



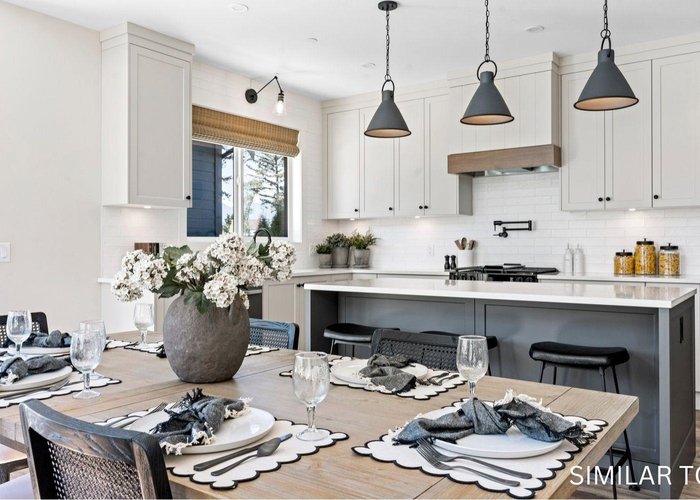
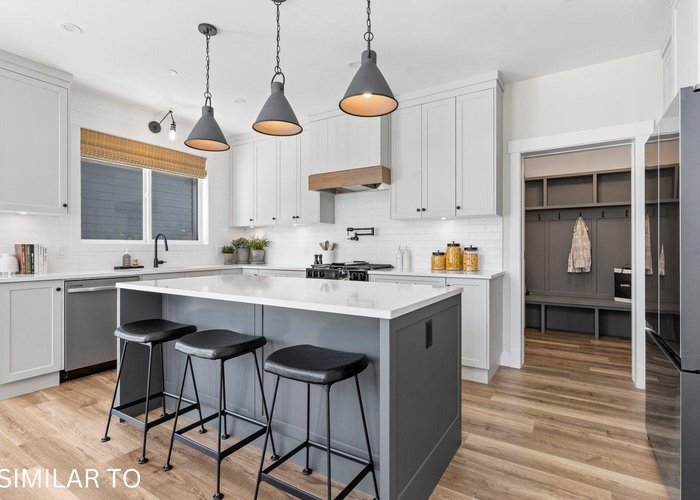
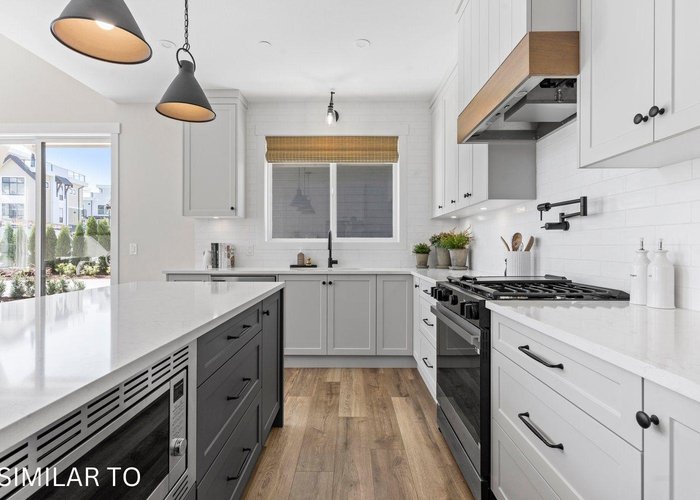
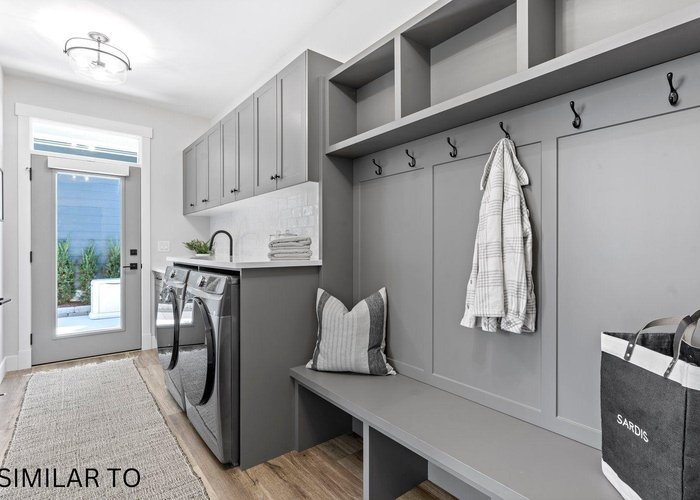


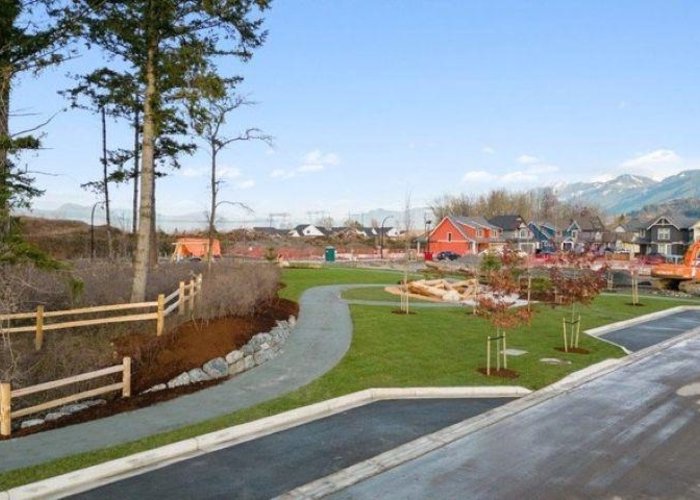


46211 Promontory Road
Sardis South, Chilliwack, BC


Details







Description
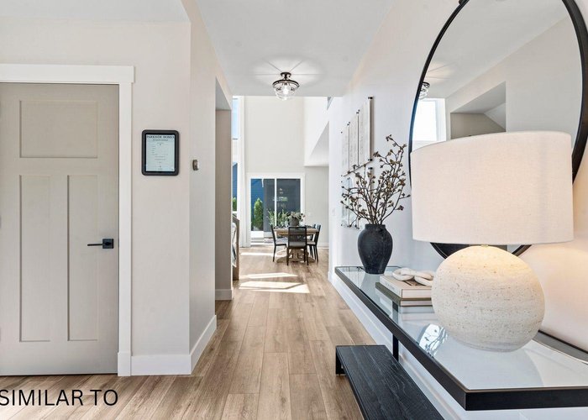
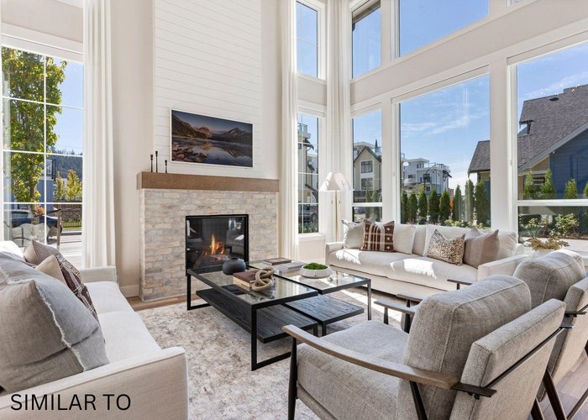
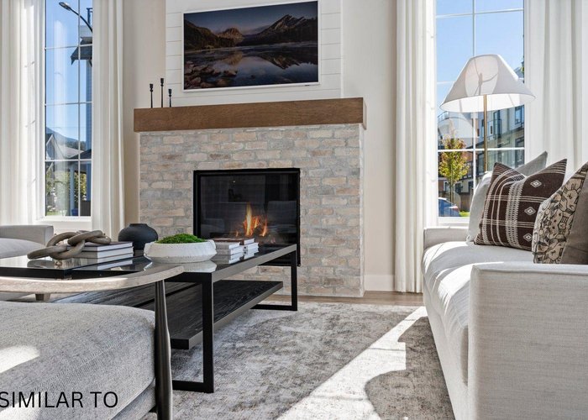
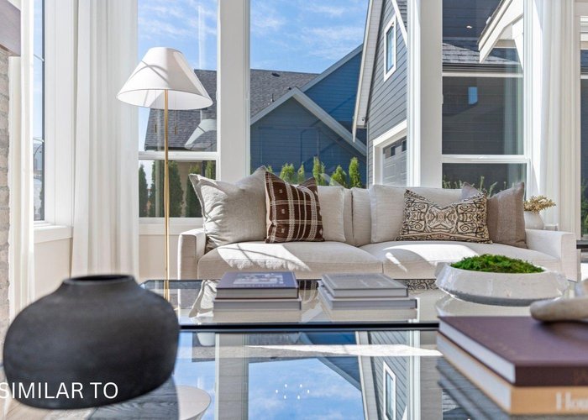
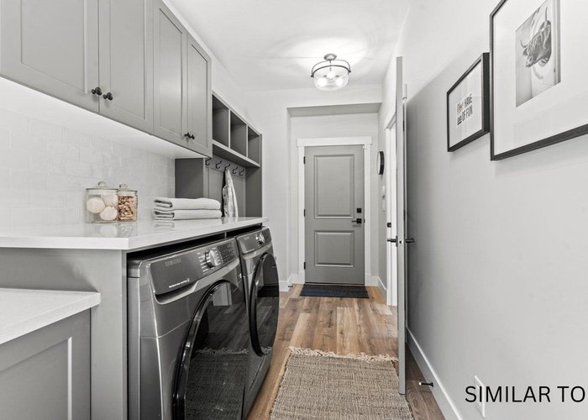
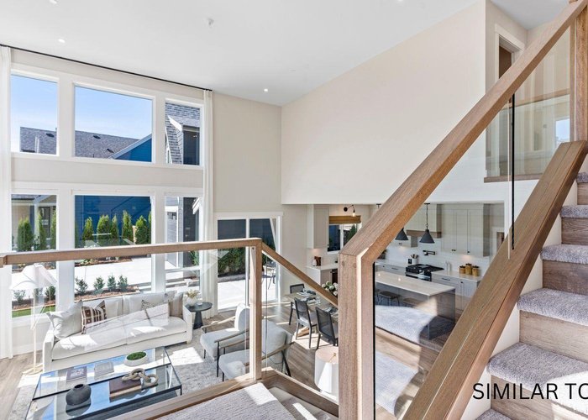
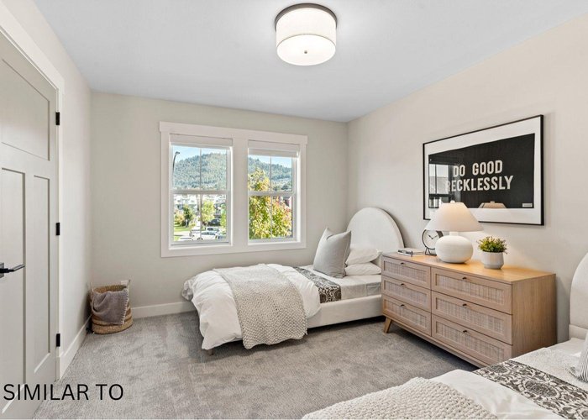
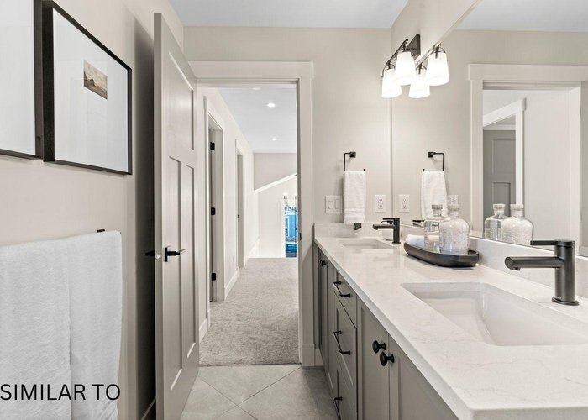
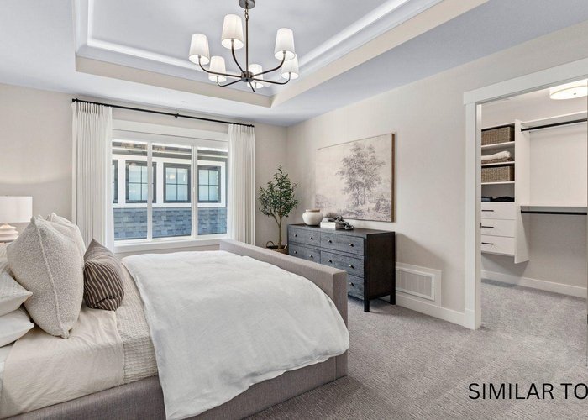
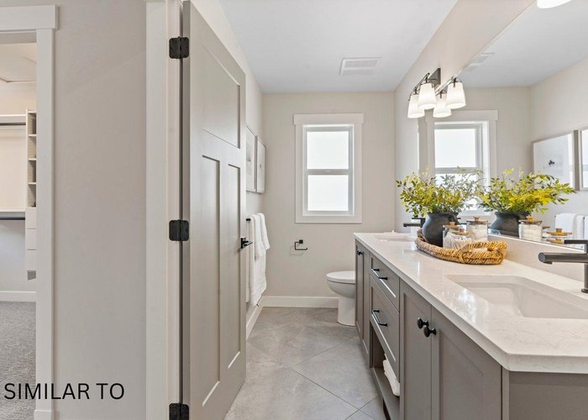
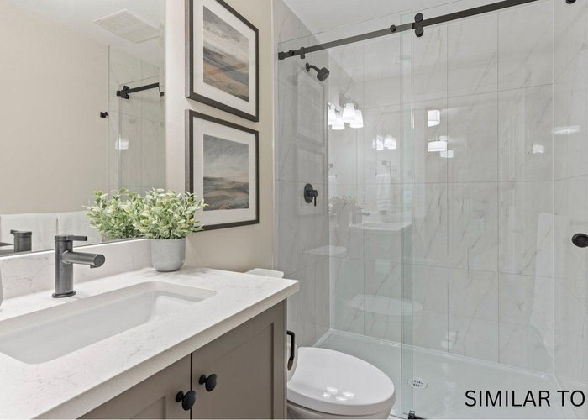
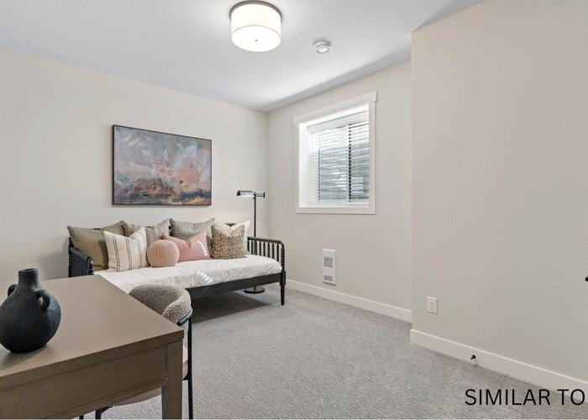
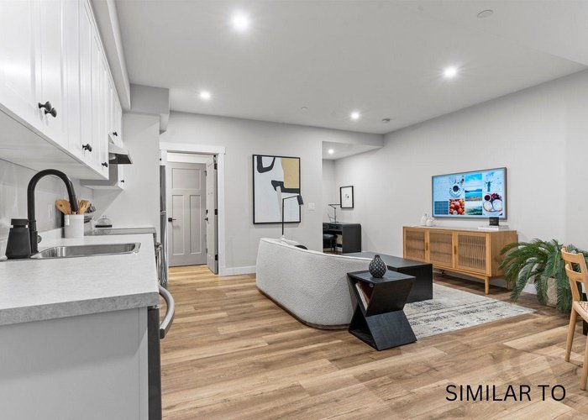
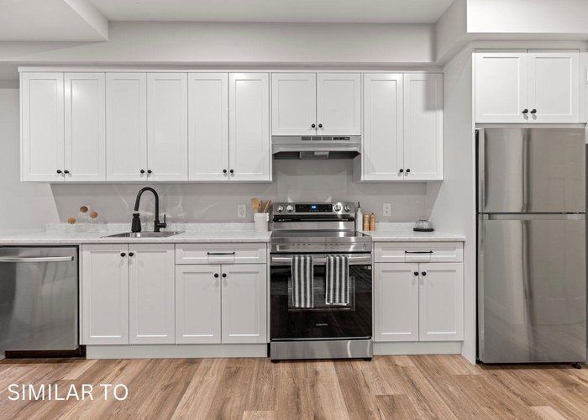
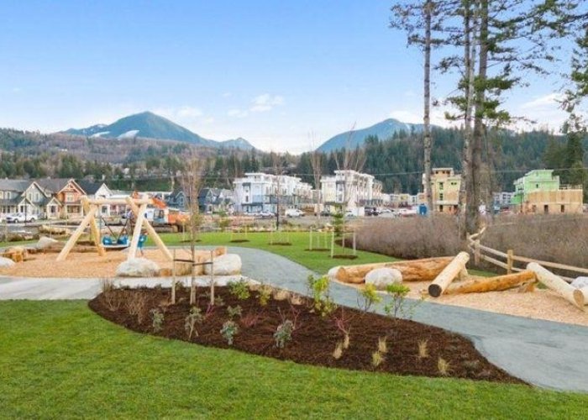
PRICE INCLUDES GST!!! Your chance to buy in & enjoy Parkside Homes at Iron Horse, a detached home designed by award winning SuCasa Design & built by Pacific Peak Homes. This beautiful 3258sqft 6 bed/4 bath 2 storey w/ bsmt house also incls a LEGAL 2 bedroom suite & option for a bunker! You''ll love the feel as soon as you step through the front door with spacious, bright, open design concepts and quality finishes throughout. Located walking distance to amenities, schools, shopping & parks. Visit us at 101-46211 Promontory Rd every Fri-Sun 12-3pm to see all homes and options available!
Open House
Friday 30 October, 12:00 PM - 3:00 PM, Saturday 31 October, 12:00 PM - 3:00 PM, Sunday 1 November, 12:00 PM - 3:00 PM, Friday 6 November, 12:00 PM - 3:00 PM, Saturday 7 November, 12:00 PM - 3:00 PM, Sunday 8 November, 12:00 PM - 3:00 PM, Friday 13 Novembe - Add To Calender
Features
Site Influences
Location
Technical Information
| MLS® # | R3139276 |
| Property Type | House |
| Dwelling Type | House/Single Family |
| Home Style | Residential Detached |
| Kitchens | 2 |
| Year Built | 2026 |
| Parking | Garage Double |
| Complex Name | Parkside Homes At Iron Horse |
| Strata Fees | $100 |
Floor Area (sq. ft.)
| Main Floor | 1,061 |
| Above | 2,198 |
| Basement | 1,060 |
| Total | 3,258 |




Similar Houses For Sale in Sardis South, Chilliwack
| Date | Address | Bed | Bath | Kitchen | Asking Price | $/Sqft | DOM | Levels | Built | Living Area | Lot Size |
|---|---|---|---|---|---|---|---|---|---|---|---|
| 06/24/2026 |
This Property |
6 | 4 | 2 | $1,299,900 | Login to View | 126 | 2 | 2026 | 3,258 sqft | 3,810 sqft |
| 06/12/2026 | 2 45141 Watson Road |
7 | 5 | 2 | $1,174,999 | Login to View | 138 | 3 | 2025 | 2,932 sqft | 4,209 sqft |
| 09/23/2026 | 6405 Silverthorne Road |
6 | 4 | 2 | $1,230,000 | Login to View | 35 | 2 | 2026 | 3,600 sqft | 4,125 sqft |
| 07/03/2026 | 90 46211 Promontory Road |
6 | 5 | 3 | $1,374,900 | Login to View | 117 | 2 | 2026 | 3,896 sqft | 4,198 sqft |
| 07/29/2026 | 44405 Mclaren Drive |
7 | 5 | 1 | $1,299,900 | Login to View | 91 | 2 | 2006 | 3,232 sqft | 6,661 sqft |
| 10/06/2026 | 6567 Fern Street |
6 | 4 | 2 | $1,149,900 | Login to View | 22 | 2 | 2018 | 3,570 sqft | 4,715 sqft |
| 10/13/2026 | 6042 Arlington Drive |
6 | 5 | 3 | $1,315,000 | Login to View | 15 | 2 | 2026 | 3,628 sqft | 3,792 sqft |
| 04/28/2026 | 45122 Watson Road |
7 | 6 | 2 | $1,450,000 | Login to View | 183 | 2 | 2026 | 4,219 sqft | 4,171 sqft |
| 09/17/2026 | 6048 Arlington Drive |
6 | 5 | 3 | $1,315,000 | Login to View | 41 | 2 | 2026 | 3,628 sqft | 3,792 sqft |
| 06/08/2026 | 6561 Fern Street |
6 | 4 | 2 | $1,229,000 | Login to View | 142 | 2 | 2018 | 3,740 sqft | 4,704 sqft |
Recently Sold Houses In Sardis South, Chilliwack
| Date | Address | Bed | Bath | Kitchen | Asking Price | Sold Price | $/Sqft | DOM | Levels | Built | Living Area | Lot Size |
|---|---|---|---|---|---|---|---|---|---|---|---|---|
| 10/13/2026 |
6628 Reid Road |
5 | 4 | 2 | Login to View | ( -1.4%) | Login to View | 49 | 2 | 2016 | 3,565 sqft | 4,597 sqft |
| 10/02/2026 |
6445 Silverthorne Road |
5 | 3 | 2 | Login to View | ( -2.9%) | Login to View | 14 | 2 | 1987 | 2,467 sqft | 7,841 sqft |
| 10/01/2026 |
6486 Fern Street |
4 | 3 | 2 | Login to View | ( -1.0%) | Login to View | 2 | 1975 | 2,226 sqft | 14,810 sqft | |
| 09/29/2026 |
27 45752 Stevenson Road |
2 | 3 | 1 | Login to View | ( -1.1%) | Login to View | 14 | 2 | 2006 | 2,828 sqft | N/A |
| 09/29/2026 |
45912 Bogey Place |
5 | 4 | 1 | Login to View | ( -4.3%) | Login to View | 40 | 2 | 2017 | 3,913 sqft | 6,354 sqft |
| 09/28/2026 |
44600 Michael Drive |
4 | 3 | 1 | Login to View | ( 1.4%) | Login to View | 3 | 2 | 1996 | 2,672 sqft | 5,586 sqft |
| 09/26/2026 |
46378 John Place |
4 | 3 | 1 | Login to View | ( -1.1%) | Login to View | 5 | 2 | 1993 | 3,428 sqft | 9,583 sqft |
| 09/22/2026 |
5648 Villa Rosa Place |
5 | 3 | 2 | Login to View | ( -8.7%) | Login to View | 53 | 2 | 1992 | 2,550 sqft | 6,365 sqft |
| 09/21/2026 |
5404 Chinook Street |
6 | 4 | 2 | Login to View | ( -3.7%) | Login to View | 91 | 2 | 2005 | 3,793 sqft | 5,166 sqft |
| 09/09/2026 |
63 6001 Promontory Road |
2 | 2 | 1 | Login to View | ( -0.4%) | Login to View | 36 | 1 | 1992 | 1,500 sqft | 3,918 sqft |
Disclaimer: Listing data is based in whole or in part on data generated by the Real Estate Board of Greater Vancouve and Fraser Valley Real Estate Board which assumes no responsibility for its accuracy.