


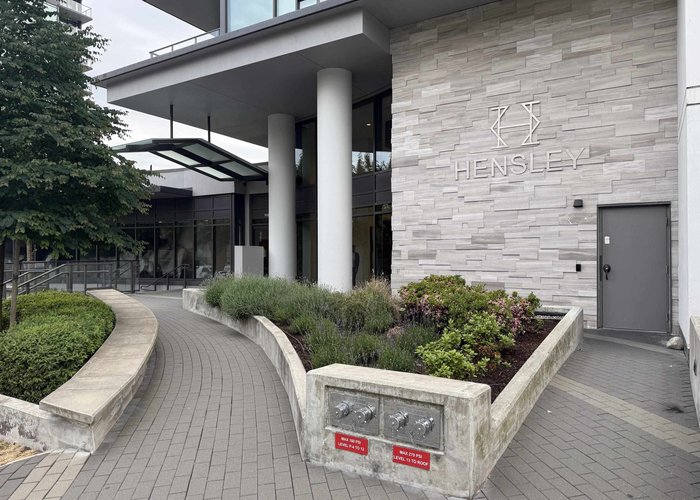






1103 - 450 Westview Street
Coquitlam West, Coquitlam, BC


Details






Description
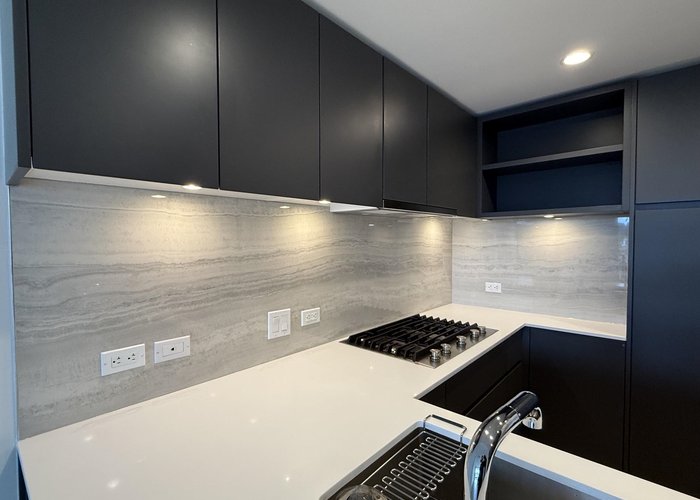
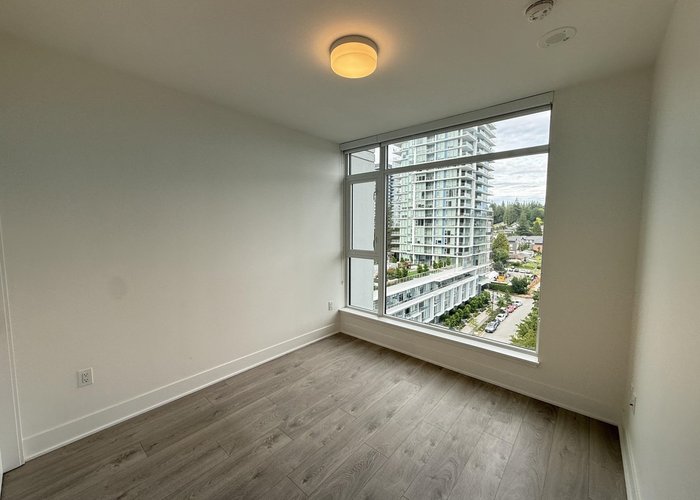
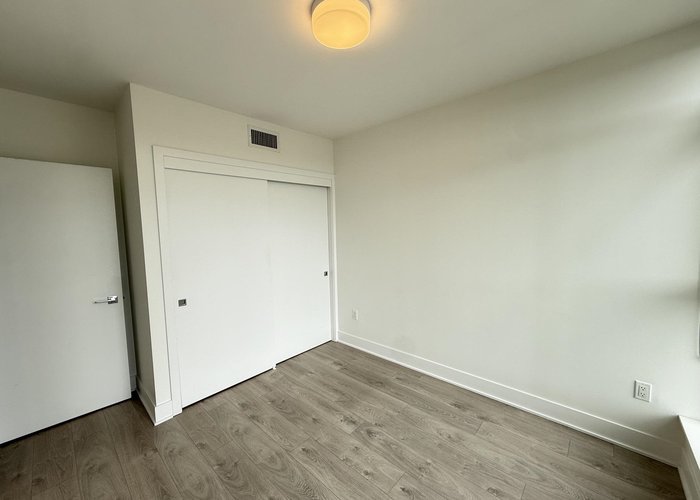
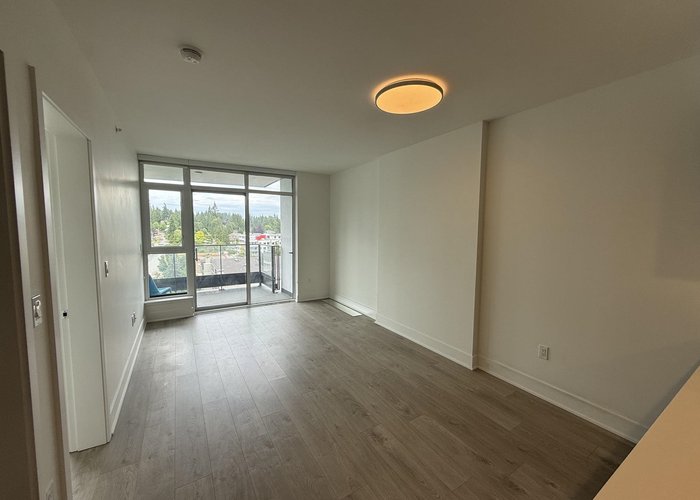
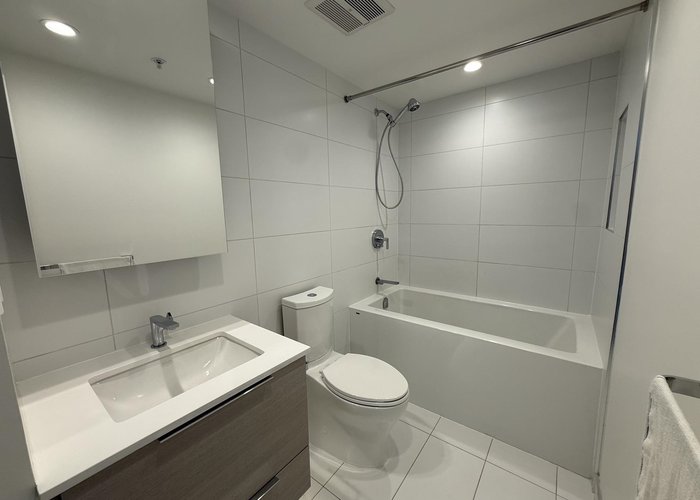
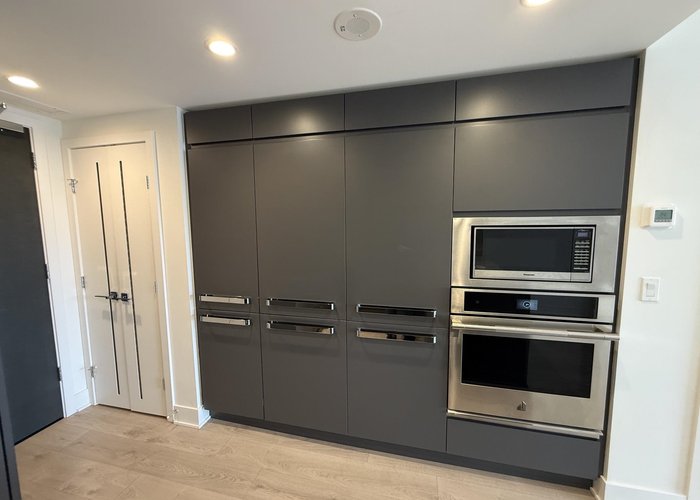
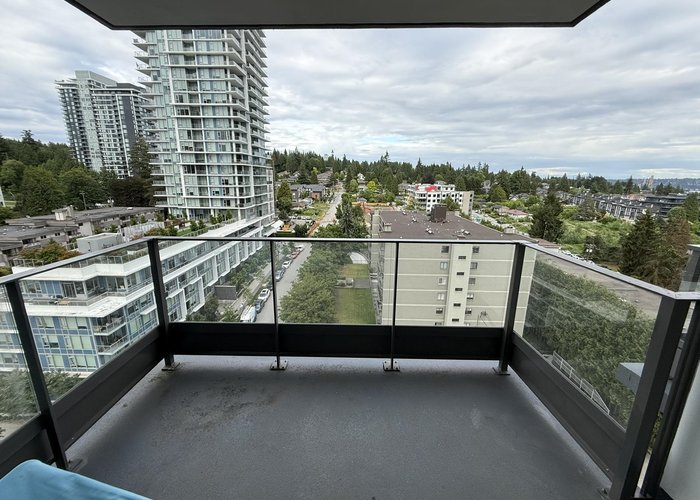
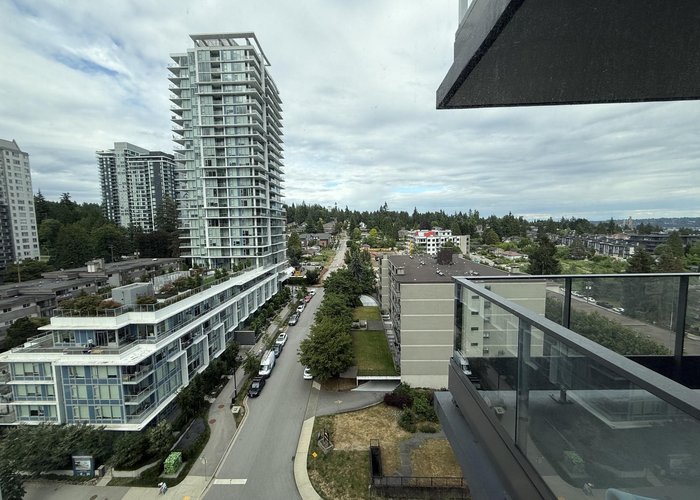
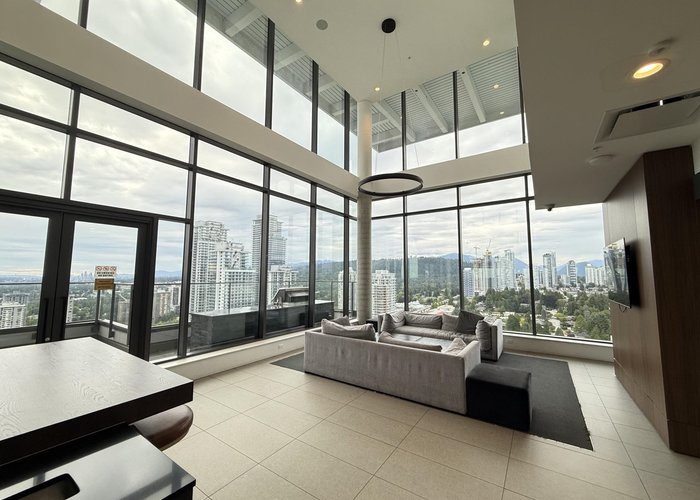
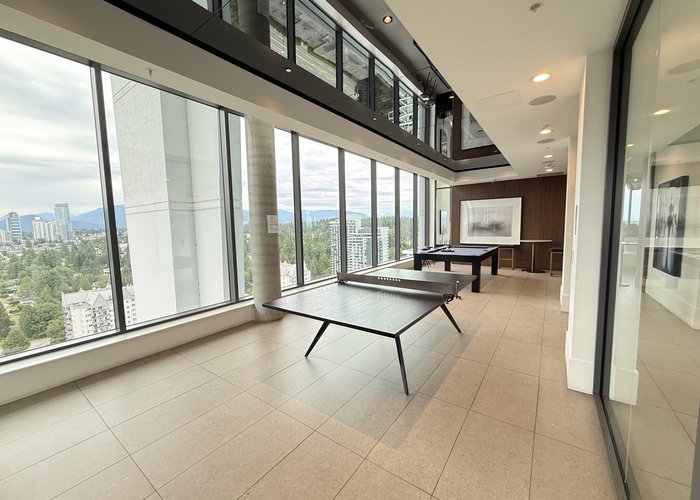
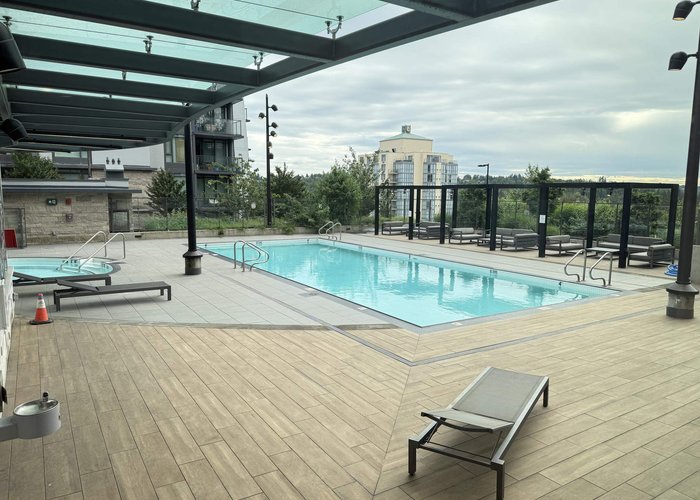
Welcome to Hensley by Cressey, a spacious 1-bedroom home offering modern luxury and exceptional convenience in the heart of Burquitlam. This thoughtfully designed unit features premium finishes throughout, including the signature Cressey Kitchen with quartz countertops, a gourmet kitchen with gas cooktop, stainless steel appliances, laminate hardwood flooring, and air conditioning for year-round comfort. Enjoy an impressive collection of resort-style amenities, including a rooftop sky lounge with stunning views, outdoor pool, fully equipped fitness centre, concierge, and more. Conveniently located just steps to Lougheed SkyTrain Station, Lougheed Mall, restaurants, parks, SFU, a community centre, and the future YMCA. Includes 1 parking stall and 1 storage locker.
Features
Site Influences
Location
Technical Information
| MLS® # | R3131999 |
| Property Type | Apartment |
| Dwelling Type | Apartment Unit |
| Home Style | Multi Family,Residential Attached |
| Kitchens | 1 |
| Year Built | 2021 |
| Parking | Underground,Garage Door Opener |
| Tax | $2,116 in 2025 |
| Strata No | EPS7664 |
| Strata Fees | $336 |
Floor Area (sq. ft.)
| Main Floor | 548 |
| Above | 548 |
| Total | 548 |




Similar Apartments For Sale in Coquitlam West, Coquitlam
| Date | Address | Bed | Bath | Kitchen | Asking Price | $/Sqft | DOM | Levels | Built | Living Area | Lot Size |
|---|---|---|---|---|---|---|---|---|---|---|---|
| 05/29/2026 |
This Property |
1 | 1 | 1 | $545,000 | Login to View | 140 | 1 | 2021 | 548 sqft | N/A |
| 09/29/2026 | 408 311 Alderson Avenue |
1 | 1 | 1 | $474,900 | Login to View | 17 | 1 | 2026 | 525 sqft | N/A |
| 06/11/2026 | 2505 567 Emerson Street |
1 | 1 | 1 | $599,000 | Login to View | 127 | 1 | 2026 | 554 sqft | N/A |
| 08/24/2026 | 109 555 North Road |
2 | 1 | 1 | $500,000 | Login to View | 53 | 0 | 1982 | 880 sqft | N/A |
| 08/26/2026 | 403 741 Anskar Court |
2 | 2 | 1 | $615,000 | Login to View | 51 | 1 | 2023 | 742 sqft | N/A |
| 09/22/2026 | 605 599 Dansey Avenue |
2 | 2 | 1 | $599,900 | Login to View | 24 | 1 | 2026 | 635 sqft | N/A |
| 09/29/2026 | 1702 585 Austin Avenue |
1 | 1 | 1 | $599,999 | Login to View | 17 | 1 | 2022 | 642 sqft | N/A |
| 10/05/2026 | 410 735 Anskar Court |
2 | 2 | 1 | $620,000 | Login to View | 11 | 1 | 2022 | 806 sqft | N/A |
| 10/14/2026 | 215 721 Anskar Court |
1 | 1 | 1 | $530,000 | Login to View | 2 | 1 | 2022 | 608 sqft | N/A |
| 06/11/2026 | 107 515 Whiting Way |
2 | 1 | 1 | $539,900 | Login to View | 127 | 0 | 1995 | 902 sqft | N/A |
| 07/28/2026 | 2104 699 Whiting Way |
1 | 1 | 1 | $616,900 | Login to View | 80 | 1 | 2024 | 623 sqft | N/A |
Recently Sold Condos In Coquitlam West, Coquitlam
| Date | Address | Bed | Bath | Kitchen | Asking Price | Sold Price | $/Sqft | DOM | Levels | Built | Living Area | Lot Size |
|---|---|---|---|---|---|---|---|---|---|---|---|---|
| 10/01/2026 |
806 575 Delestre Avenue |
2 | 2 | 1 | Login to View | ( -3.3%) | Login to View | 22 | 1 | 2008 | 928 sqft | N/A |
| 09/30/2026 |
1604 567 Clarke Road |
2 | 2 | 0 | Login to View | ( -0.3%) | Login to View | 9 | 1 | 2021 | 878 sqft | N/A |
| 09/30/2026 |
2501 602 Como Lake Avenue |
1 | 1 | 1 | Login to View | ( -4.2%) | Login to View | 1 | 1 | 2017 | 578 sqft | N/A |
| 09/29/2026 |
1507 720 Farrow Street |
3 | 2 | 1 | Login to View | ( -12.9%) | Login to View | 36 | 1 | 2025 | 1,105 sqft | N/A |
| 09/26/2026 |
220 750 Dogwood Street |
1 | 1 | 1 | Login to View | ( -4.3%) | Login to View | 75 | 1 | 2022 | 713 sqft | N/A |
| 09/25/2026 |
201 516 Foster Avenue |
1 | 1 | 1 | Login to View | ( -1.5%) | Login to View | 66 | 1 | 2019 | 655 sqft | N/A |
| 09/25/2026 |
214 615 Cottonwood Avenue |
3 | 2 | 1 | Login to View | ( -3.4%) | Login to View | 14 | 1 | 2024 | 1,132 sqft | N/A |
| 09/25/2026 |
2210 652 Whiting Way |
1 | 1 | 1 | Login to View | ( -2.9%) | Login to View | 18 | 1 | 2020 | 572 sqft | N/A |
| 09/24/2026 |
1307 567 Clarke Road |
1 | 1 | 1 | Login to View | ( -6.8%) | Login to View | 86 | 1 | 2021 | 528 sqft | N/A |
| 09/22/2026 |
316 735 Anskar Court |
2 | 2 | 1 | Login to View | ( -2.4%) | Login to View | 8 | 1 | 2022 | 800 sqft | N/A |
Disclaimer: Listing data is based in whole or in part on data generated by the Real Estate Board of Greater Vancouve and Fraser Valley Real Estate Board which assumes no responsibility for its accuracy.