


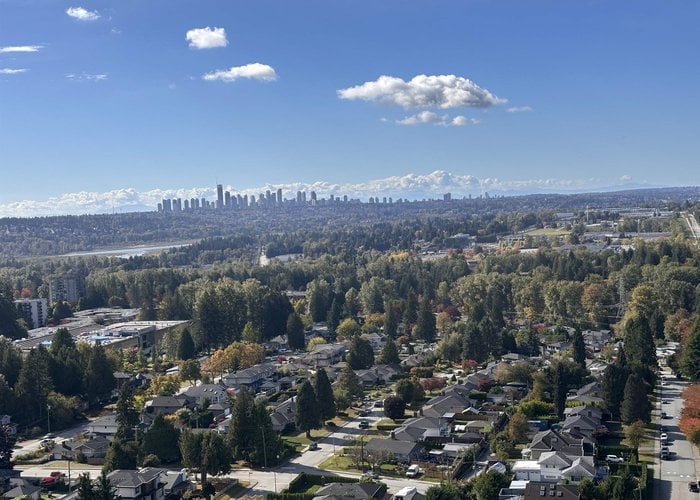
1904 - 652 Whiting Way
Coquitlam West, Coquitlam, BC


Details






Description
Superior BOSA-built 2 bed, 2 bath corner unit at The Marquee in Lougheed Heights offering panoramic views of the city skyline, mountains, and surrounding cities from every room. This bright open-concept home features premium appliances, elegant laminate flooring, 2 private balconies, 1 parking stall, and 1 storage locker with EV charging available. Enjoy resort-style amenities including a fully equipped gym, outdoor pool, party room, concierge, BBQ area, dining lounge, and elegant lobby. Prime location minutes to SkyTrain, Lougheed Mall, restaurants, shopping, SFU, and Vancouver Golf Club. School catchments include Roy Stibbs, Glenayre, Banting, Port Moody Secondary, Dr. Charles Best. OPEN HOUSE: Sunday October 18th, 2026 2-4 PM
Features
Site Influences
Location
Technical Information
| MLS® # | R3172245 |
| Property Type | Apartment |
| Dwelling Type | Apartment Unit |
| Home Style | Multi Family,Residential Attached |
| Kitchens | 1 |
| Year Built | 2020 |
| Parking | Underground,Front Access,Garage Door Opener |
| Tax | $2,794 in 2025 |
| Strata No | EPS4095 |
| Complex Name | Marquee |
| Strata Fees | $492 |
Floor Area (sq. ft.)
| Main Floor | 835 |
| Above | 835 |
| Total | 835 |




Similar Apartments For Sale in Coquitlam West, Coquitlam
| Date | Address | Bed | Bath | Kitchen | Asking Price | $/Sqft | DOM | Levels | Built | Living Area | Lot Size |
|---|---|---|---|---|---|---|---|---|---|---|---|
| 10/05/2026 |
This Property |
2 | 2 | 1 | $669,900 | Login to View | 11 | 1 | 2020 | 835 sqft | N/A |
| 07/01/2026 | 402 728 Farrow Street |
2 | 2 | 1 | $699,900 | Login to View | 107 | 1 | 1991 | 1,225 sqft | N/A |
| 04/08/2026 | 306 595 Austin Avenue |
2 | 2 | 1 | $768,000 | Login to View | 191 | 1 | 2022 | 760 sqft | N/A |
| 10/01/2026 | 407 601 Rochester Avenue |
2 | 1 | 1 | $669,900 | Login to View | 15 | 1 | 2026 | 741 sqft | N/A |
| 09/15/2026 | 206 623 Kemsley Avenue |
3 | 2 | 1 | $769,900 | Login to View | 31 | 1 | 2026 | 990 sqft | N/A |
| 09/29/2026 | 506 311 Alderson Avenue |
2 | 2 | 1 | $689,900 | Login to View | 17 | 1 | 2026 | 811 sqft | N/A |
| 10/08/2026 | 411 750 Dogwood Street |
2 | 2 | 1 | $630,000 | Login to View | 8 | 1 | 2022 | 822 sqft | N/A |
| 09/01/2026 | 1806 626 Claremont Street |
2 | 2 | 1 | $685,000 | Login to View | 45 | 1 | 2025 | 733 sqft | N/A |
| 10/02/2026 | 407 648 Lea Avenue |
2 | 2 | 1 | $605,900 | Login to View | 14 | 1 | 2023 | 764 sqft | N/A |
| 09/18/2026 | 3404 657 Whiting Way |
2 | 2 | 1 | $735,000 | Login to View | 28 | 1 | 2019 | 820 sqft | N/A |
| 10/05/2026 | 410 735 Anskar Court |
2 | 2 | 1 | $620,000 | Login to View | 11 | 1 | 2022 | 806 sqft | N/A |
Recently Sold Condos In Coquitlam West, Coquitlam
| Date | Address | Bed | Bath | Kitchen | Asking Price | Sold Price | $/Sqft | DOM | Levels | Built | Living Area | Lot Size |
|---|---|---|---|---|---|---|---|---|---|---|---|---|
| 10/01/2026 |
806 575 Delestre Avenue |
2 | 2 | 1 | Login to View | ( -3.3%) | Login to View | 22 | 1 | 2008 | 928 sqft | N/A |
| 09/30/2026 |
1604 567 Clarke Road |
2 | 2 | 0 | Login to View | ( -0.3%) | Login to View | 9 | 1 | 2021 | 878 sqft | N/A |
| 09/30/2026 |
2501 602 Como Lake Avenue |
1 | 1 | 1 | Login to View | ( -4.2%) | Login to View | 1 | 1 | 2017 | 578 sqft | N/A |
| 09/29/2026 |
1507 720 Farrow Street |
3 | 2 | 1 | Login to View | ( -12.9%) | Login to View | 36 | 1 | 2025 | 1,105 sqft | N/A |
| 09/26/2026 |
220 750 Dogwood Street |
1 | 1 | 1 | Login to View | ( -4.3%) | Login to View | 75 | 1 | 2022 | 713 sqft | N/A |
| 09/25/2026 |
201 516 Foster Avenue |
1 | 1 | 1 | Login to View | ( -1.5%) | Login to View | 66 | 1 | 2019 | 655 sqft | N/A |
| 09/25/2026 |
214 615 Cottonwood Avenue |
3 | 2 | 1 | Login to View | ( -3.4%) | Login to View | 14 | 1 | 2024 | 1,132 sqft | N/A |
| 09/25/2026 |
2210 652 Whiting Way |
1 | 1 | 1 | Login to View | ( -2.9%) | Login to View | 18 | 1 | 2020 | 572 sqft | N/A |
| 09/24/2026 |
1307 567 Clarke Road |
1 | 1 | 1 | Login to View | ( -6.8%) | Login to View | 86 | 1 | 2021 | 528 sqft | N/A |
| 09/22/2026 |
316 735 Anskar Court |
2 | 2 | 1 | Login to View | ( -2.4%) | Login to View | 8 | 1 | 2022 | 800 sqft | N/A |
Disclaimer: Listing data is based in whole or in part on data generated by the Real Estate Board of Greater Vancouve and Fraser Valley Real Estate Board which assumes no responsibility for its accuracy.