














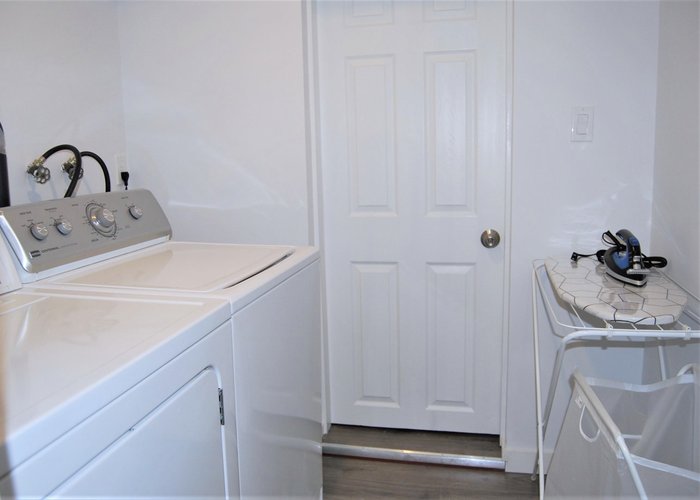

4708 Westlawn Drive
Brentwood Park, Burnaby, BC


Details







Description
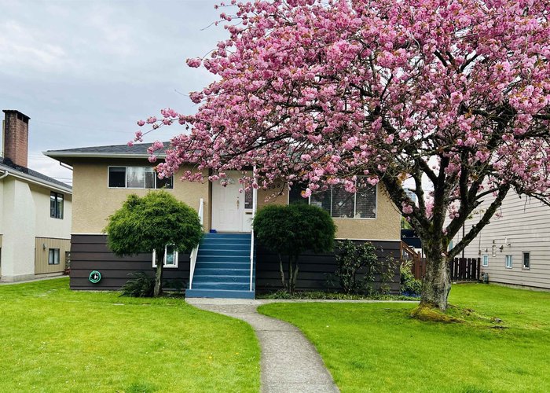
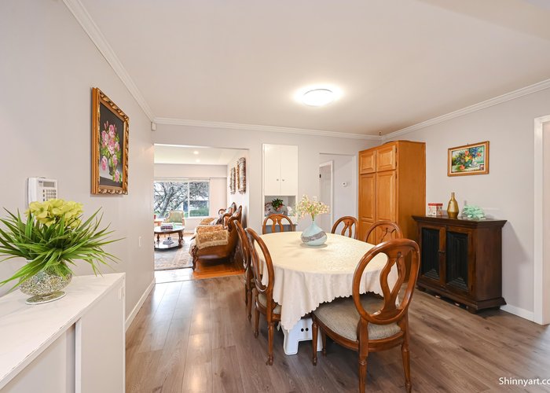
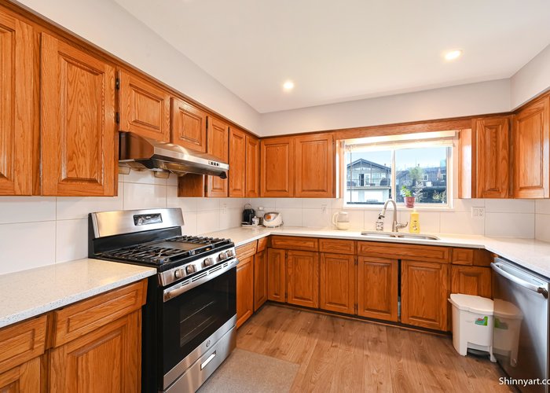
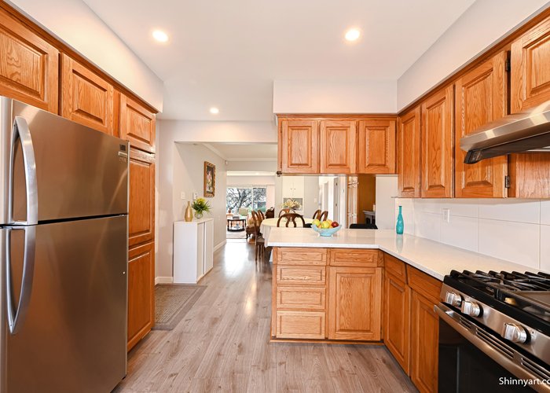
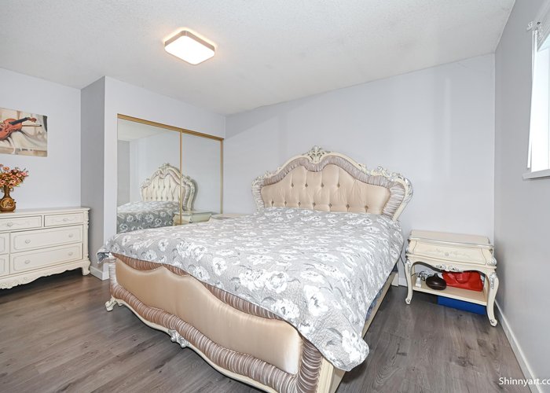
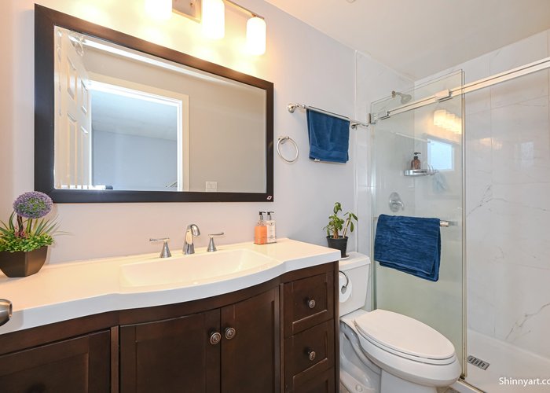
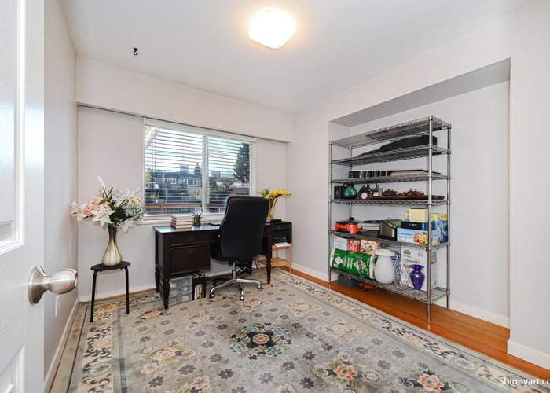
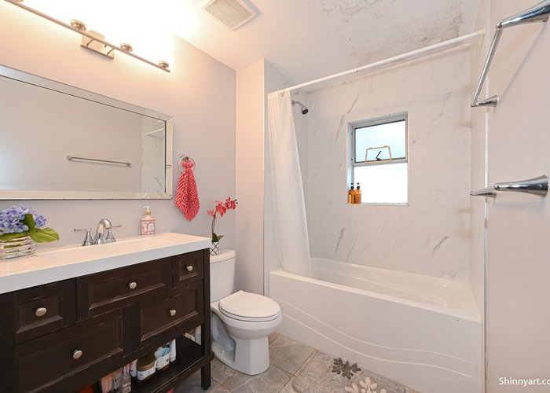
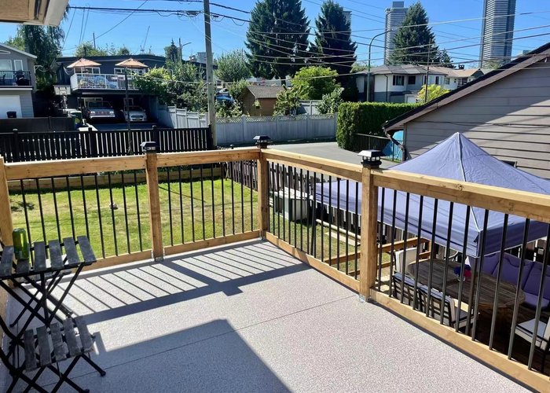
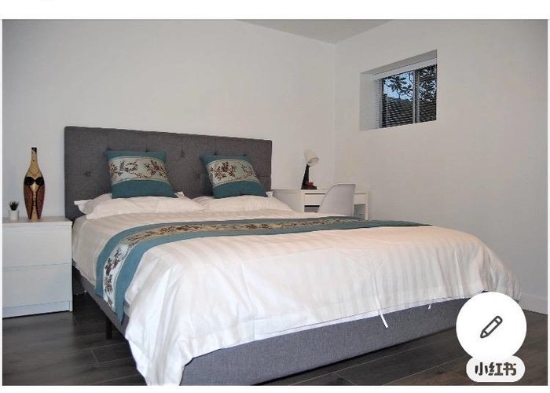
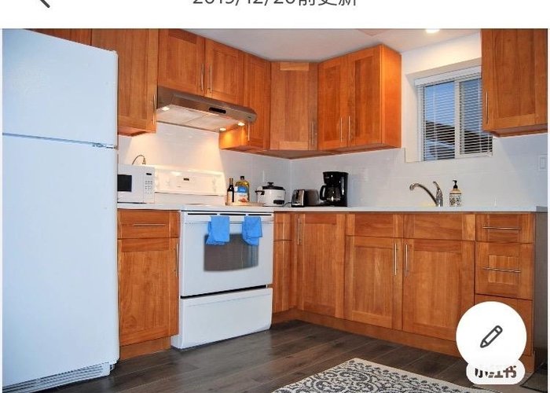
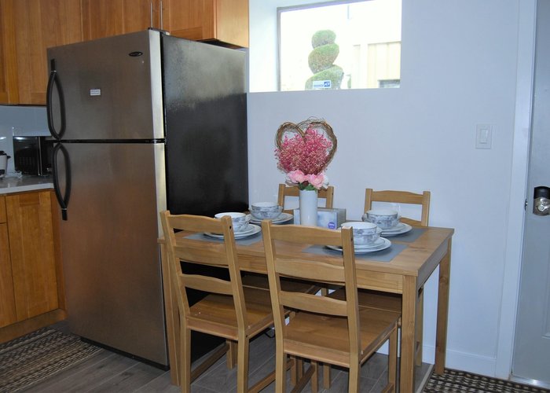
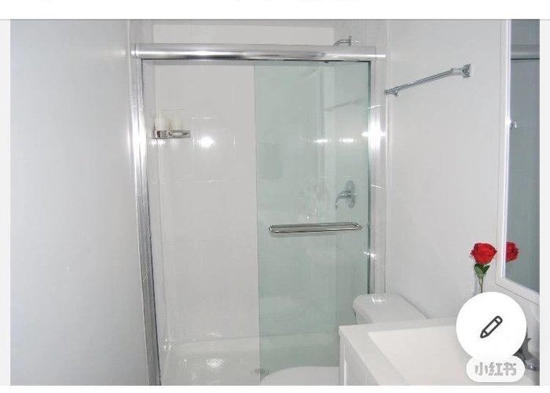
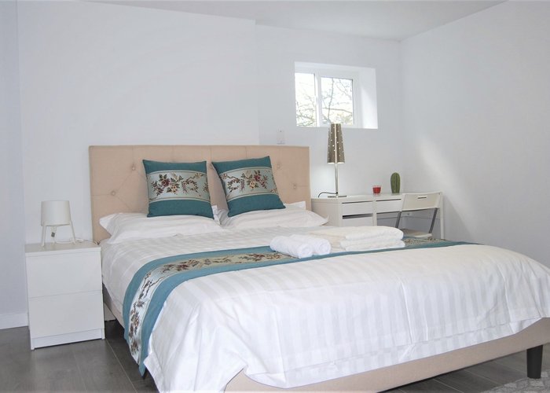
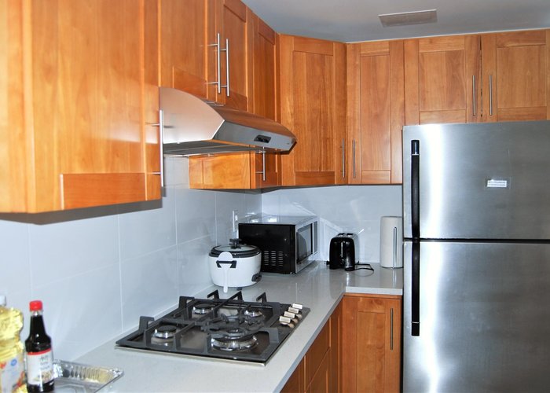
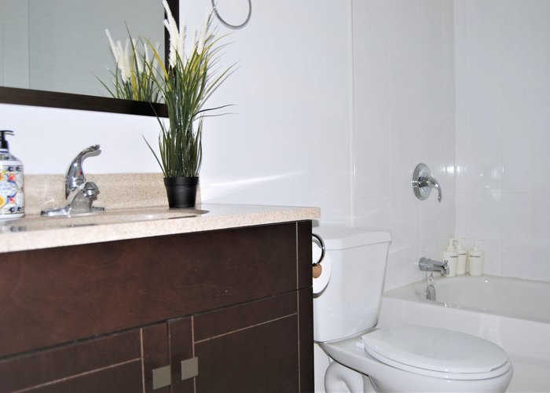
Welcome to this well-maintained and lots of renovation home situated on a 55 x 122 ft lot in the highly desirable Brentwood area. The main floor features three bedroom(including a master bedroom ensuite), one office and two full bathroom. Upgrades in main level including a larger Kitchen with 200 sqft, dinning room and hardwood floors. The lower level includes two new renovation ensuites with separate entrance. Each ensuite includes two bedroom, one kitchen and one bathroom. The rent for lower level is 4k per month. The upgrades also includes a new furnace and a new air condition. The location close to Brentwood mall, skytrain station and bus transit. Open house :August 1st (Sat) 2-4pm
Features
Site Influences
Location
Technical Information
| MLS® # | R3108712 |
| Property Type | House |
| Dwelling Type | House/Single Family |
| Home Style | Residential Detached |
| Kitchens | 1 |
| Year Built | 1958 |
| Parking | Open,Lane Access,Rear Access |
| Tax | $6,662 in 2025 |
| Strata No | NWP15924 |
Floor Area (sq. ft.)
| Main Floor | 1,417 |
| Above | 1,417 |
| Basement | 1,417 |
| Total | 2,834 |




Similar Houses For Sale in Brentwood Park, Burnaby
| Date | Address | Bed | Bath | Kitchen | Asking Price | $/Sqft | DOM | Levels | Built | Living Area | Lot Size |
|---|---|---|---|---|---|---|---|---|---|---|---|
| 04/07/2026 |
This Property |
7 | 4 | 1 | $2,099,800 | Login to View | 135 | 2 | 1958 | 2,834 sqft | 6,710 sqft |
| 06/05/2026 | 4890 Southlawn Drive |
8 | 4 | 2 | $1,888,000 | Login to View | 76 | 2 | 1954 | 3,491 sqft | 7,320 sqft |
| 03/27/2026 | 4619 Westlawn Drive |
7 | 3 | 2 | $2,280,000 | Login to View | 146 | 2 | 1957 | 2,459 sqft | 8,049 sqft |
Recently Sold Houses In Brentwood Park, Burnaby
| Date | Address | Bed | Bath | Kitchen | Asking Price | Sold Price | $/Sqft | DOM | Levels | Built | Living Area | Lot Size |
|---|---|---|---|---|---|---|---|---|---|---|---|---|
| 07/24/2026 |
4841 Highlawn Drive |
6 | 2 | 2 | Login to View | ( -9.7%) | Login to View | 31 | 2 | 1955 | 2,505 sqft | 7,564 sqft |
| 07/18/2026 |
4545 William Street |
3 | 1 | 1 | Login to View | ( -4.5%) | Login to View | 51 | 3 | 1956 | 1,879 sqft | 6,465 sqft |
| 07/04/2026 |
4432 Graveley Street |
5 | 3 | 1 | Login to View | ( -2.8%) | Login to View | 26 | 2 | 1991 | 2,326 sqft | 3,784 sqft |
| 06/16/2026 |
4533 Venables Street |
3 | 2 | 1 | Login to View | ( -2.7%) | Login to View | 36 | 2 | 1952 | 1,929 sqft | 6,710 sqft |
| 06/14/2026 |
5180 Springdale Court |
4 | 3 | 1 | Login to View | ( -2.7%) | Login to View | 4 | 2 | 1973 | 2,452 sqft | 9,235 sqft |
| 05/27/2026 |
4850 Highlawn Drive |
4 | 2 | 2 | Login to View | ( -2.8%) | Login to View | 23 | 2 | 1954 | 2,340 sqft | 7,076 sqft |
| 05/15/2026 |
4710 Union Street |
6 | 3 | 2 | Login to View | ( 18.7%) | Login to View | 14 | 2 | 1973 | 2,443 sqft | 4,026 sqft |
| 05/08/2026 |
1250 Delta Avenue |
4 | 3 | 1 | Login to View | ( -4.6%) | Login to View | 11 | 2 | 1966 | 2,754 sqft | 7,200 sqft |
| 05/04/2026 |
4824 Fairlawn Drive |
6 | 3 | 2 | Login to View | ( -2.3%) | Login to View | 12 | 2 | 1956 | 2,715 sqft | 7,320 sqft |
| 04/09/2026 |
4860 Southlawn Drive |
5 | 2 | 1 | Login to View | ( 0.0%) | Login to View | 2 | 3 | 1955 | 1,966 sqft | 6,710 sqft |
Disclaimer: Listing data is based in whole or in part on data generated by the Real Estate Board of Greater Vancouve and Fraser Valley Real Estate Board which assumes no responsibility for its accuracy.