

















A323 - 8150 207 Street
Willoughby Heights, Langley, BC


Details






Description
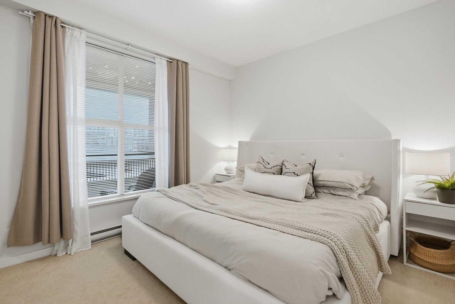
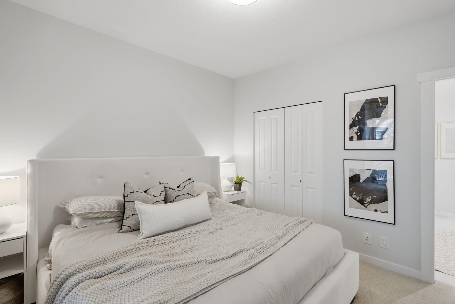
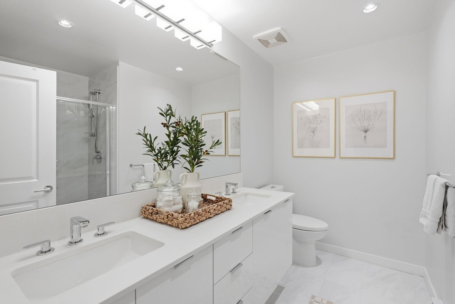
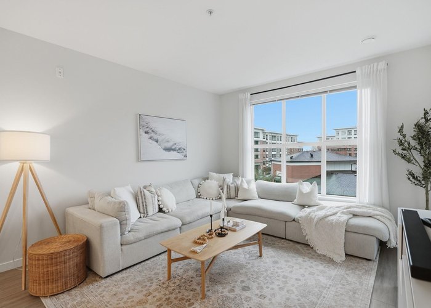
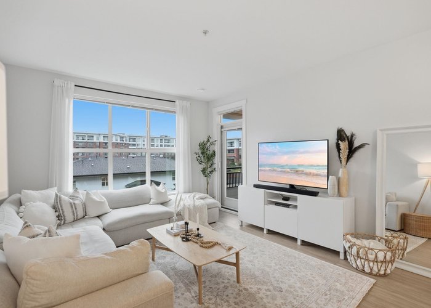
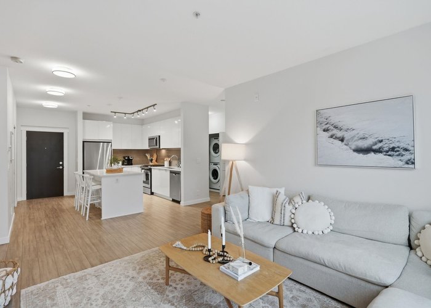
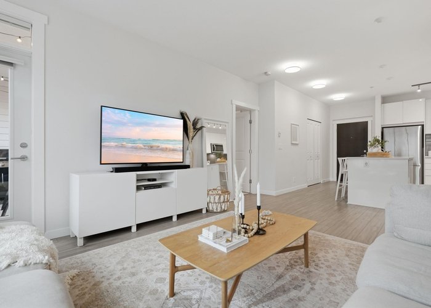
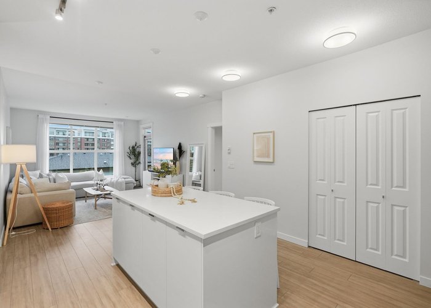
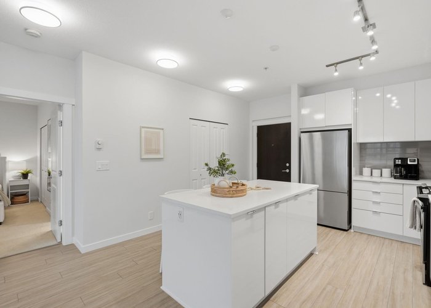
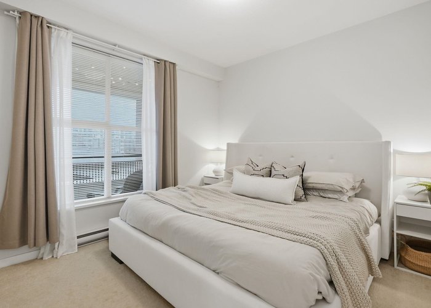
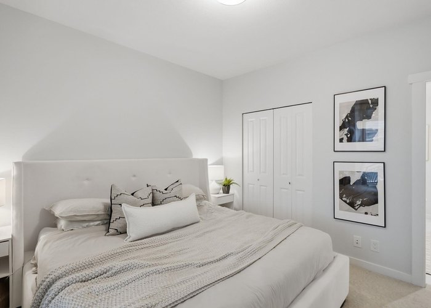
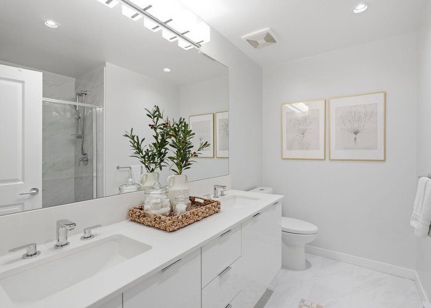
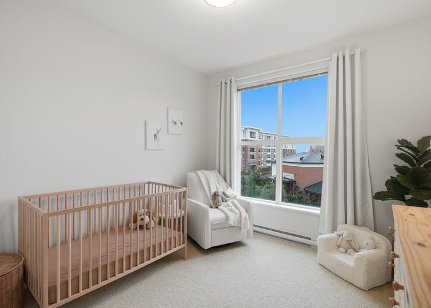
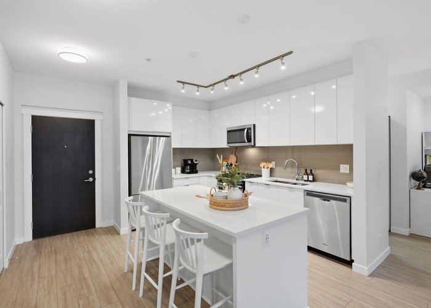
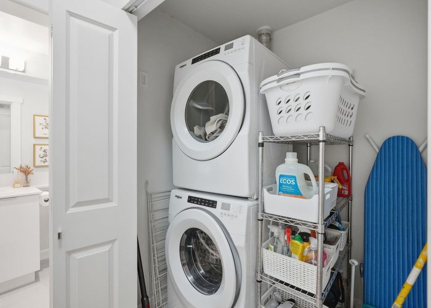
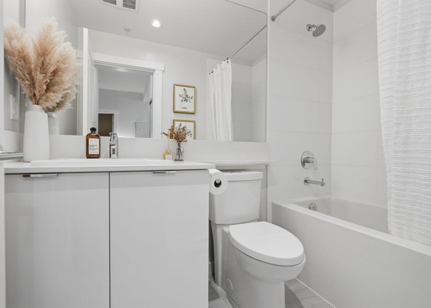
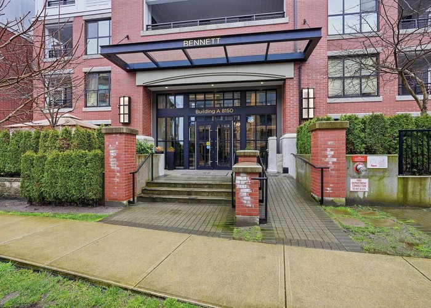
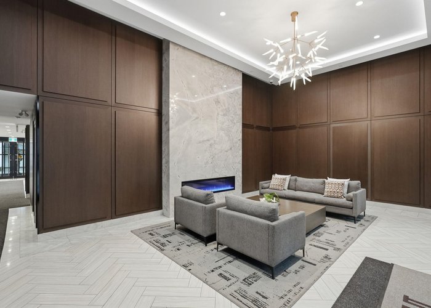
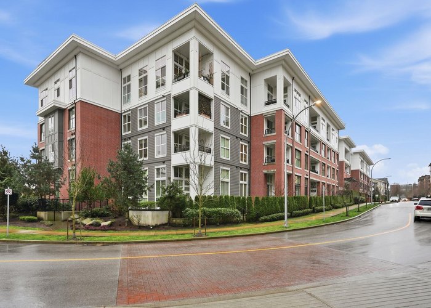
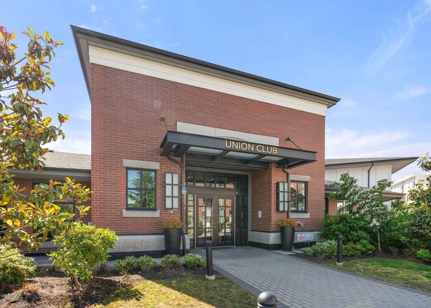
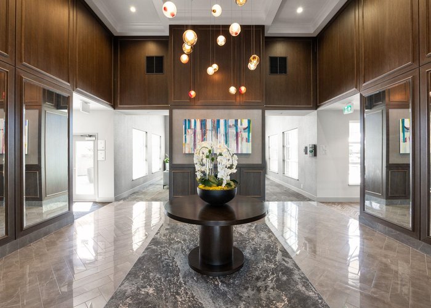
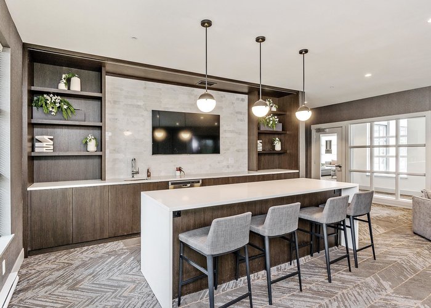
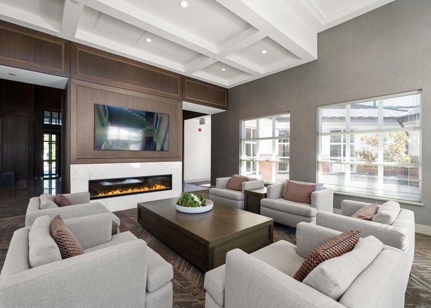
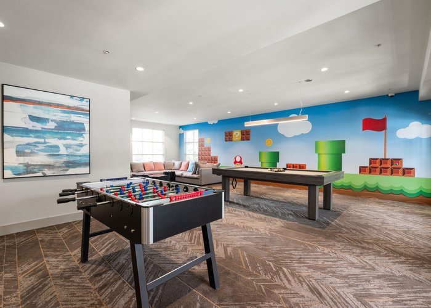
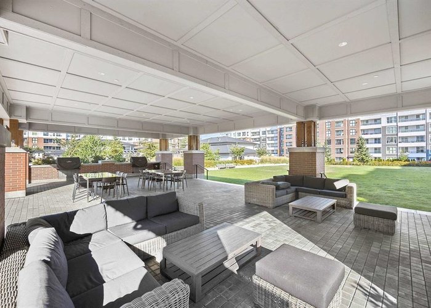
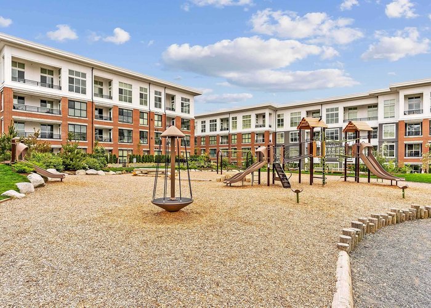
Welcome to Union Park! This 2 bed/2 bath plus DEN offers over 1,000 sq. ft! Open floor plan with light sand-coloured laminate floors, white cabinets, stainless steel appliances, quartz counters & large island with seating. Spacious master & ensuite with double vanity & glass enclosed shower. Main bathroom offers soaker tub, beautiful vanity with quartz counters adjacent to laundry room. Covered balcony with view of the courtyard & garden. Enjoy the outdoor pool, extra large entertaining room, community garden, music room, dog bath, gym, exercise room, playground, move room, guest suite and so much more! 2 parking. 2 Pets. Rentals allowed. Walk to Willoughby Town Centre, restaurants and amenities. Walk to Yorkson Creek Middle School, Willoughby Elementary & Yorkson Dog Park.
Features
Site Influences
Location
Technical Information
| MLS® # | R3098377 |
| Property Type | Apartment |
| Dwelling Type | Apartment Unit |
| Home Style | Multi Family,Residential Attached |
| Kitchens | 1 |
| Year Built | 2021 |
| Parking | Underground |
| Tax | $2,300 in 2025 |
| Strata No | EPS5773 |
| Complex Name | Union Park |
| Strata Fees | $552 |
Floor Area (sq. ft.)
| Main Floor | 1,023 |
| Above | 1,023 |
| Total | 1,023 |





Similar Apartments For Sale in Willoughby Heights, Langley
| Date | Address | Bed | Bath | Kitchen | Asking Price | $/Sqft | DOM | Levels | Built | Living Area | Lot Size |
|---|---|---|---|---|---|---|---|---|---|---|---|
| 03/11/2026 |
This Property |
2 | 2 | 1 | $639,900 | Login to View | 215 | 1 | 2021 | 1,023 sqft | N/A |
| 09/24/2026 | C121 8150 207 Street |
2 | 2 | 1 | $599,900 | Login to View | 18 | 1 | 2022 | 1,076 sqft | N/A |
| 10/08/2026 | C620 8150 207 Street |
2 | 2 | 0 | $587,000 | Login to View | 4 | 1 | 2021 | 833 sqft | N/A |
| 06/23/2026 | A303 20487 65 Avenue |
2 | 2 | 1 | $579,000 | Login to View | 111 | 1 | 2022 | 912 sqft | N/A |
| 09/10/2026 | 284 8288 207a Street |
2 | 2 | 1 | $599,999 | Login to View | 32 | 1 | 2012 | 1,030 sqft | N/A |
| 09/17/2026 | D305 20211 66 Avenue |
3 | 2 | 1 | $659,000 | Login to View | 25 | 1 | 2017 | 1,046 sqft | N/A |
| 08/17/2026 | C210 20211 66 Avenue |
2 | 2 | 1 | $640,000 | Login to View | 56 | 1 | 2013 | 1,193 sqft | N/A |
| 07/08/2026 | 213 19721 64 Avenue |
3 | 2 | 1 | $729,990 | Login to View | 96 | 2 | 1990 | 1,902 sqft | N/A |
| 10/06/2026 | B005 20087 68 Avenue |
2 | 2 | 1 | $669,900 | Login to View | 6 | 0 | 2019 | 1,222 sqft | N/A |
| 09/16/2026 | 504 7936 206 Street |
2 | 2 | 1 | $559,900 | Login to View | 26 | 1 | 2025 | 809 sqft | N/A |
| 07/31/2026 | B428 20117 84 Avenue |
2 | 1 | 1 | $598,000 | Login to View | 73 | 1 | 2027 | 678 sqft | N/A |
Recently Sold Condos In Willoughby Heights, Langley
| Date | Address | Bed | Bath | Kitchen | Asking Price | Sold Price | $/Sqft | DOM | Levels | Built | Living Area | Lot Size |
|---|---|---|---|---|---|---|---|---|---|---|---|---|
| 09/29/2026 |
E305 20211 66 Avenue |
1 | 1 | 1 | Login to View | ( -3.8%) | Login to View | 112 | 1 | 2018 | 574 sqft | N/A |
| 09/28/2026 |
523 7936 206 Street |
1 | 1 | 1 | Login to View | ( 0.0%) | Login to View | 12 | 1 | 2025 | 830 sqft | N/A |
| 09/26/2026 |
C202 20211 66 Avenue |
1 | 1 | 1 | Login to View | ( -1.0%) | Login to View | 4 | 1 | 2013 | 664 sqft | N/A |
| 09/26/2026 |
201 8538 203a Street |
2 | 1 | 0 | Login to View | ( -1.5%) | Login to View | 25 | 1 | 2022 | 754 sqft | N/A |
| 09/26/2026 |
B606 20078 85 Avenue |
3 | 2 | 1 | Login to View | ( -2.7%) | Login to View | 72 | 1 | 2024 | 1,310 sqft | N/A |
| 09/21/2026 |
2003 8551 201 Street |
1 | 1 | 1 | Login to View | ( -1.7%) | Login to View | 7 | 1 | 2024 | 573 sqft | N/A |
| 09/20/2026 |
311 8157 207 Street |
4 | 2 | 1 | Login to View | ( -1.7%) | Login to View | 12 | 1 | 2016 | 1,602 sqft | N/A |
| 09/19/2026 |
B102 20487 65 Avenue |
2 | 2 | 1 | Login to View | ( -0.2%) | Login to View | 5 | 0 | 2022 | 1,034 sqft | N/A |
| 09/14/2026 |
609 7936 206 Street |
1 | 1 | 1 | Login to View | ( 0.0%) | Login to View | 26 | 1 | 2025 | 551 sqft | N/A |
| 09/12/2026 |
D301 20211 66 Avenue |
1 | 1 | 1 | Login to View | ( -2.6%) | Login to View | 39 | 1 | 2017 | 570 sqft | N/A |
Disclaimer: Listing data is based in whole or in part on data generated by the Real Estate Board of Greater Vancouve and Fraser Valley Real Estate Board which assumes no responsibility for its accuracy.