






2103 - 4711 Hazel Street
Forest Glen BS, Burnaby, BC


Details






Description
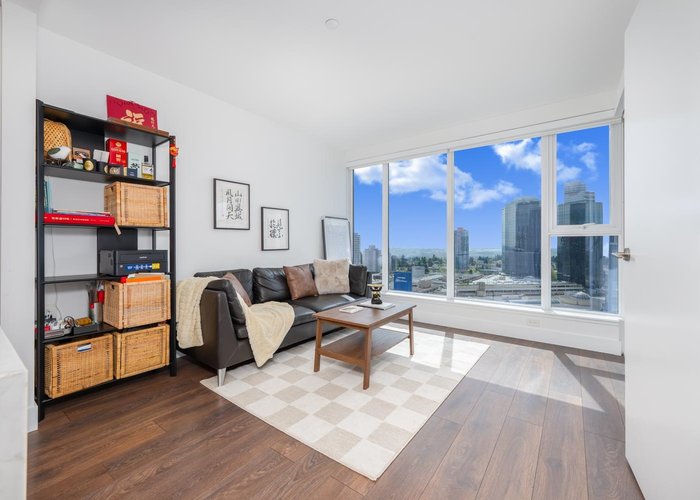
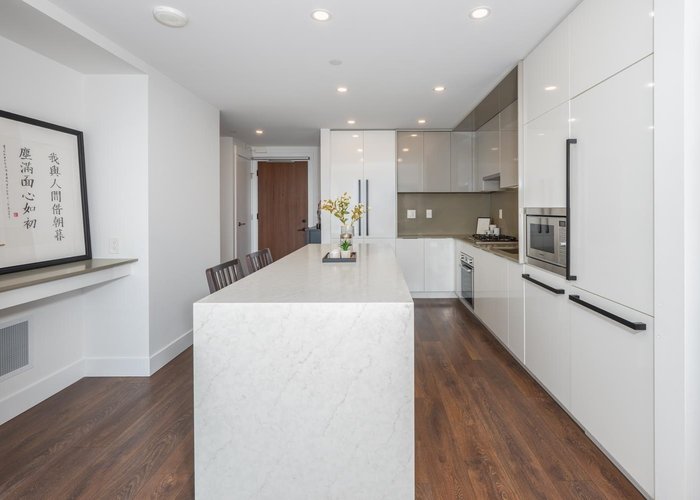
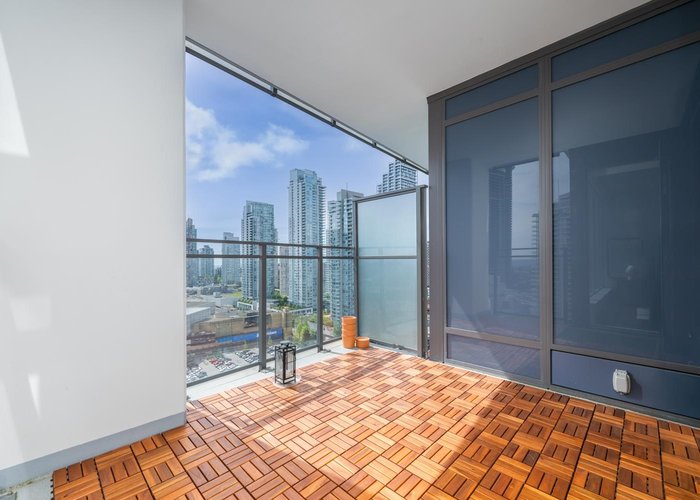
Rarely available oversized 1-bedroom at Sussex by award-winning Townline. This bright, south-facing home features a highly efficient open-concept layout with no wasted space, plus a spacious primary bedroom with a walk-in closet. Enjoy abundant natural light from dual south exposure and a comfortable, airy living environment. Unbeatable Metrotown location—just steps to SkyTrain, Metropolis shopping, restaurants, and everyday conveniences. Situated in Marlborough Elementary & Moscrop Secondary school catchment, this is an ideal choice for buyers seeking quality, lifestyle, and convenience. 1 parking & 1 extra large storage.
Features
Site Influences
Location
Technical Information
| MLS® # | R3119278 |
| Property Type | Apartment |
| Dwelling Type | Apartment Unit |
| Home Style | Multi Family,Residential Attached |
| Kitchens | 1 |
| Year Built | 2022 |
| Parking | Underground,Side Access,Garage Door Opener |
| Tax | $2,110 in 2025 |
| Strata No | EPS8278 |
| Complex Name | Sussex |
| Strata Fees | $416 |
Floor Area (sq. ft.)
| Main Floor | 592 |
| Above | 592 |
| Total | 592 |




Similar Apartments For Sale in Forest Glen BS, Burnaby
| Date | Address | Bed | Bath | Kitchen | Asking Price | $/Sqft | DOM | Levels | Built | Living Area | Lot Size |
|---|---|---|---|---|---|---|---|---|---|---|---|
| 05/04/2026 |
This Property |
1 | 1 | 1 | $638,000 | Login to View | 162 | 1 | 2022 | 592 sqft | N/A |
| 06/12/2026 | 104 6388 Marlborough Avenue |
2 | 2 | 1 | $715,000 | Login to View | 123 | 1 | 1992 | 932 sqft | N/A |
| 10/05/2026 | 801 4888 Hazel Street |
3 | 2 | 1 | $698,000 | Login to View | 8 | 1 | 1998 | 1,155 sqft | N/A |
| 09/03/2026 | 3508 4508 Hazel Street |
1 | 1 | 1 | $594,900 | Login to View | 40 | 1 | 2015 | 601 sqft | N/A |
| 10/01/2026 | 3701 4508 Hazel Street |
2 | 1 | 0 | $699,900 | Login to View | 12 | 1 | 2015 | 730 sqft | N/A |
| 07/13/2026 | 320 6508 Denbigh Avenue |
2 | 2 | 1 | $699,900 | Login to View | 92 | 1 | 2004 | 938 sqft | N/A |
| 08/04/2026 | 501 4567 Hazel Street |
2 | 2 | 1 | $678,000 | Login to View | 70 | 1 | 1999 | 897 sqft | N/A |
| 09/14/2026 | 3808 4508 Hazel Street |
1 | 1 | 1 | $585,000 | Login to View | 29 | 1 | 2015 | 598 sqft | N/A |
| 08/26/2026 | 1001 4567 Hazel Street |
2 | 2 | 1 | $698,000 | Login to View | 48 | 1 | 1999 | 897 sqft | N/A |
| 08/10/2026 | 603 4788 Hazel Street |
2 | 2 | 1 | $648,000 | Login to View | 64 | 1 | 2001 | 938 sqft | N/A |
| 08/06/2026 | 3210 4711 Hazel Street |
1 | 1 | 1 | $549,000 | Login to View | 68 | 1 | 2022 | 492 sqft | N/A |
Recently Sold Condos In Forest Glen BS, Burnaby
| Date | Address | Bed | Bath | Kitchen | Asking Price | Sold Price | $/Sqft | DOM | Levels | Built | Living Area | Lot Size |
|---|---|---|---|---|---|---|---|---|---|---|---|---|
| 09/13/2026 |
1103 4567 Hazel Street |
2 | 2 | 1 | Login to View | ( -4.0%) | Login to View | 123 | 1 | 1998 | 1,028 sqft | N/A |
| 09/12/2026 |
305 6070 Mcmurray Avenue |
1 | 1 | 1 | Login to View | ( -3.1%) | Login to View | 38 | 1 | 1987 | 832 sqft | N/A |
| 08/31/2026 |
509 4808 Hazel Street |
2 | 2 | 1 | Login to View | ( -2.5%) | Login to View | 7 | 1 | 2008 | 925 sqft | N/A |
| 08/27/2026 |
705 4505 Hazel Street |
1 | 1 | 1 | Login to View | ( -5.8%) | Login to View | 37 | 1 | 1997 | 715 sqft | N/A |
| 08/27/2026 |
3108 4711 Hazel Street |
2 | 2 | 1 | Login to View | ( -4.6%) | Login to View | 38 | 1 | 2022 | 955 sqft | N/A |
| 08/20/2026 |
106 5127 Irving Street |
2 | 1 | 1 | Login to View | ( -22.3%) | Login to View | 346 | 0 | 1968 | 855 sqft | 20,535 sqft |
| 08/11/2026 |
3203 4508 Hazel Street |
1 | 1 | 1 | Login to View | ( -5.7%) | Login to View | 494 | 1 | 2015 | 519 sqft | N/A |
| 08/11/2026 |
1005 4567 Hazel Street |
3 | 2 | 1 | Login to View | ( -3.2%) | Login to View | 62 | 1 | 1998 | 1,222 sqft | N/A |
| 07/31/2026 |
1601 4808 Hazel Street |
1 | 1 | 1 | Login to View | ( -1.6%) | Login to View | 11 | 1 | 2008 | 632 sqft | N/A |
| 07/30/2026 |
101 5127 Irving Street |
1 | 1 | 1 | Login to View | ( -9.5%) | Login to View | 55 | 0 | 1968 | 465 sqft | 20,535 sqft |
Disclaimer: Listing data is based in whole or in part on data generated by the Real Estate Board of Greater Vancouve and Fraser Valley Real Estate Board which assumes no responsibility for its accuracy.