




20546 70 Avenue
Willoughby Heights, Langley, BC


Details






Description
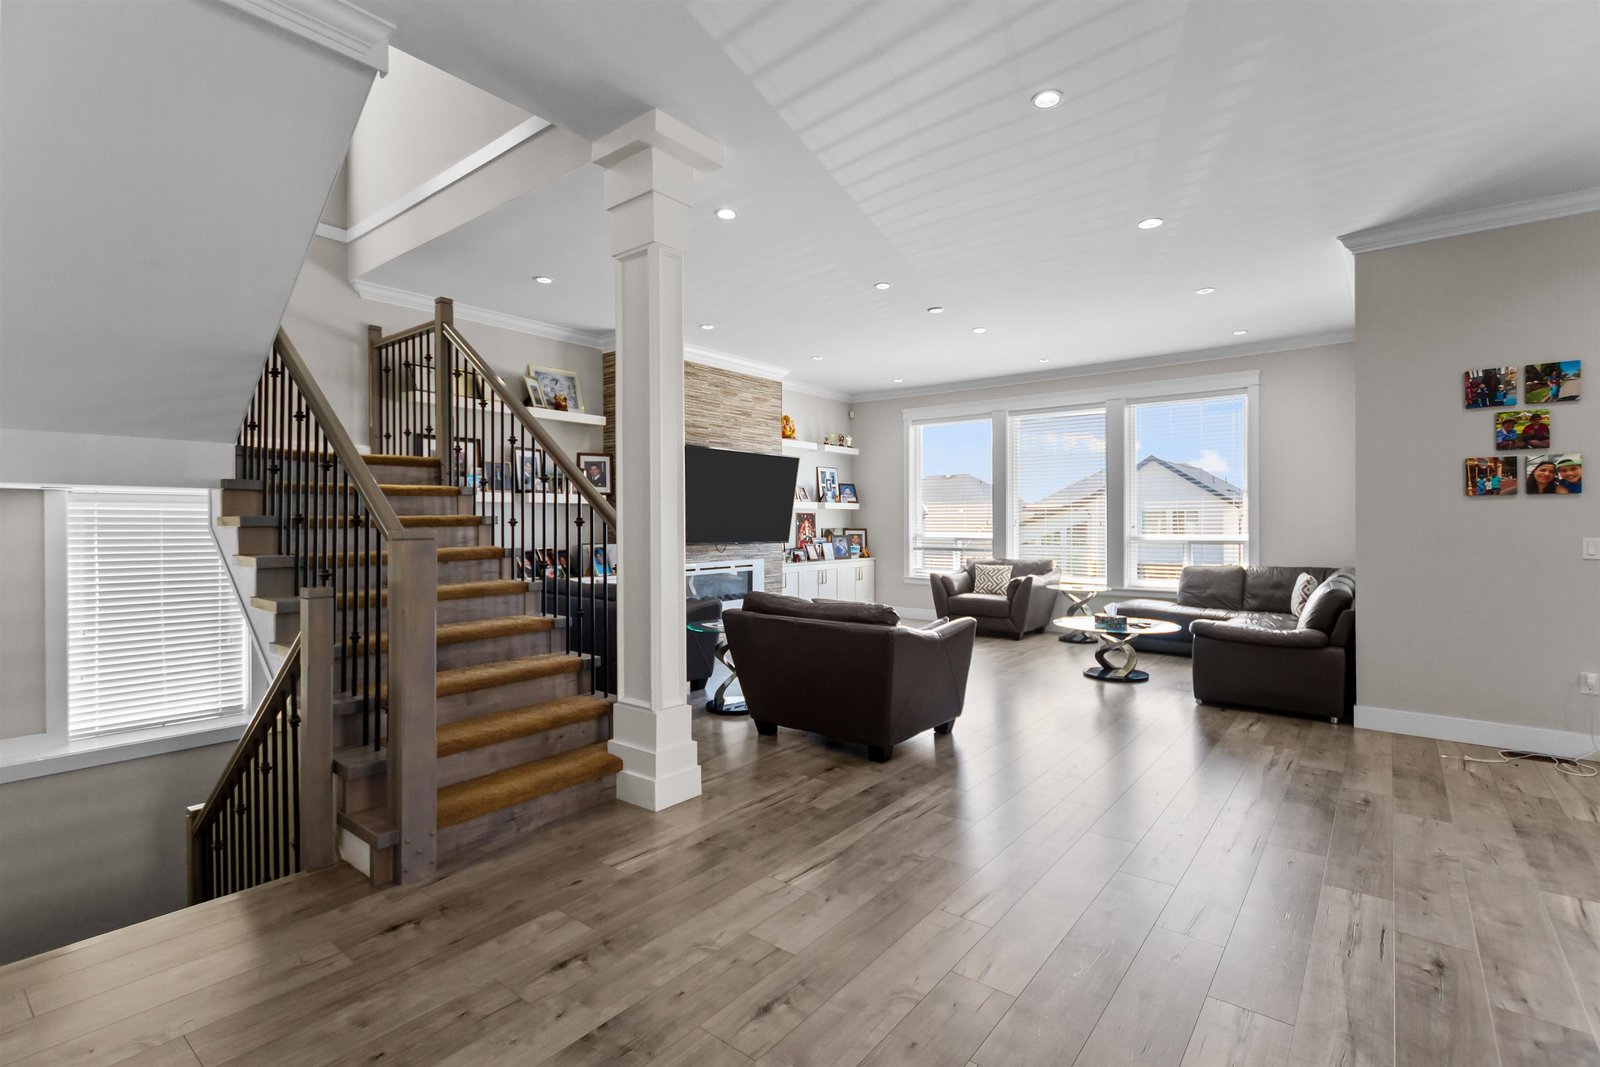
STUNNING MOUNTAIN VIEWS & MORTGAGE HELPER IN WILLLOUGHBY HEIGHTS An exceptional family home 3,830 SF of living space, 6 bedrooms, 6 bathrooms, and a functional open-concept layout. Features include central A/C, brand-new carpeting, garburator, spacious kitchen with large island, main-floor den, and a fully finished basement with separate entry. The private fenced yard, double garage, and ample parking make this home perfect for growing families. A long-term tenant currently occupies basement and pays $2,000/month, providing excellent income potential. Conveniently located near schools, parks, shopping, recreation, transit, and major commuter routes. Incredible value in one of Langley''s most sought-after neighbourhoods!
Features
Site Influences
Location
Technical Information
| MLS® # | R3138769 |
| Property Type | House |
| Dwelling Type | House/Single Family |
| Home Style | Residential Detached |
| Kitchens | 2 |
| Year Built | 2017 |
| Parking | Garage Single,Guest,Rear Access,Concrete,Garage Door Opener |
| Tax | $6,359 in 2026 |
Floor Area (sq. ft.)
| Main Floor | 1,455 |
| Above | 3,830 |
| Total | 3,830 |




Similar Houses For Sale in Willoughby Heights, Langley
| Date | Address | Bed | Bath | Kitchen | Asking Price | $/Sqft | DOM | Levels | Built | Living Area | Lot Size |
|---|---|---|---|---|---|---|---|---|---|---|---|
| 06/23/2026 |
This Property |
6 | 6 | 2 | $1,649,000 | Login to View | 111 | 3 | 2017 | 3,830 sqft | 4,547 sqft |
| 09/29/2026 | 7041 198a Street |
6 | 5 | 2 | $1,699,000 | Login to View | 13 | 2 | 2005 | 4,059 sqft | 5,576 sqft |
| 09/21/2026 | 20661 76 Avenue |
8 | 6 | 3 | $1,699,900 | Login to View | 21 | 2 | 2026 | 4,369 sqft | 4,229 sqft |
| 04/01/2026 | 20443 83a Avenue |
6 | 4 | 2 | $1,749,000 | Login to View | 194 | 2 | 2016 | 3,840 sqft | 4,285 sqft |
| 08/10/2026 | 6801 206 Street |
6 | 6 | 2 | $1,698,888 | Login to View | 63 | 2 | 2014 | 4,762 sqft | 4,683 sqft |
| 05/26/2026 | 20453 69 Avenue |
7 | 7 | 3 | $1,790,000 | Login to View | 139 | 2 | 2026 | 3,584 sqft | 4,051 sqft |
| 08/05/2026 | 6847 196b Street |
7 | 4 | 2 | $1,550,000 | Login to View | 68 | 2 | 2006 | 3,511 sqft | 3,791 sqft |
| 09/16/2026 | 21070 76a Avenue |
6 | 6 | 2 | $1,749,000 | Login to View | 26 | 2 | 2021 | 3,621 sqft | 4,701 sqft |
| 04/06/2026 | 19688 70a Avenue |
6 | 5 | 2 | $1,798,000 | Login to View | 189 | 2 | 2014 | 3,770 sqft | 4,662 sqft |
| 08/19/2026 | 6911 205 Street |
8 | 5 | 3 | $1,749,000 | Login to View | 54 | 2 | 2026 | 3,531 sqft | 4,007 sqft |
| 08/05/2026 | 7069 206 Street |
6 | 5 | 2 | $1,549,900 | Login to View | 68 | 2 | 2020 | 3,060 sqft | 3,075 sqft |
Recently Sold Houses In Willoughby Heights, Langley
| Date | Address | Bed | Bath | Kitchen | Asking Price | Sold Price | $/Sqft | DOM | Levels | Built | Living Area | Lot Size |
|---|---|---|---|---|---|---|---|---|---|---|---|---|
| 09/27/2026 |
19828 68 Avenue |
4 | 2 | 1 | Login to View | ( -4.5%) | Login to View | 104 | 2 | 1983 | 2,271 sqft | 4,822 sqft |
| 09/21/2026 |
1 7891 211 Street |
4 | 4 | 1 | Login to View | ( -3.0%) | Login to View | 89 | 2 | 2012 | 3,143 sqft | N/A |
| 09/21/2026 |
7128 204 Street |
7 | 7 | 3 | Login to View | ( -12.1%) | Login to View | 91 | 2 | 2025 | 3,755 sqft | 4,267 sqft |
| 09/16/2026 |
19756 74a Avenue |
5 | 4 | 2 | Login to View | ( -4.8%) | Login to View | 33 | 2 | 2026 | 3,522 sqft | 3,928 sqft |
| 09/14/2026 |
21010 76a Avenue |
5 | 4 | 2 | Login to View | ( -3.9%) | Login to View | 68 | 2 | 2014 | 3,152 sqft | 2,977 sqft |
| 09/11/2026 |
7701 211a Street |
5 | 4 | 2 | Login to View | ( -1.8%) | Login to View | 18 | 2 | 2013 | 2,640 sqft | 2,773 sqft |
| 09/10/2026 |
19686 73a Avenue |
6 | 4 | 2 | Login to View | ( -4.6%) | Login to View | 16 | 2 | 2005 | 3,526 sqft | 3,929 sqft |
| 08/30/2026 |
19664 76a Avenue |
5 | 4 | 1 | Login to View | ( -2.0%) | Login to View | 4 | 2 | 2022 | 2,815 sqft | 2,979 sqft |
| 08/28/2026 |
19624 69a Avenue |
4 | 4 | 1 | Login to View | ( -4.0%) | Login to View | 10 | 2 | 2005 | 3,453 sqft | 4,898 sqft |
| 08/26/2026 |
6940 196b Street |
6 | 4 | 2 | Login to View | ( -3.8%) | Login to View | 51 | 2 | 2008 | 3,538 sqft | 4,440 sqft |
Disclaimer: Listing data is based in whole or in part on data generated by the Real Estate Board of Greater Vancouve and Fraser Valley Real Estate Board which assumes no responsibility for its accuracy.