




1305 - 7733 Firbridge Way
Brighouse, Richmond, BC


Details






Description
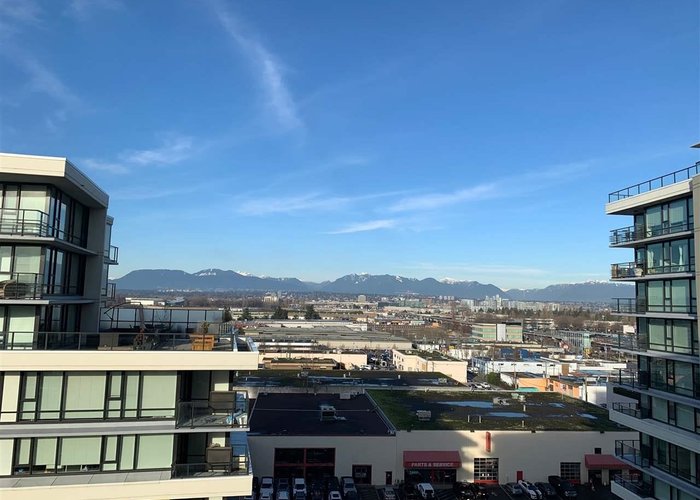
Quintet Tower C, ideally located in the heart of downtown Richmond. Just steps from Richmond Centre, restaurants, the community centre, Canada Line SkyTrain, and major bus routes, this home offers exceptional convenience. This bright north-facing 1-bedroom suite enjoys open mountain views and abundant natural light. Features include a spacious bedroom with a large walk-in closet, an open-concept kitchen with high-end appliances, and a functional layout. Residents enjoy resort-style amenities, including an indoor swimming pool, sauna, hot tub, fitness centre with a dedicated yoga room, clubhouse with dining area and fireplace, plus a beautifully landscaped rooftop garden and children''s playground. An excellent opportunity for first-time buyers or investors. Open house:Sat, Aug 29, 2pm-4pm
Features
Site Influences
Location
Technical Information
| MLS® # | R3145474 |
| Property Type | Apartment |
| Dwelling Type | Apartment Unit |
| Home Style | Multi Family,Residential Attached |
| Kitchens | 1 |
| Year Built | 2015 |
| Parking | Garage Under Building,Side Access |
| Tax | $1,935 in 2025 |
| Strata No | EPS3105 |
| Strata Fees | $413 |
Floor Area (sq. ft.)
| Main Floor | 547 |
| Above | 547 |
| Total | 547 |




Similar Apartments For Sale in Brighouse, Richmond
| Date | Address | Bed | Bath | Kitchen | Asking Price | $/Sqft | DOM | Levels | Built | Living Area | Lot Size |
|---|---|---|---|---|---|---|---|---|---|---|---|
| 07/13/2026 |
This Property |
1 | 1 | 1 | $546,000 | Login to View | 108 | 1 | 2015 | 547 sqft | N/A |
| 07/21/2026 | 801 7733 Firbridge Way |
2 | 1 | 1 | $538,000 | Login to View | 100 | 14 | 2015 | 668 sqft | N/A |
| 10/26/2026 | 312 7708 Alderbridge Way |
1 | 1 | 1 | $498,000 | Login to View | 3 | 1 | 2017 | 567 sqft | N/A |
| 10/07/2026 | 824 7831 Westminster Highway |
2 | 2 | 1 | $599,000 | Login to View | 22 | 1 | 2003 | 893 sqft | N/A |
| 07/14/2026 | 809 7360 Elmbridge Way |
1 | 1 | 1 | $479,000 | Login to View | 107 | 1 | 2008 | 665 sqft | N/A |
| 05/26/2026 | 706 6180 Cooney Road |
1 | 1 | 1 | $516,000 | Login to View | 156 | 1 | 2015 | 584 sqft | N/A |
| 09/02/2026 | 503 5028 Kwantlen Street |
2 | 2 | 1 | $609,000 | Login to View | 57 | 1 | 2006 | 838 sqft | N/A |
| 05/19/2026 | 1008 7788 Ackroyd Road |
1 | 1 | 1 | $499,000 | Login to View | 163 | 1 | 2015 | 522 sqft | N/A |
| 10/20/2026 | 805 7979 Firbridge Way |
2 | 2 | 1 | $599,900 | Login to View | 9 | 1 | 2013 | 905 sqft | N/A |
| 09/08/2026 | 1102 5811 No. 3 Road |
1 | 1 | 1 | $509,900 | Login to View | 51 | 1 | 2007 | 674 sqft | N/A |
| 09/24/2026 | 707 7380 Elmbridge Way |
2 | 2 | 1 | $524,000 | Login to View | 35 | 1 | 1996 | 895 sqft | N/A |
Recently Sold Condos In Brighouse, Richmond
| Date | Address | Bed | Bath | Kitchen | Asking Price | Sold Price | $/Sqft | DOM | Levels | Built | Living Area | Lot Size |
|---|---|---|---|---|---|---|---|---|---|---|---|---|
| 10/20/2026 |
1607 7468 Lansdowne Road |
2 | 2 | 1 | Login to View | ( -4.5%) | Login to View | 169 | 1 | 2017 | 741 sqft | N/A |
| 10/19/2026 |
1011 7338 Gollner Avenue |
2 | 2 | 1 | Login to View | ( 3.3%) | Login to View | 6 | 1 | 2015 | 835 sqft | N/A |
| 10/16/2026 |
1307 6655 Buswell Street |
2 | 2 | 1 | Login to View | ( 0.0%) | Login to View | 23 | 1 | 2024 | 898 sqft | N/A |
| 10/14/2026 |
207 6300 Minoru Boulevard |
2 | 2 | 1 | Login to View | ( 0.0%) | Login to View | 9 | 2 | 2025 | 1,218 sqft | N/A |
| 10/13/2026 |
3106 5119 Garden City Road |
3 | 2 | 1 | Login to View | ( -6.6%) | Login to View | 29 | 0 | 2004 | 1,252 sqft | N/A |
| 10/12/2026 |
1008 7488 Lansdowne Road |
3 | 2 | 1 | Login to View | ( -8.4%) | Login to View | 62 | 1 | 2017 | 1,039 sqft | N/A |
| 10/12/2026 |
1702 5068 Kwantlen Street |
2 | 2 | 1 | Login to View | ( -7.4%) | Login to View | 24 | 1 | 2006 | 695 sqft | N/A |
| 10/11/2026 |
205 8231 Granville Avenue |
1 | 1 | 1 | Login to View | ( -4.5%) | Login to View | 10 | 1 | 1979 | 680 sqft | N/A |
| 10/11/2026 |
521 5311 Cedarbridge Way |
2 | 2 | 1 | Login to View | ( -2.7%) | Login to View | 32 | 1 | 2016 | 932 sqft | N/A |
| 10/09/2026 |
802 6611 Pearson Way |
4 | 5 | 1 | Login to View | ( -8.1%) | Login to View | 416 | 1 | 2018 | 2,388 sqft | N/A |
Disclaimer: Listing data is based in whole or in part on data generated by the Real Estate Board of Greater Vancouve and Fraser Valley Real Estate Board which assumes no responsibility for its accuracy.