










20326 68 Avenue
Willoughby Heights, Langley, BC


Details






Description
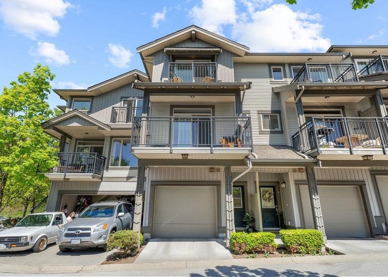
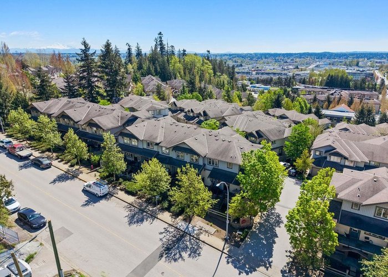
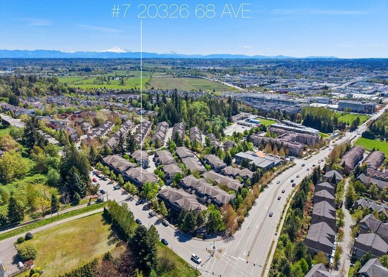
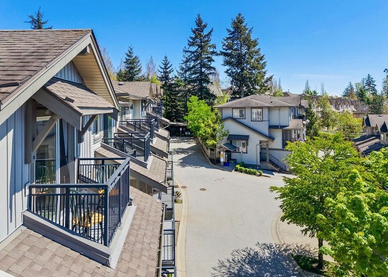
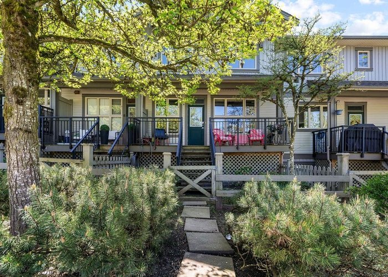
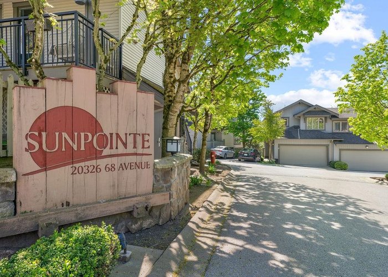
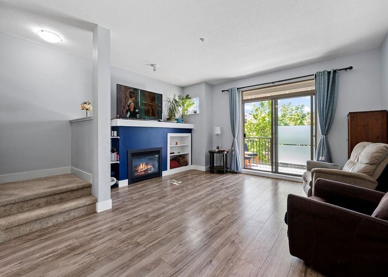
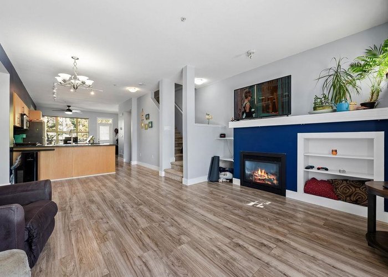
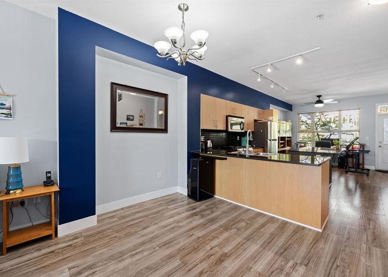
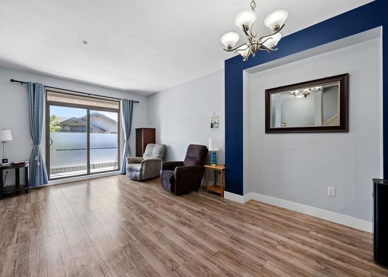
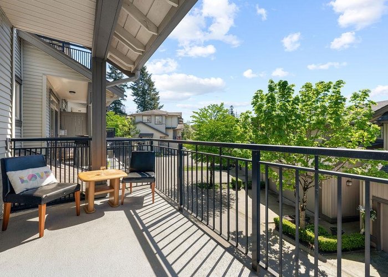
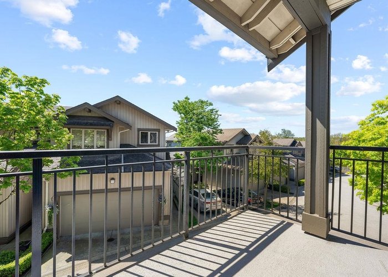
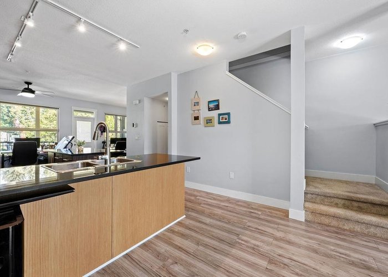
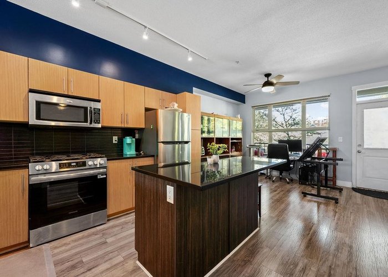
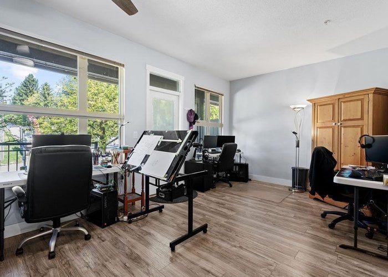
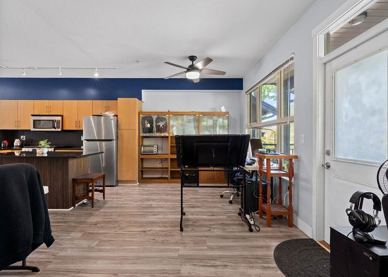
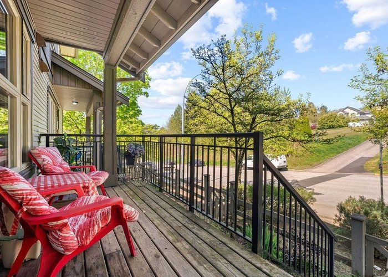
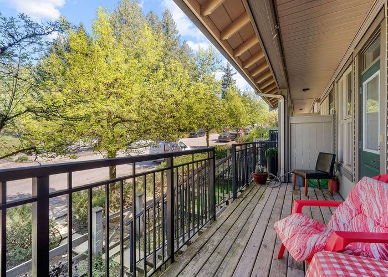
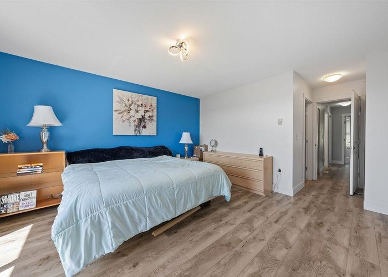
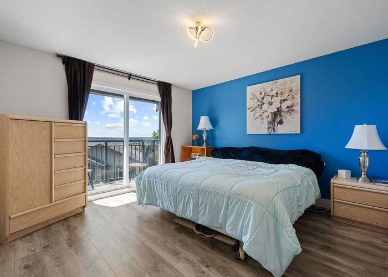
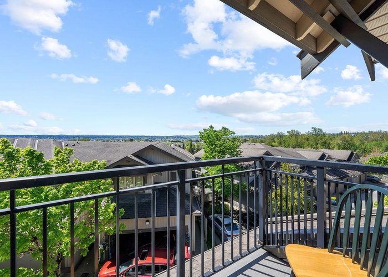
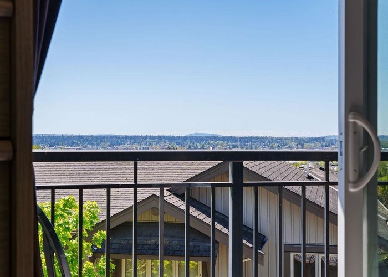
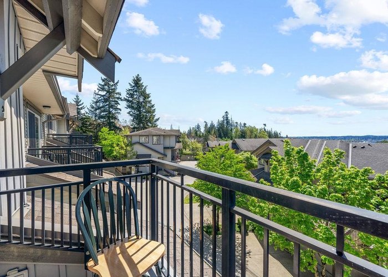
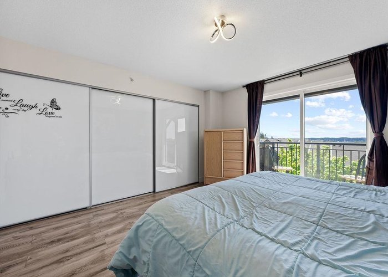
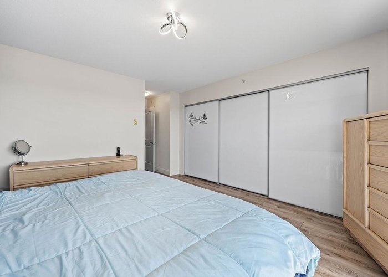
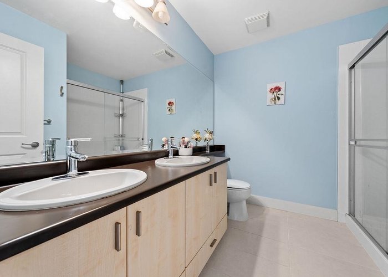
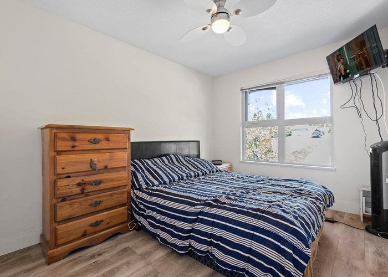
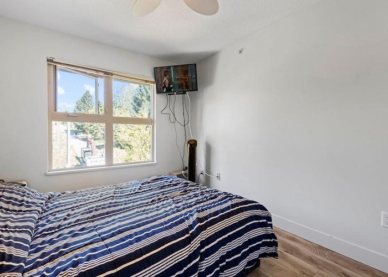
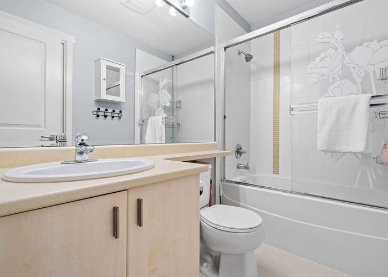
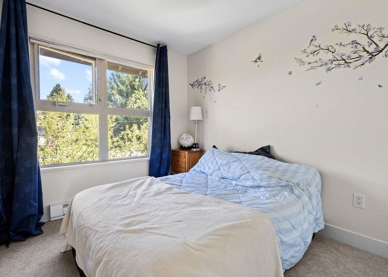
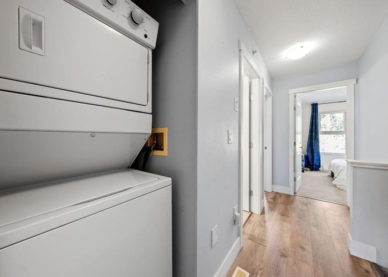
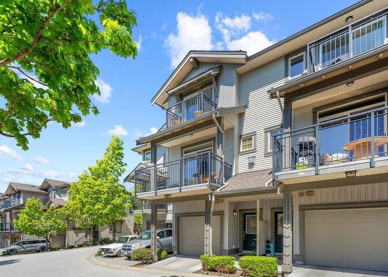
Desirable Sunpointe in the heart of Willoughby Heights offers all the elements of a perfect home. The main floor features 9ft ceilings, creating a true sense of space. The living room is highlighted by a fireplace and slider to a large 19''x6'' balcony. A cozy dining room is ideal for hosting meals with family and friends. The kitchen boasts a large island, stainless steel appliances, wood cabinetry, and granite countertops for ample storage. The family room also opens to a balcony for added outdoor living. Upstairs features 3 bedrooms, including a primary with ensuite and a generous 13''9x13''3 deck with city light views. Close to transit, schools, shopping, and amenities. Call today for your private tour. Contact listing agent for a private viewing.
Features
Site Influences
Location
Technical Information
| MLS® # | R3116171 |
| Property Type | Townhouse |
| Dwelling Type | Townhouse |
| Home Style | Residential Attached |
| Kitchens | 1 |
| Year Built | 2007 |
| Parking | Tandem,Guest,Rear Access,Asphalt |
| Tax | $2,552 in 2025 |
| Strata No | BCS2551 |
| Complex Name | Sunpointe |
| Strata Fees | $430 |
Floor Area (sq. ft.)
| Main Floor | 697 |
| Above | 1,424 |
| Below | 115 |
| Total | 1,539 |




Similar Townhouses For Sale in Willoughby Heights, Langley
| Date | Address | Bed | Bath | Kitchen | Asking Price | $/Sqft | DOM | Levels | Built | Living Area | Lot Size |
|---|---|---|---|---|---|---|---|---|---|---|---|
| 04/27/2026 |
This Property |
3 | 2 | 1 | $740,000 | Login to View | 90 | 3 | 2007 | 1,539 sqft | N/A |
| 07/16/2026 | 53 20057 82 Avenue |
3 | 3 | 1 | $849,900 | Login to View | 10 | 3 | 2023 | 1,445 sqft | N/A |
| 07/13/2026 | 143 20180 84 Avenue |
3 | 2 | 1 | $779,000 | Login to View | 13 | 2 | 2023 | 1,287 sqft | N/A |
| 05/20/2026 | 26 20087 68 Avenue |
3 | 3 | 1 | $850,000 | Login to View | 67 | 2 | 2018 | 1,737 sqft | N/A |
| 07/06/2026 | 46 20498 82 Avenue |
3 | 3 | 1 | $799,000 | Login to View | 20 | 3 | 2016 | 1,437 sqft | N/A |
| 06/26/2026 | 1 20038 70 Avenue |
4 | 4 | 1 | $839,000 | Login to View | 30 | 3 | 2007 | 1,636 sqft | N/A |
| 07/20/2026 | 6 6828 208a Street |
3 | 3 | 1 | $819,900 | Login to View | 6 | 3 | 2025 | 1,390 sqft | N/A |
| 04/27/2026 | 6 20038 70 Avenue |
4 | 4 | 1 | $829,000 | Login to View | 90 | 3 | 2007 | 1,557 sqft | N/A |
| 06/29/2026 | 22 20852 78b Avenue |
3 | 3 | 1 | $829,000 | Login to View | 27 | 3 | 2018 | 1,343 sqft | N/A |
| 05/13/2026 | 24 7298 199a Street |
4 | 4 | 1 | $799,900 | Login to View | 74 | 3 | 2010 | 1,902 sqft | N/A |
| 07/22/2026 | 30 20856 76 Avenue |
3 | 3 | 1 | $819,000 | Login to View | 4 | 3 | 2016 | 1,500 sqft | N/A |
Recently Sold Townhouses In Willoughby Heights, Langley
| Date | Address | Bed | Bath | Kitchen | Asking Price | Sold Price | $/Sqft | DOM | Levels | Built | Living Area | Lot Size |
|---|---|---|---|---|---|---|---|---|---|---|---|---|
| 07/17/2026 |
99 20875 80 Avenue |
2 | 2 | 1 | Login to View | ( -0.6%) | Login to View | 56 | 3 | 2008 | 1,280 sqft | N/A |
| 07/13/2026 |
88 20180 84 Avenue |
4 | 3 | 1 | Login to View | ( -1.7%) | Login to View | 7 | 3 | 2022 | 1,477 sqft | N/A |
| 07/13/2026 |
18 20738 84 Avenue |
4 | 4 | 1 | Login to View | ( -2.7%) | Login to View | 7 | 3 | 2012 | 2,090 sqft | N/A |
| 07/12/2026 |
118 20180 84 Avenue |
3 | 3 | 1 | Login to View | ( 0.7%) | Login to View | 6 | 3 | 2021 | 1,466 sqft | N/A |
| 07/10/2026 |
17 19948 Willoughby Way |
3 | 3 | 1 | Login to View | ( 0.8%) | Login to View | 10 | 3 | 1994 | 1,747 sqft | N/A |
| 07/08/2026 |
3 19938 70th Avenue |
3 | 3 | 1 | Login to View | ( -4.8%) | Login to View | 8 | 2 | 2014 | 1,805 sqft | N/A |
| 07/08/2026 |
63 20180 84 Avenue |
3 | 3 | 1 | Login to View | ( -2.2%) | Login to View | 13 | 3 | 2021 | 1,466 sqft | N/A |
| 07/08/2026 |
6 20763 76 Avenue |
4 | 4 | 1 | Login to View | ( -4.1%) | Login to View | 27 | 3 | 2023 | 1,782 sqft | N/A |
| 07/08/2026 |
196 6951 204 Street |
3 | 3 | 1 | Login to View | ( 0.0%) | Login to View | 35 | 3 | 2026 | 1,292 sqft | N/A |
| 07/07/2026 |
68 7716 207 Street |
4 | 3 | 1 | Login to View | ( 0.0%) | Login to View | 7 | 3 | 2025 | 1,627 sqft | N/A |
Disclaimer: Listing data is based in whole or in part on data generated by the Real Estate Board of Greater Vancouve and Fraser Valley Real Estate Board which assumes no responsibility for its accuracy.