




201 - 118 22nd Street
Central Lonsdale, North Vancouver, BC


Details






Description
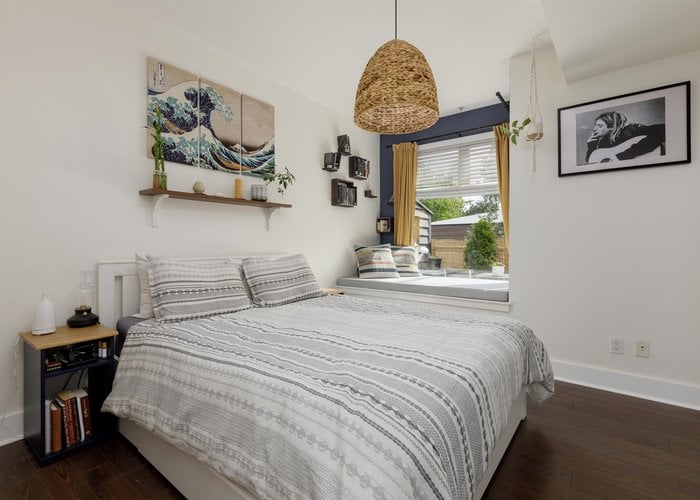
Beautifully updated and rarely available 2 bedroom, 2 bathroom corner unit at The Sentry. Well-maintained boutique building on a calm, tree-lined street just steps from Lonsdale’s dynamic mix of great cafes, restaurants and grocery stores with the Harry Jerome rec centre nearby. Enjoy summer days ahead on your expansive patio, while light filters through custom-crafted shutters into the airy and welcoming space inside. Hardwood flooring, a cosy gas fireplace and large windows add to the appeal of the main space. A dedicated dining area and spacious, open kitchen makes for easy entertaining. Enjoy the bright primary bedroom with charming bay window, ensuite and large closet, with both bedrooms enjoying private outlooks. Strata fees cover gas heating. 1 secured parking & locker. Pet friendly
Site Influences
Location
Technical Information
| MLS® # | R3123163 |
| Property Type | Apartment |
| Dwelling Type | Apartment Unit |
| Home Style | Multi Family,Residential Attached |
| Kitchens | 1 |
| Year Built | 2004 |
| Parking | Garage Under Building,Front Access |
| Tax | $2,469 in 2025 |
| Strata No | BCS750 |
| Complex Name | The Sentry |
| Strata Fees | $840 |
Floor Area (sq. ft.)
| Main Floor | 891 |
| Above | 891 |
| Total | 891 |




Similar Apartments For Sale in Central Lonsdale, North Vancouver
| Date | Address | Bed | Bath | Kitchen | Asking Price | $/Sqft | DOM | Levels | Built | Living Area | Lot Size |
|---|---|---|---|---|---|---|---|---|---|---|---|
| 05/12/2026 |
This Property |
2 | 2 | 1 | $749,000 | Login to View | 106 | 1 | 2004 | 891 sqft | N/A |
| 08/18/2026 | 303 116 W 23rd Street |
2 | 2 | 1 | $749,000 | Login to View | 8 | 1 | 2010 | 860 sqft | N/A |
| 08/04/2026 | 515 119 W 22nd Street |
2 | 2 | 1 | $849,000 | Login to View | 22 | 1 | 2012 | 830 sqft | N/A |
| 07/10/2026 | 803 140 E Keith Road |
2 | 2 | 1 | $799,000 | Login to View | 47 | 1 | 1971 | 952 sqft | N/A |
| 08/04/2026 | 802 160 W Keith Road |
2 | 2 | 1 | $819,990 | Login to View | 22 | 1 | 1996 | 861 sqft | N/A |
| 06/29/2026 | 701 140 E Keith Road |
2 | 2 | 1 | $845,000 | Login to View | 58 | 1 | 1976 | 998 sqft | N/A |
| 05/22/2026 | 606 137 W 17 Street |
2 | 1 | 1 | $729,000 | Login to View | 96 | 1 | 1997 | 847 sqft | N/A |
| 07/07/2026 | 319 119 W 22nd Street |
2 | 2 | 1 | $824,000 | Login to View | 50 | 1 | 2012 | 864 sqft | N/A |
| 06/10/2026 | 411 128 W 8th Street |
2 | 1 | 1 | $648,800 | Login to View | 77 | 1 | 1996 | 785 sqft | N/A |
| 07/22/2026 | 109 1033 St. Georges Avenue |
2 | 1 | 1 | $725,000 | Login to View | 35 | 1 | 2011 | 814 sqft | N/A |
| 08/12/2026 | 505 2059 Chesterfield Avenue |
2 | 2 | 1 | $799,000 | Login to View | 14 | 1 | 1995 | 999 sqft | N/A |
Recently Sold Condos In Central Lonsdale, North Vancouver
| Date | Address | Bed | Bath | Kitchen | Asking Price | Sold Price | $/Sqft | DOM | Levels | Built | Living Area | Lot Size |
|---|---|---|---|---|---|---|---|---|---|---|---|---|
| 08/16/2026 |
104 135 W 21st Street |
1 | 1 | 1 | Login to View | ( -6.3%) | Login to View | 100 | 0 | 1979 | 639 sqft | N/A |
| 08/15/2026 |
209 128 E 8th Street |
2 | 2 | 1 | Login to View | ( -1.4%) | Login to View | 52 | 1 | 2021 | 938 sqft | N/A |
| 08/10/2026 |
101 131 W 20th Street |
0 | 1 | 1 | Login to View | ( -2.3%) | Login to View | 95 | 0 | 1993 | 511 sqft | N/A |
| 08/07/2026 |
306 1320 Chesterfield Avenue |
1 | 1 | 1 | Login to View | ( -5.6%) | Login to View | 60 | 1 | 2009 | 569 sqft | N/A |
| 08/06/2026 |
506 128 W 15th Street |
3 | 2 | 1 | Login to View | ( -3.7%) | Login to View | 24 | 1 | 2026 | 1,333 sqft | N/A |
| 07/30/2026 |
612 110 E 17th Street |
1 | 1 | 0 | Login to View | ( 0.0%) | Login to View | 24 | 5 | 2026 | 635 sqft | N/A |
| 07/23/2026 |
802 158 W 13th Street |
2 | 2 | 1 | Login to View | ( -1.0%) | Login to View | 10 | 1 | 2009 | 847 sqft | N/A |
| 07/20/2026 |
311 159 W 22nd Street |
1 | 1 | 1 | Login to View | ( -2.4%) | Login to View | 40 | 1 | 2012 | 755 sqft | N/A |
| 07/13/2026 |
303 1610 Chesterfield Avenue |
2 | 1 | 1 | Login to View | ( -4.7%) | Login to View | 63 | 1 | 1973 | 1,118 sqft | N/A |
| 07/13/2026 |
504 2059 Chesterfield Avenue |
2 | 2 | 1 | Login to View | ( -1.0%) | Login to View | 132 | 1 | 1996 | 985 sqft | N/A |
Disclaimer: Listing data is based in whole or in part on data generated by the Real Estate Board of Greater Vancouve and Fraser Valley Real Estate Board which assumes no responsibility for its accuracy.