










8133 202 Street
Willoughby Heights, Langley, BC


Details






Description
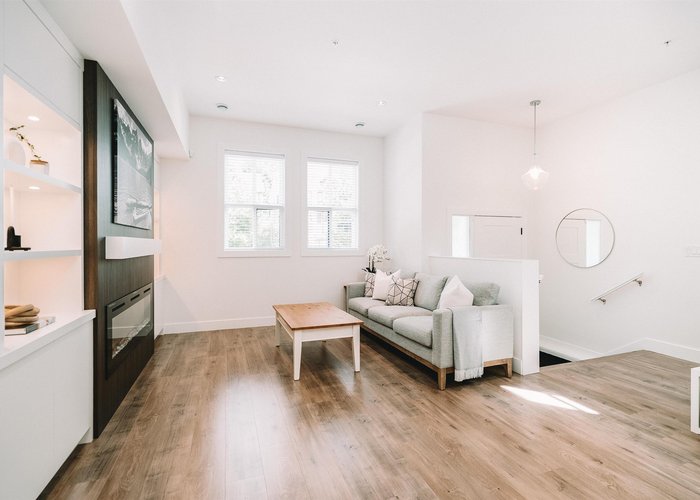
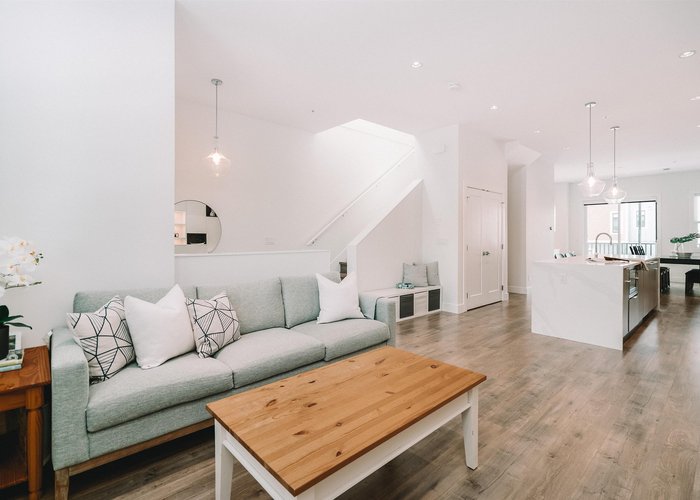
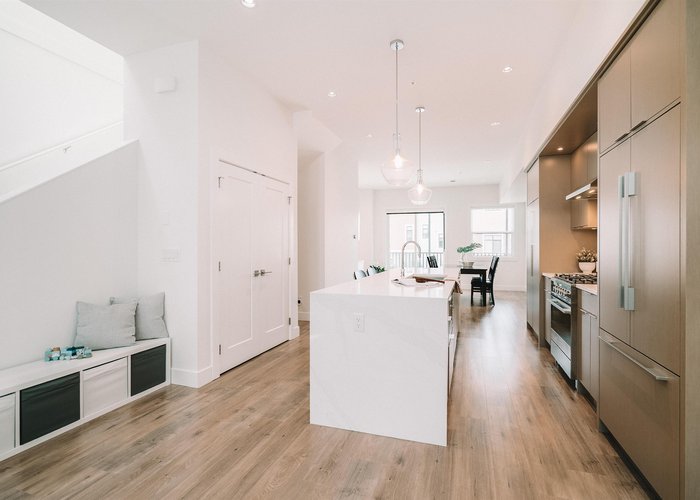
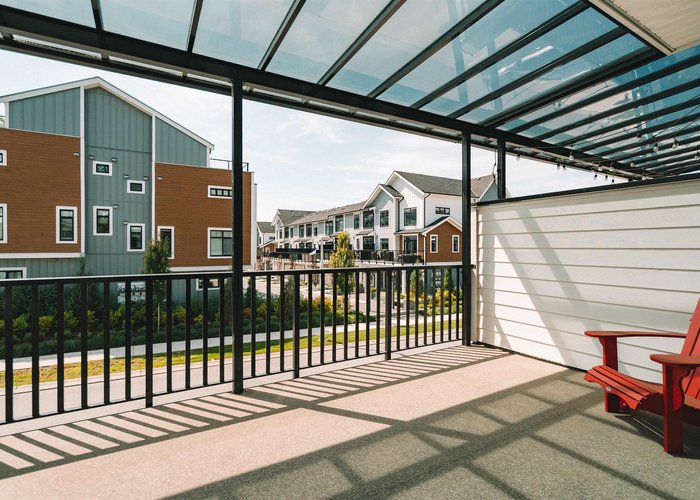
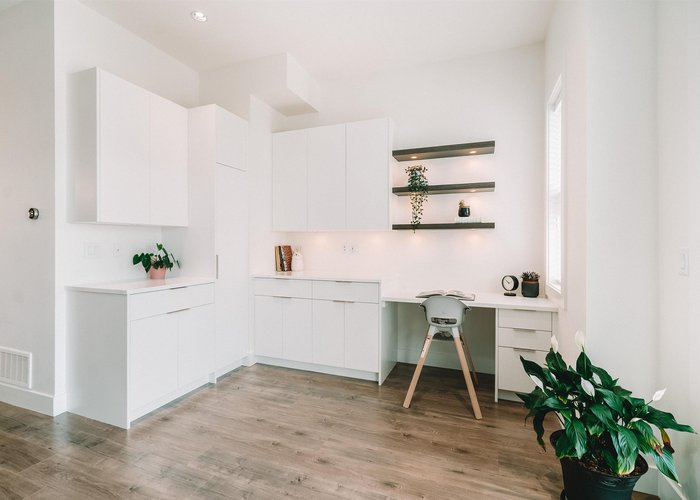
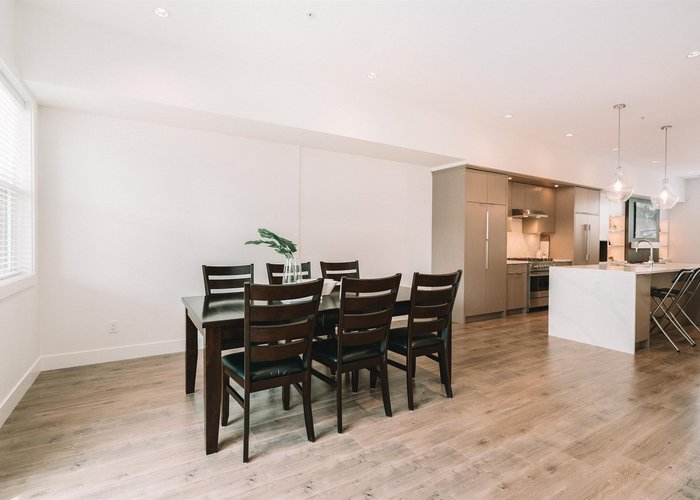
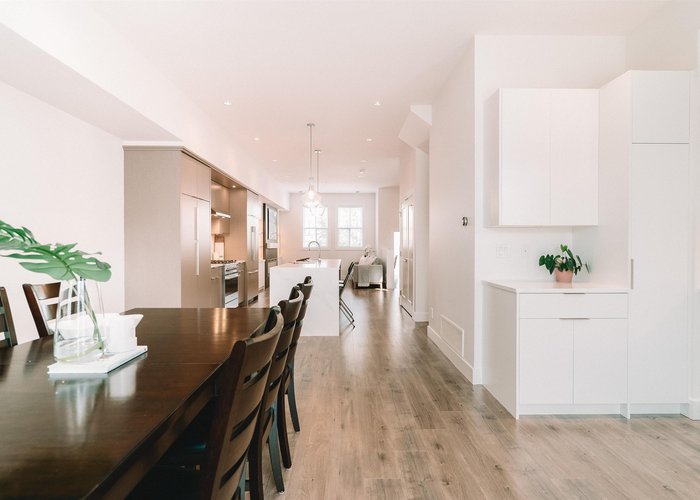
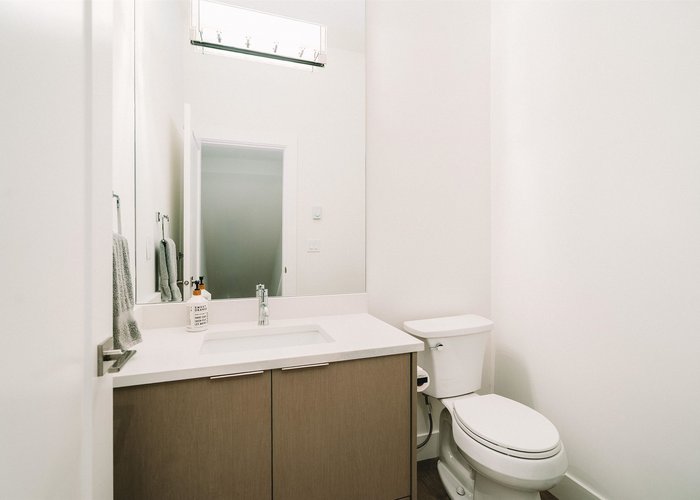
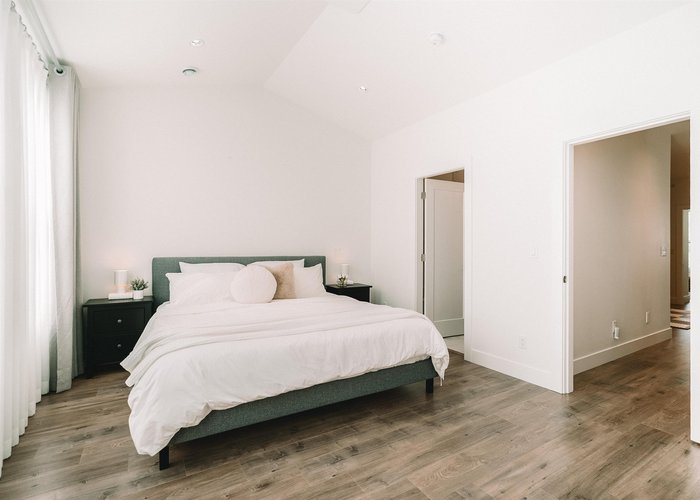
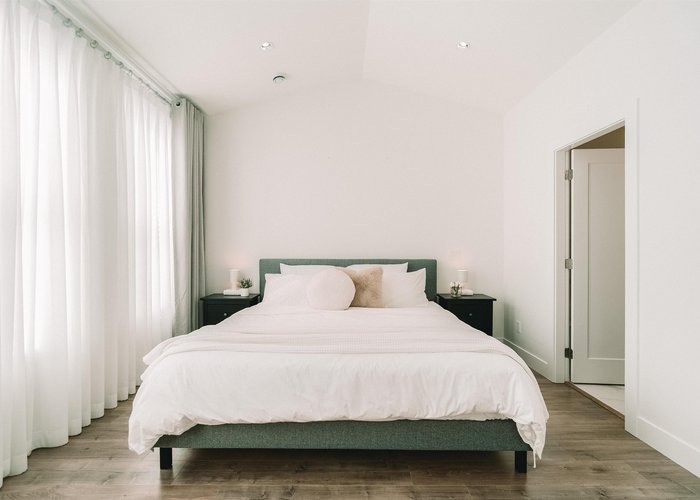
Location, location! Nestled in the heart of Latimer Heights, this 3-level modern END UNIT rowhome with NO STRATA FEES at Lennox. The home shows like NEW! Thoughtfully designed w/ open-concept floorplans, this 4-bdr home features A/C, laminate flrs throughout, a grand chef’s kitchen with Fisher & Paykel appliances & beautifully finished bathrms & bdrs. The lower level offers a full bdr & full bath, plus a wet bar w/ sink & bar fridge, perfect for guests or entertaining. Well-sized bdrs with potential to add a 5th bdr upstairs! A dbl side-by-side garage, west-facing covered balcony & central location make life easy, walk to top-rated schools, parks, shops, restaurants & transit. Elevated family living in one of Langley’s most desirable communities.
Features
Site Influences
Location
Technical Information
| MLS® # | R3141897 |
| Property Type | Townhouse |
| Dwelling Type | Row House (Non-Strata) |
| Home Style | Residential Attached |
| Kitchens | 1 |
| Year Built | 2021 |
| Parking | Garage Double,Guest,Rear Access,Garage Door Opener |
| Tax | $4,639 in 2025 |
Floor Area (sq. ft.)
| Main Floor | 892 |
| Above | 1,885 |
| Below | 622 |
| Total | 2,507 |




Similar Townhouses For Sale in Willoughby Heights, Langley
| Date | Address | Bed | Bath | Kitchen | Asking Price | $/Sqft | DOM | Levels | Built | Living Area | Lot Size |
|---|---|---|---|---|---|---|---|---|---|---|---|
| 07/01/2026 |
This Property |
4 | 4 | 1 | $1,168,000 | Login to View | 26 | 3 | 2021 | 2,507 sqft | 2,029 sqft |
| 07/11/2026 | 24 20434 72 Avenue |
4 | 4 | 1 | $1,099,900 | Login to View | 16 | 3 | 2026 | 2,318 sqft | N/A |
| 07/14/2026 | 32 8508 204 Street |
4 | 4 | 1 | $998,800 | Login to View | 13 | 3 | 2017 | 1,815 sqft | N/A |
| 04/27/2026 | 22 19938 70 Avenue |
4 | 4 | 1 | $1,249,900 | Login to View | 91 | 3 | 2017 | 2,828 sqft | N/A |
| 07/06/2026 | 20487 74b Avenue |
5 | 4 | 0 | $1,129,900 | Login to View | 21 | 2 | 2024 | 2,420 sqft | 1,930 sqft |
| 06/19/2026 | 6 8433 203a Street |
4 | 4 | 1 | $999,900 | Login to View | 38 | 3 | 2024 | 1,789 sqft | N/A |
| 07/21/2026 | 5 20434 72 Avenue |
4 | 3 | 1 | $1,049,900 | Login to View | 6 | 3 | 2026 | 1,906 sqft | N/A |
| 06/25/2026 | 41 20321 80 Avenue |
4 | 4 | 1 | $999,600 | Login to View | 32 | 3 | 2023 | 1,759 sqft | N/A |
| 07/02/2026 | 4 20926 83 Avenue |
4 | 3 | 1 | $1,009,000 | Login to View | 25 | 3 | 2026 | 2,275 sqft | N/A |
| 05/19/2026 | 78 7670 207 Street |
4 | 4 | 1 | $1,079,800 | Login to View | 69 | 3 | 2023 | 2,018 sqft | N/A |
| 01/22/2026 | 20453 78 Avenue |
6 | 4 | 2 | $1,295,000 | Login to View | 186 | 2 | 2026 | 2,569 sqft | 1,920 sqft |
Recently Sold Townhouses In Willoughby Heights, Langley
| Date | Address | Bed | Bath | Kitchen | Asking Price | Sold Price | $/Sqft | DOM | Levels | Built | Living Area | Lot Size |
|---|---|---|---|---|---|---|---|---|---|---|---|---|
| 07/17/2026 |
99 20875 80 Avenue |
2 | 2 | 1 | Login to View | ( -0.6%) | Login to View | 56 | 3 | 2008 | 1,280 sqft | N/A |
| 07/13/2026 |
88 20180 84 Avenue |
4 | 3 | 1 | Login to View | ( -1.7%) | Login to View | 7 | 3 | 2022 | 1,477 sqft | N/A |
| 07/13/2026 |
18 20738 84 Avenue |
4 | 4 | 1 | Login to View | ( -2.7%) | Login to View | 7 | 3 | 2012 | 2,090 sqft | N/A |
| 07/12/2026 |
118 20180 84 Avenue |
3 | 3 | 1 | Login to View | ( 0.7%) | Login to View | 6 | 3 | 2021 | 1,466 sqft | N/A |
| 07/10/2026 |
17 19948 Willoughby Way |
3 | 3 | 1 | Login to View | ( 0.8%) | Login to View | 10 | 3 | 1994 | 1,747 sqft | N/A |
| 07/08/2026 |
3 19938 70th Avenue |
3 | 3 | 1 | Login to View | ( -4.8%) | Login to View | 8 | 2 | 2014 | 1,805 sqft | N/A |
| 07/08/2026 |
63 20180 84 Avenue |
3 | 3 | 1 | Login to View | ( -2.2%) | Login to View | 13 | 3 | 2021 | 1,466 sqft | N/A |
| 07/08/2026 |
6 20763 76 Avenue |
4 | 4 | 1 | Login to View | ( -4.1%) | Login to View | 27 | 3 | 2023 | 1,782 sqft | N/A |
| 07/08/2026 |
196 6951 204 Street |
3 | 3 | 1 | Login to View | ( 0.0%) | Login to View | 35 | 3 | 2026 | 1,292 sqft | N/A |
| 07/07/2026 |
68 7716 207 Street |
4 | 3 | 1 | Login to View | ( 0.0%) | Login to View | 7 | 3 | 2025 | 1,627 sqft | N/A |
Disclaimer: Listing data is based in whole or in part on data generated by the Real Estate Board of Greater Vancouve and Fraser Valley Real Estate Board which assumes no responsibility for its accuracy.