







7918 204b Street
Willoughby Heights, Langley, BC


Details





Description
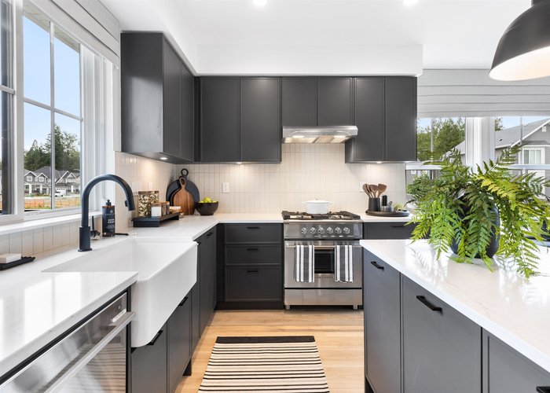
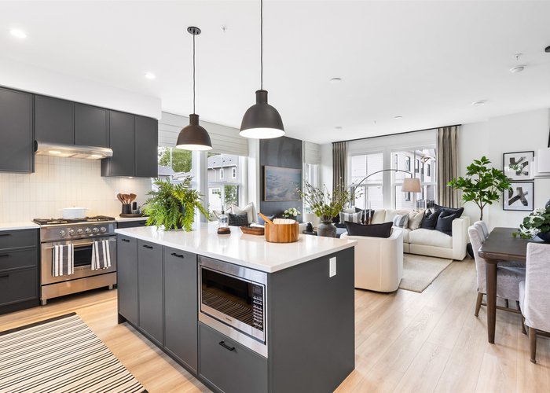
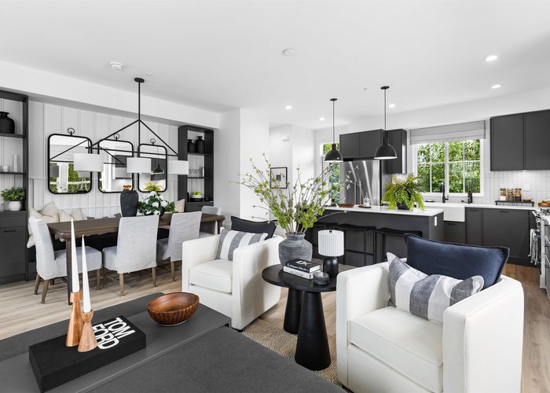
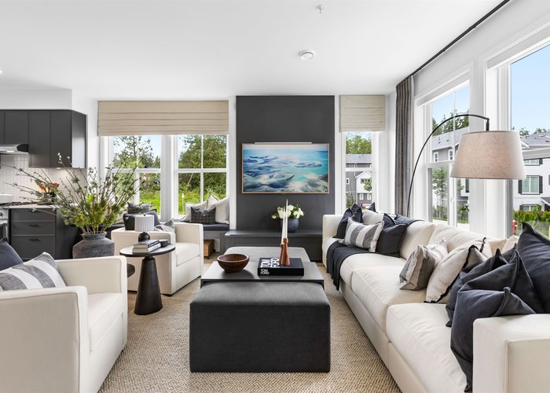
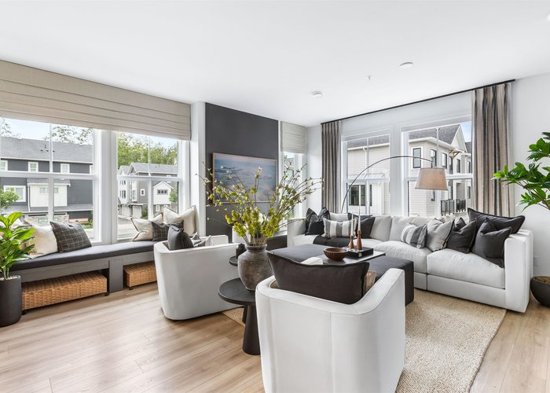
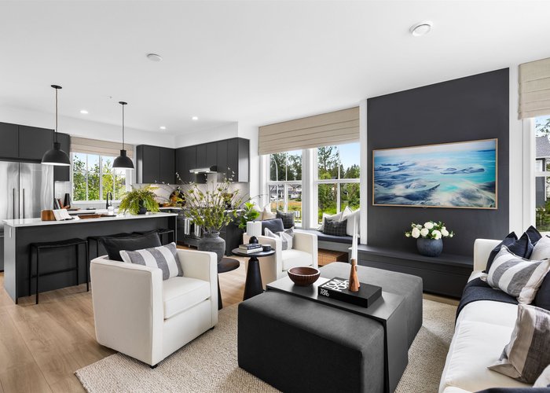
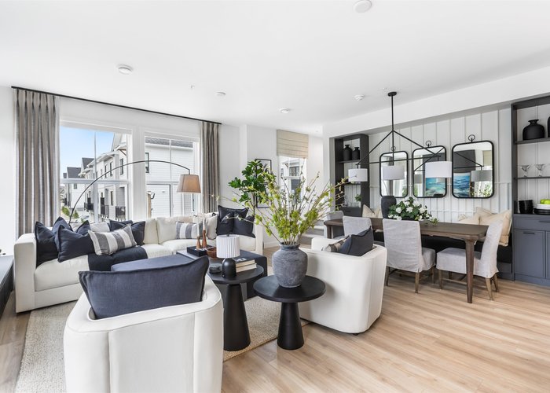
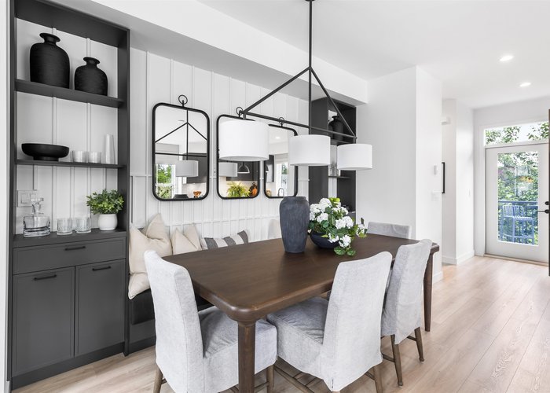
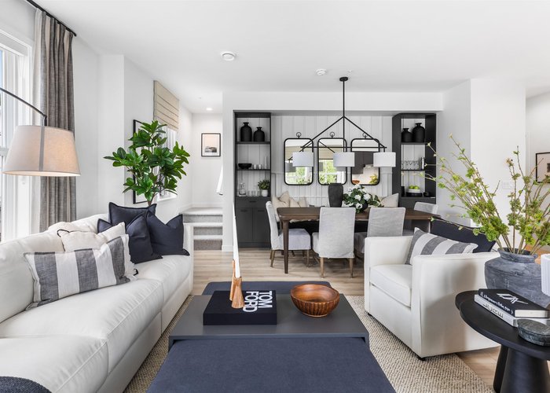
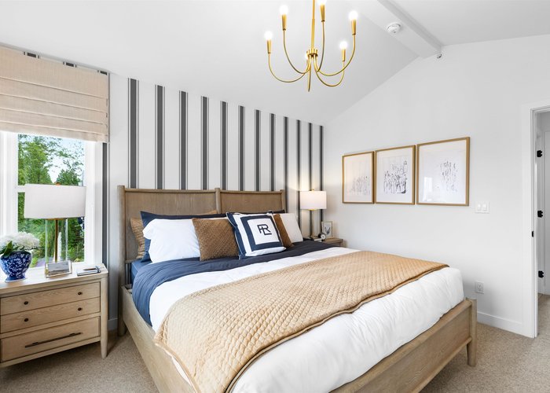
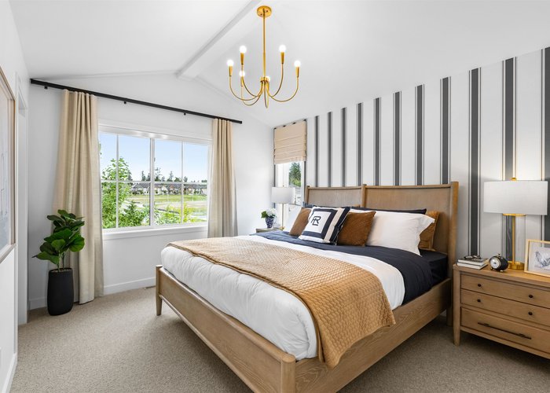
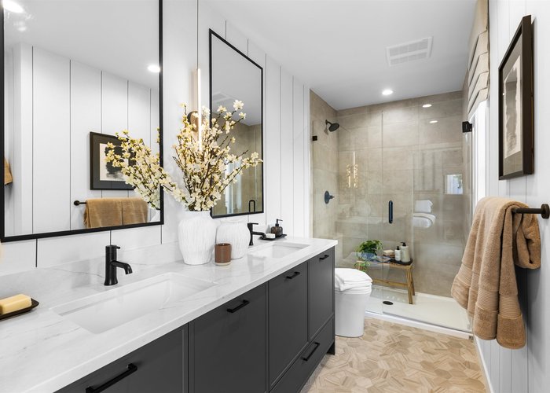
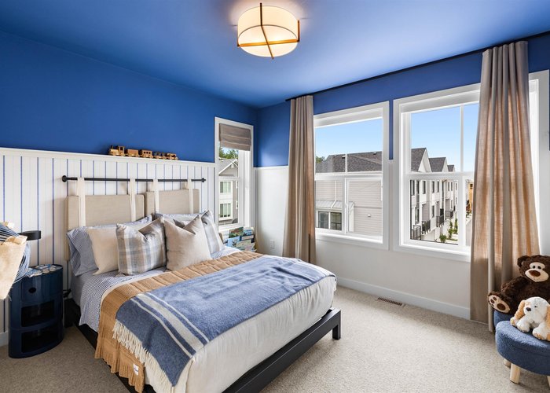
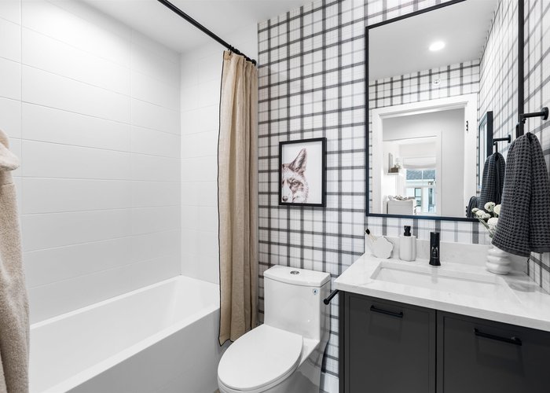
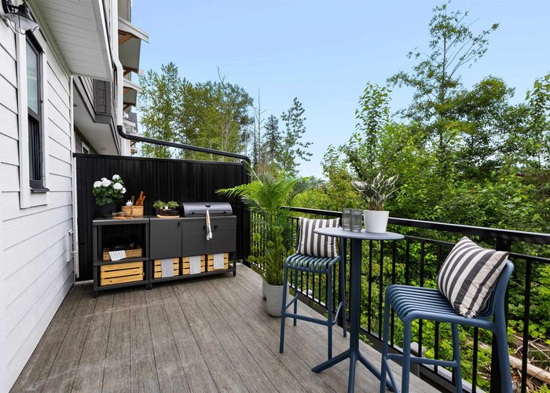
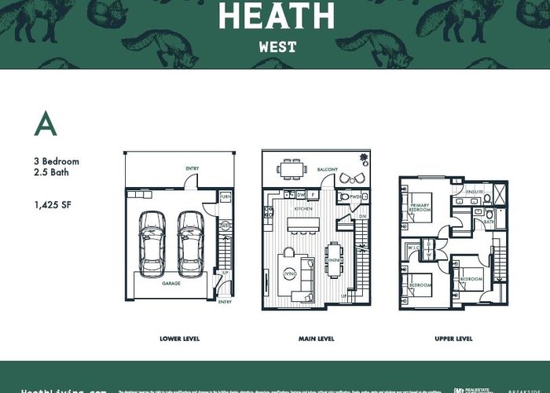
Welcome home to Heath West, a modern community of 67 homes proudly developed by BMG Real Estate. This 3 Bedroom, 2.5 bath home features an open layout, large kitchen w/ Fisher & Paykel SS appliances incl. industrial style gas range & double dishwasher. Large windows, high efficiency furnace & FREE heat pump. Two car parking w/ oversized double side by side garage! Level 2 EV plug included. Finishes incl. slim shaker cabinets w/ quartz counters, large greenspace facing deck, spacious primary & spa inspired ensuite plus many more special touches throughout! Fenced backyard facing green space. Heath West is located directly next to Donna Gabriel Robins Elementary with a short walk to restaurants, parks & shopping. MOVE IN READY! Sales Centre & Showhome located at 7918 2048 Street, Langley.
Open House
Sunday 26 July: 12:00 - 5:00PM - Add To Calender
Features
Site Influences
Location
Technical Information
| MLS® # | R3144267 |
| Property Type | Townhouse |
| Dwelling Type | Townhouse |
| Home Style | Residential Attached |
| Kitchens | 1 |
| Year Built | 2026 |
| Parking | Garage Double,Front Access |
| Strata No | EPS10519 |
| Complex Name | Heath West |
| Strata Fees | $271 |
Floor Area (sq. ft.)
| Main Floor | 688 |
| Above | 1,376 |
| Below | 49 |
| Total | 1,425 |




Similar Townhouses For Sale in Willoughby Heights, Langley
| Date | Address | Bed | Bath | Kitchen | Asking Price | $/Sqft | DOM | Levels | Built | Living Area | Lot Size |
|---|---|---|---|---|---|---|---|---|---|---|---|
| 07/08/2026 |
This Property |
3 | 3 | 1 | $924,900 | Login to View | 18 | 3 | 2026 | 1,425 sqft | N/A |
| 07/15/2026 | 15 6917 204 Street |
4 | 3 | 1 | $869,900 | Login to View | 11 | 3 | 2026 | 1,401 sqft | N/A |
| 07/14/2026 | 4 20582 67 Avenue |
4 | 4 | 1 | $999,000 | Login to View | 12 | 3 | 2005 | 2,109 sqft | N/A |
| 06/15/2026 | 37 19913 70 Avenue |
3 | 3 | 1 | $799,000 | Login to View | 41 | 3 | 2016 | 1,496 sqft | N/A |
| 06/24/2026 | 39 19913 70 Avenue |
3 | 3 | 1 | $809,000 | Login to View | 32 | 3 | 2016 | 1,483 sqft | N/A |
| 07/06/2026 | 25 7716 207 Street |
4 | 4 | 1 | $949,900 | Login to View | 20 | 3 | 2026 | 1,930 sqft | N/A |
| 06/23/2026 | 53 20335 70a Avenue |
3 | 3 | 1 | $844,900 | Login to View | 33 | 3 | 2026 | 1,450 sqft | N/A |
| 06/29/2026 | 50 8430 203a Street |
4 | 3 | 1 | $865,000 | Login to View | 27 | 3 | 2022 | 1,324 sqft | N/A |
| 05/11/2026 | 18 20038 70 Avenue |
4 | 4 | 1 | $835,888 | Login to View | 76 | 3 | 2007 | 1,603 sqft | N/A |
| 07/09/2026 | 13 6983 204 Street |
4 | 4 | 1 | $929,900 | Login to View | 17 | 3 | 2026 | 1,694 sqft | N/A |
| 07/20/2026 | 16 20155 84 Avenue |
4 | 4 | 1 | $949,900 | Login to View | 6 | 3 | 2022 | 1,547 sqft | N/A |
Recently Sold Townhouses In Willoughby Heights, Langley
| Date | Address | Bed | Bath | Kitchen | Asking Price | Sold Price | $/Sqft | DOM | Levels | Built | Living Area | Lot Size |
|---|---|---|---|---|---|---|---|---|---|---|---|---|
| 07/17/2026 |
99 20875 80 Avenue |
2 | 2 | 1 | Login to View | ( -0.6%) | Login to View | 56 | 3 | 2008 | 1,280 sqft | N/A |
| 07/13/2026 |
88 20180 84 Avenue |
4 | 3 | 1 | Login to View | ( -1.7%) | Login to View | 7 | 3 | 2022 | 1,477 sqft | N/A |
| 07/13/2026 |
18 20738 84 Avenue |
4 | 4 | 1 | Login to View | ( -2.7%) | Login to View | 7 | 3 | 2012 | 2,090 sqft | N/A |
| 07/12/2026 |
118 20180 84 Avenue |
3 | 3 | 1 | Login to View | ( 0.7%) | Login to View | 6 | 3 | 2021 | 1,466 sqft | N/A |
| 07/10/2026 |
17 19948 Willoughby Way |
3 | 3 | 1 | Login to View | ( 0.8%) | Login to View | 10 | 3 | 1994 | 1,747 sqft | N/A |
| 07/08/2026 |
3 19938 70th Avenue |
3 | 3 | 1 | Login to View | ( -4.8%) | Login to View | 8 | 2 | 2014 | 1,805 sqft | N/A |
| 07/08/2026 |
63 20180 84 Avenue |
3 | 3 | 1 | Login to View | ( -2.2%) | Login to View | 13 | 3 | 2021 | 1,466 sqft | N/A |
| 07/08/2026 |
6 20763 76 Avenue |
4 | 4 | 1 | Login to View | ( -4.1%) | Login to View | 27 | 3 | 2023 | 1,782 sqft | N/A |
| 07/08/2026 |
196 6951 204 Street |
3 | 3 | 1 | Login to View | ( 0.0%) | Login to View | 35 | 3 | 2026 | 1,292 sqft | N/A |
| 07/07/2026 |
68 7716 207 Street |
4 | 3 | 1 | Login to View | ( 0.0%) | Login to View | 7 | 3 | 2025 | 1,627 sqft | N/A |
Disclaimer: Listing data is based in whole or in part on data generated by the Real Estate Board of Greater Vancouve and Fraser Valley Real Estate Board which assumes no responsibility for its accuracy.