



7640 197 Street
Willoughby Heights, Langley, BC


Details






Description
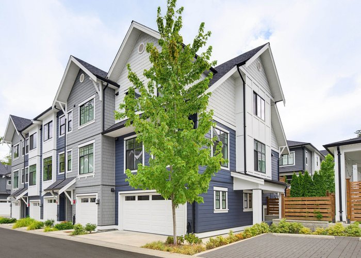
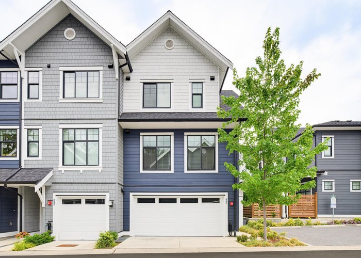
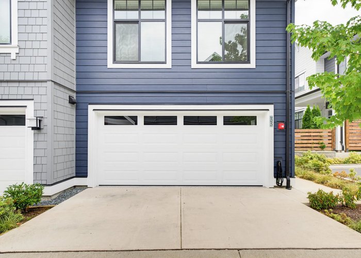
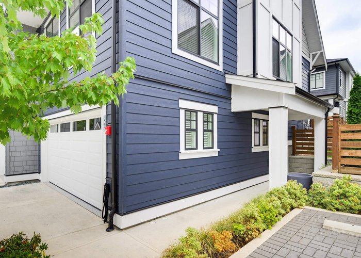
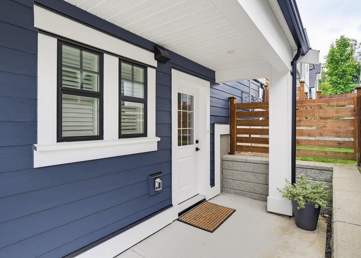
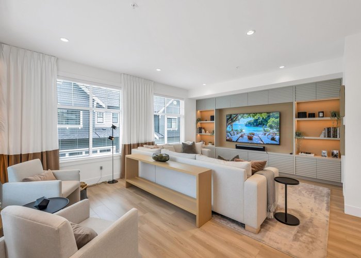
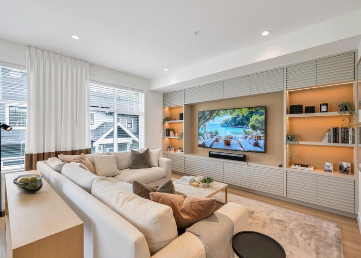
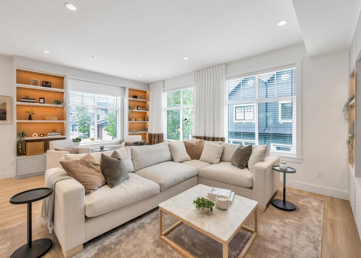
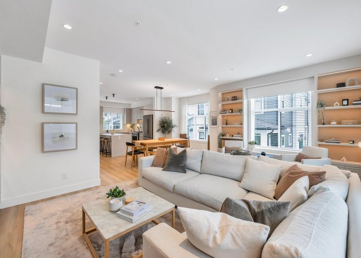
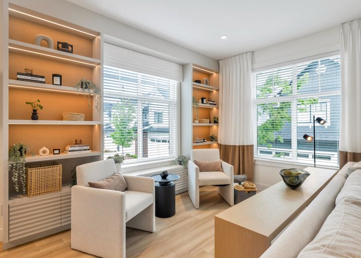
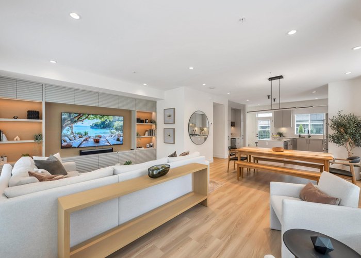
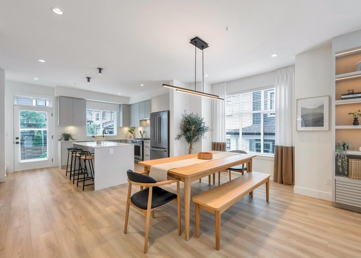
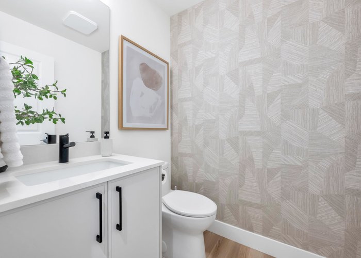
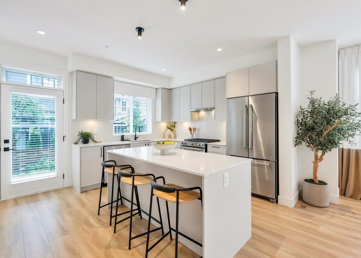
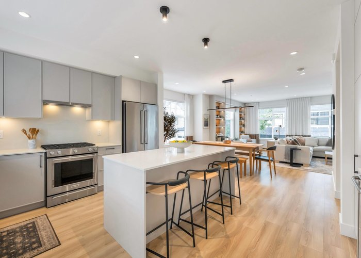
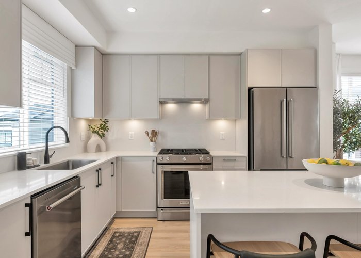
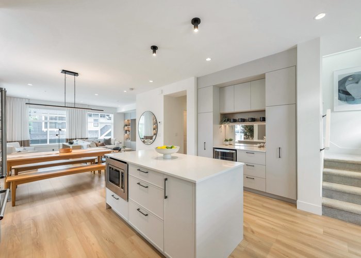
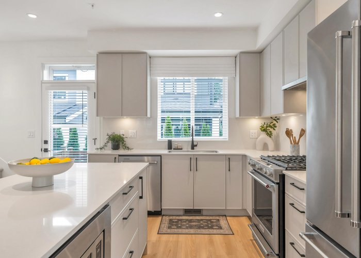
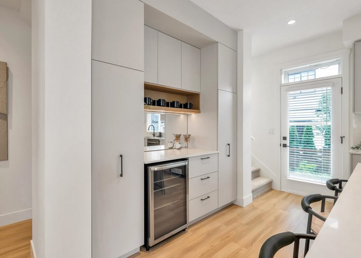
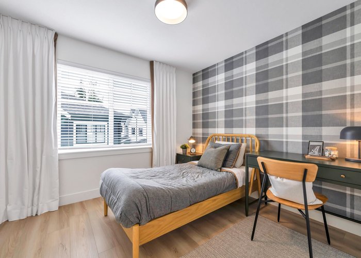
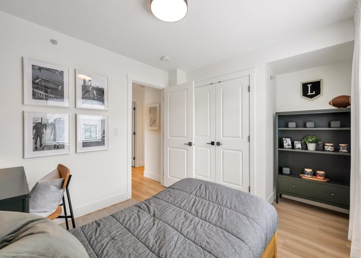
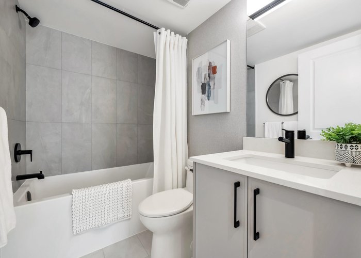
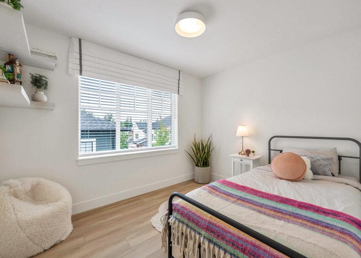
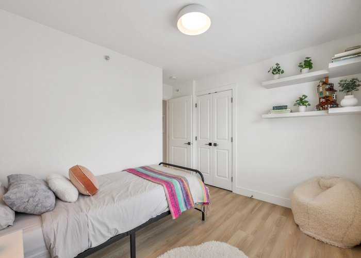
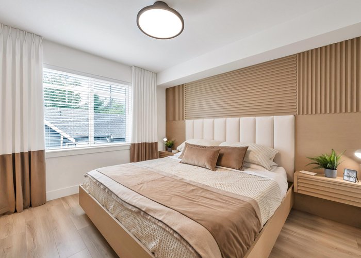
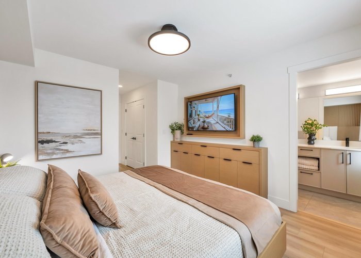
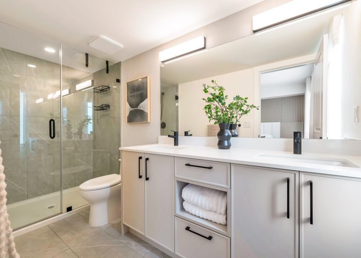
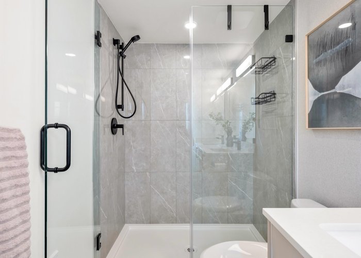
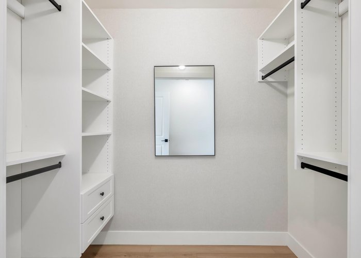
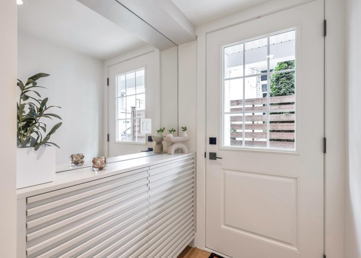
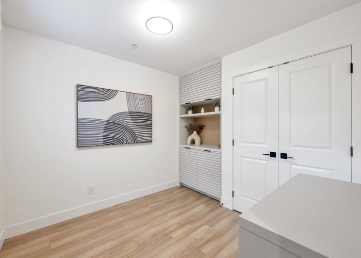
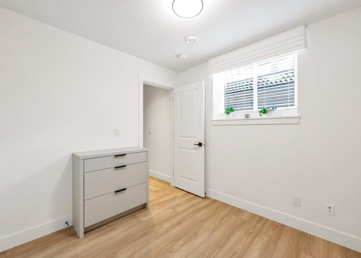
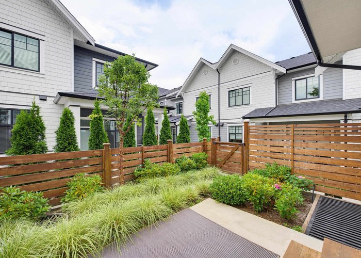
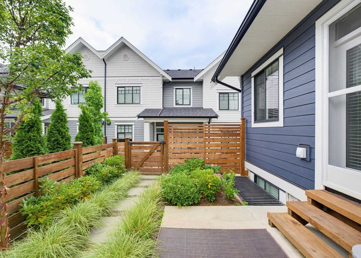
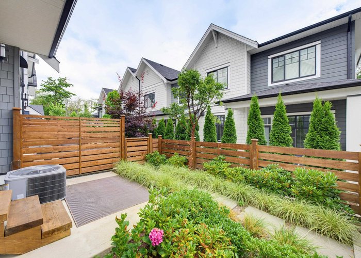
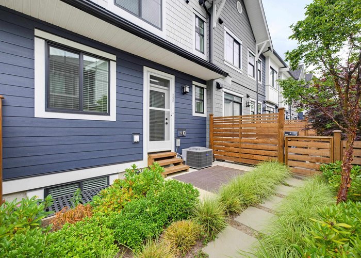
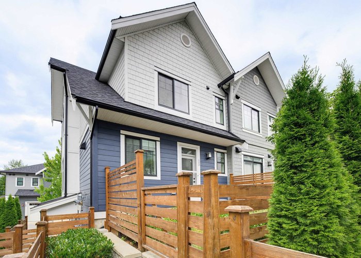
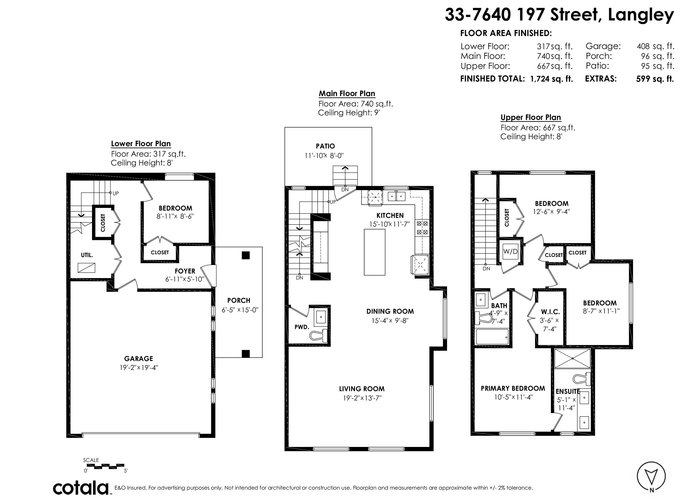
Welcome to the AWARD WINNING Newbury by Zenterra! This exceptional FORMER SHOW HOME offers over $50,000 in premium upgrades rarely found in townhomes. DESIGNER wallpaper, custom millwork, built-ins throughout, a stylish wine bar, epoxy garage flooring, EV-ready garage, A/C, and countless CUSTOM touches make this home truly stand out. This bright corner unit features 4 bedrooms, 3 bathrooms, an open-concept layout perfect for entertaining, and a sunny south-facing backyard off the kitchen. The chef-inspired kitchen boasts upgraded stainless steel appliances, premium finishes, and a large island. Immaculately maintained and absolutely stunning—this home is sure to impress. Don''t wait! **Public open house Open House Sat July 25 from 2:00 - 4:00 PM**
Features
Site Influences
Location
Technical Information
| MLS® # | R3145519 |
| Property Type | Townhouse |
| Dwelling Type | Townhouse |
| Home Style | Residential Attached |
| Kitchens | 1 |
| Year Built | 2023 |
| Parking | Garage Double,Guest,Garage Door Opener |
| Tax | $3,580 in 2025 |
| Strata No | EPS7565 |
| Complex Name | Newbury |
| Strata Fees | $275 |
Floor Area (sq. ft.)
| Main Floor | 740 |
| Above | 1,407 |
| Below | 317 |
| Total | 1,724 |




Similar Townhouses For Sale in Willoughby Heights, Langley
| Date | Address | Bed | Bath | Kitchen | Asking Price | $/Sqft | DOM | Levels | Built | Living Area | Lot Size |
|---|---|---|---|---|---|---|---|---|---|---|---|
| 07/14/2026 |
This Property |
4 | 3 | 1 | $1,088,800 | Login to View | 12 | 3 | 2023 | 1,724 sqft | N/A |
| 07/08/2026 | 22 7918 204b Street |
4 | 3 | 1 | $959,900 | Login to View | 18 | 3 | 2026 | 1,432 sqft | N/A |
| 06/18/2026 | 26 8433 203a Street |
4 | 4 | 1 | $1,039,900 | Login to View | 38 | 3 | 2024 | 1,789 sqft | N/A |
| 06/08/2026 | 38 20650 78 Avenue |
4 | 4 | 1 | $1,019,900 | Login to View | 48 | 3 | 2026 | 1,959 sqft | N/A |
| 07/21/2026 | 25 20434 72 Avenue |
4 | 4 | 1 | $1,099,900 | Login to View | 5 | 3 | 2026 | 2,318 sqft | N/A |
| 06/04/2026 | 59 6887 204a Street |
4 | 4 | 1 | $954,900 | Login to View | 52 | 3 | 2026 | 1,805 sqft | N/A |
| 06/30/2026 | 20854 72 Avenue |
4 | 4 | 1 | $989,000 | Login to View | 26 | 2 | 2010 | 2,122 sqft | 1,902 sqft |
| 07/06/2026 | 25 7716 207 Street |
4 | 4 | 1 | $949,900 | Login to View | 20 | 3 | 2026 | 1,930 sqft | N/A |
| 07/14/2026 | 32 8508 204 Street |
4 | 4 | 1 | $998,800 | Login to View | 12 | 3 | 2017 | 1,815 sqft | N/A |
| 07/11/2026 | 24 20434 72 Avenue |
4 | 4 | 1 | $1,099,900 | Login to View | 15 | 3 | 2026 | 2,318 sqft | N/A |
| 07/21/2026 | 5 20434 72 Avenue |
4 | 3 | 1 | $1,049,900 | Login to View | 5 | 3 | 2026 | 1,906 sqft | N/A |
Recently Sold Townhouses In Willoughby Heights, Langley
| Date | Address | Bed | Bath | Kitchen | Asking Price | Sold Price | $/Sqft | DOM | Levels | Built | Living Area | Lot Size |
|---|---|---|---|---|---|---|---|---|---|---|---|---|
| 07/17/2026 |
99 20875 80 Avenue |
2 | 2 | 1 | Login to View | ( -0.6%) | Login to View | 56 | 3 | 2008 | 1,280 sqft | N/A |
| 07/13/2026 |
88 20180 84 Avenue |
4 | 3 | 1 | Login to View | ( -1.7%) | Login to View | 7 | 3 | 2022 | 1,477 sqft | N/A |
| 07/13/2026 |
18 20738 84 Avenue |
4 | 4 | 1 | Login to View | ( -2.7%) | Login to View | 7 | 3 | 2012 | 2,090 sqft | N/A |
| 07/12/2026 |
118 20180 84 Avenue |
3 | 3 | 1 | Login to View | ( 0.7%) | Login to View | 6 | 3 | 2021 | 1,466 sqft | N/A |
| 07/10/2026 |
17 19948 Willoughby Way |
3 | 3 | 1 | Login to View | ( 0.8%) | Login to View | 10 | 3 | 1994 | 1,747 sqft | N/A |
| 07/08/2026 |
3 19938 70th Avenue |
3 | 3 | 1 | Login to View | ( -4.8%) | Login to View | 8 | 2 | 2014 | 1,805 sqft | N/A |
| 07/08/2026 |
63 20180 84 Avenue |
3 | 3 | 1 | Login to View | ( -2.2%) | Login to View | 13 | 3 | 2021 | 1,466 sqft | N/A |
| 07/08/2026 |
6 20763 76 Avenue |
4 | 4 | 1 | Login to View | ( -4.1%) | Login to View | 27 | 3 | 2023 | 1,782 sqft | N/A |
| 07/08/2026 |
196 6951 204 Street |
3 | 3 | 1 | Login to View | ( 0.0%) | Login to View | 35 | 3 | 2026 | 1,292 sqft | N/A |
| 07/07/2026 |
68 7716 207 Street |
4 | 3 | 1 | Login to View | ( 0.0%) | Login to View | 7 | 3 | 2025 | 1,627 sqft | N/A |
Disclaimer: Listing data is based in whole or in part on data generated by the Real Estate Board of Greater Vancouve and Fraser Valley Real Estate Board which assumes no responsibility for its accuracy.