














502 - 3001 Terravista Place
Port Moody Centre, Port Moody, BC


Details






Description
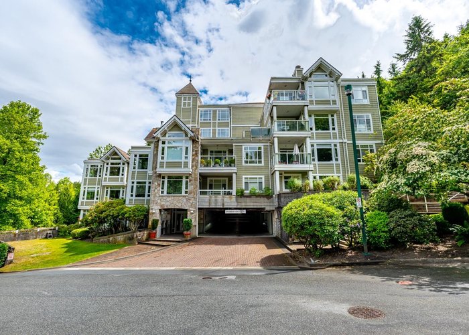
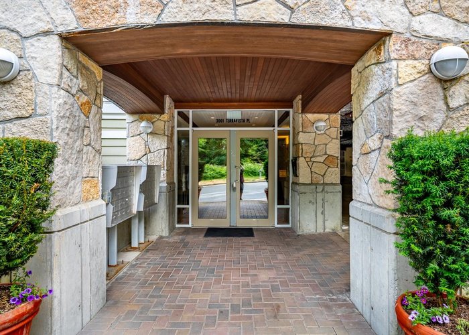
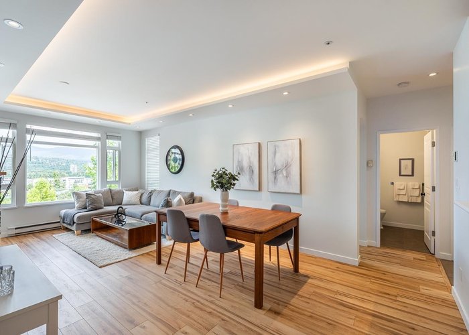
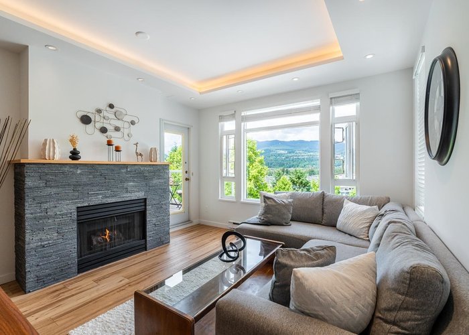
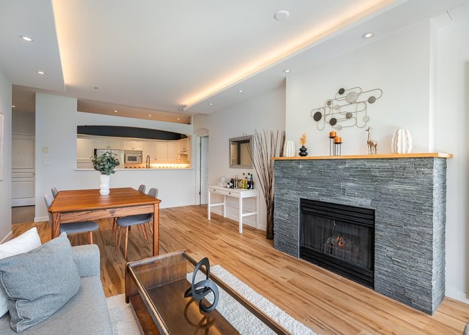
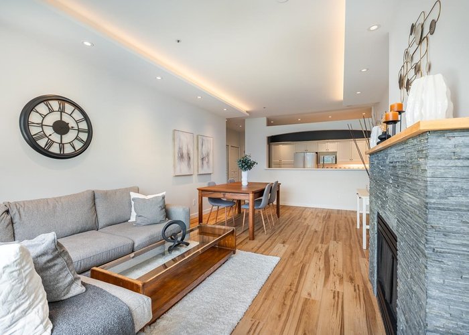
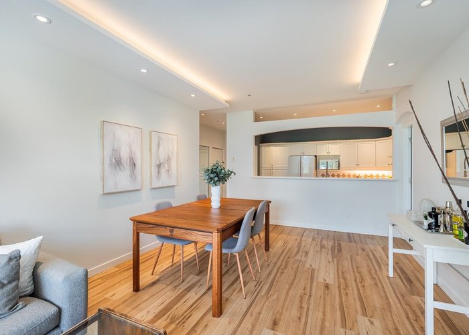
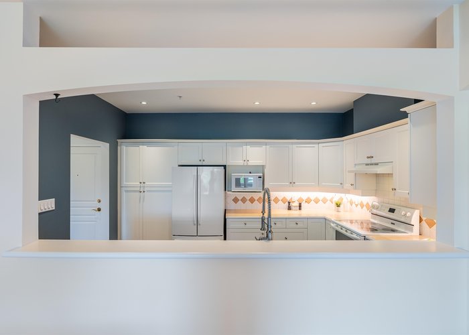
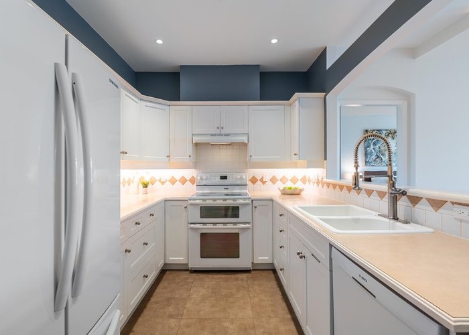
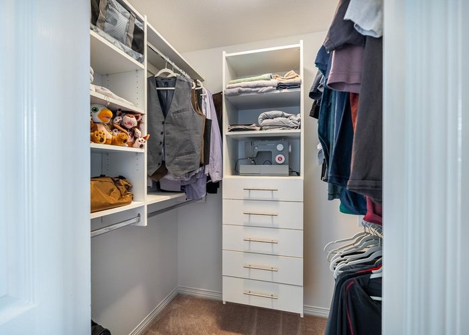
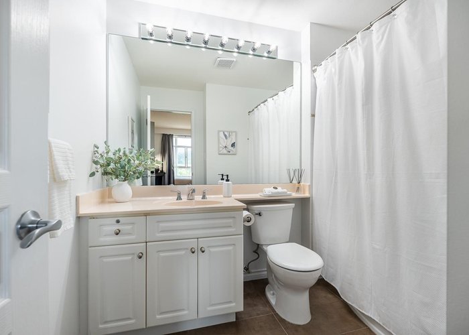
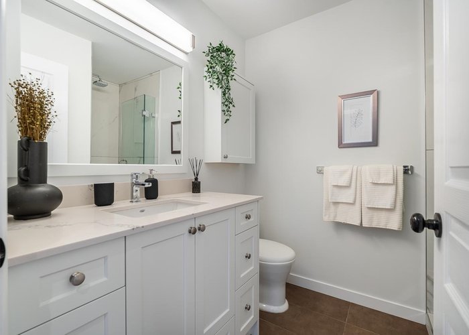
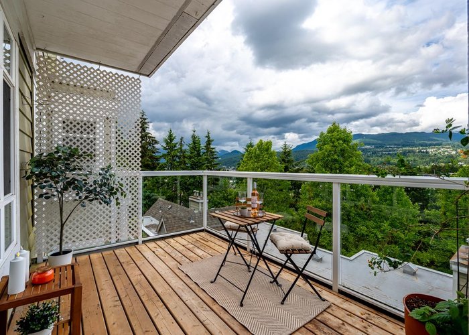
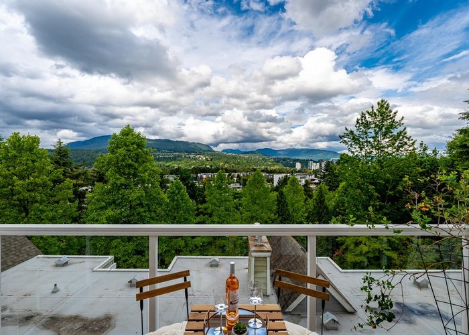
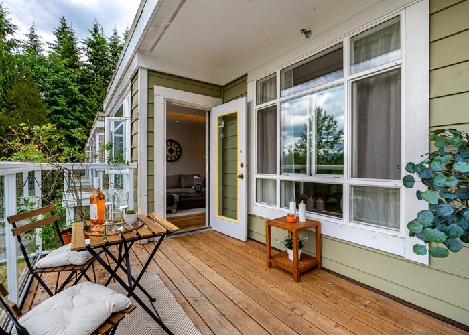
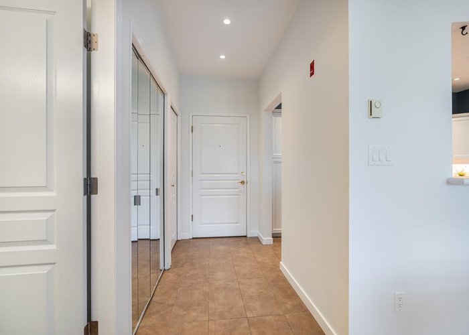
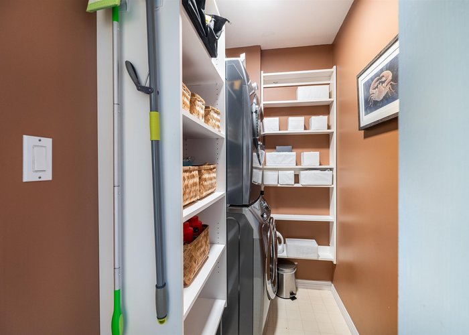
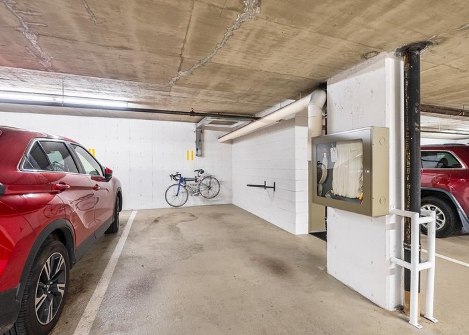
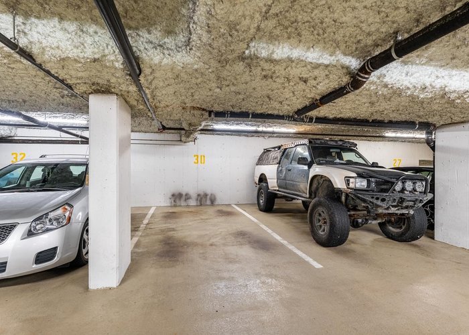
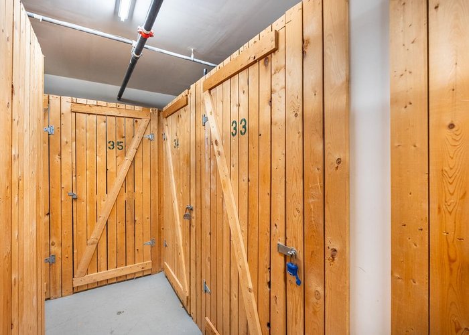
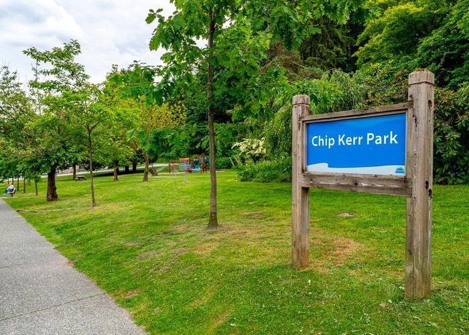
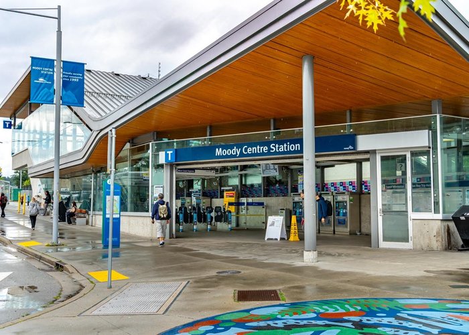
Welcome Home! Enjoy breathtaking views from this tastefully renovated 2 bed 2 bath condo at Nakiska. Features of the home include: exceptional split-bedroom floor plan, large living & dining area, functional kitchen with generous counter space, separate laundry room & plenty of in-suite storage. Recent upgrades include completely renovated main bathroom, vinyl plank flooring, lighting, paint & washer & dryer. Development backs onto Harbour Chines Park & Trails. Pets permitted - see bylaws. Rentals Permitted. 2 parking stalls, 2 bike racks & one storage locker. Close to Moody Centre Skytrain Station, Brewery District, Restaurants, Shopping, Rocky Point Park & everything Port Moody has to offer! Check out the Virtual Tour!
Features
Site Influences
Location
Technical Information
| MLS® # | R3145871 |
| Property Type | Apartment |
| Dwelling Type | Apartment Unit |
| Home Style | Multi Family,Residential Attached |
| Kitchens | 1 |
| Year Built | 1996 |
| Parking | Underground,Front Access |
| Tax | $2,911 in 2025 |
| Strata No | LMS2226 |
| Complex Name | Nakiska |
| Strata Fees | $503 |
Floor Area (sq. ft.)
| Main Floor | 1,039 |
| Above | 1,039 |
| Total | 1,039 |




Similar Apartments For Sale in Port Moody Centre, Port Moody
| Date | Address | Bed | Bath | Kitchen | Asking Price | $/Sqft | DOM | Levels | Built | Living Area | Lot Size |
|---|---|---|---|---|---|---|---|---|---|---|---|
| 07/13/2026 |
This Property |
2 | 2 | 1 | $749,000 | Login to View | 44 | 1 | 1996 | 1,039 sqft | N/A |
| 04/20/2026 | 108 55 Klahanie Drive |
2 | 2 | 1 | $699,900 | Login to View | 128 | 0 | 2023 | 888 sqft | N/A |
| 08/11/2026 | 2508 651 Nootka Way |
2 | 2 | 0 | $729,000 | Login to View | 15 | 1 | 2008 | 871 sqft | N/A |
| 07/09/2026 | 410 111 Buller Street |
3 | 2 | 1 | $839,900 | Login to View | 48 | 1 | 2025 | 922 sqft | N/A |
| 06/30/2026 | 1503 400 Capilano Road |
2 | 2 | 1 | $784,900 | Login to View | 57 | 1 | 2008 | 1,027 sqft | N/A |
| 07/21/2026 | 317 3131 Murray Street |
2 | 2 | 1 | $838,800 | Login to View | 36 | 1 | 2022 | 947 sqft | N/A |
| 04/23/2025 | 803 651 Nootka Way |
2 | 2 | 1 | $846,000 | Login to View | 490 | 1 | 2008 | 1,050 sqft | N/A |
| 08/17/2026 | 1603 651 Nootka Way |
2 | 2 | 0 | $829,000 | Login to View | 9 | 1 | 2008 | 1,059 sqft | N/A |
| 08/11/2026 | 506 3229 St Johns Street |
2 | 2 | 1 | $749,000 | Login to View | 15 | 1 | 2023 | 1,036 sqft | N/A |
| 04/21/2026 | 320 3229 St Johns Street |
2 | 2 | 1 | $815,000 | Login to View | 127 | 1 | 2023 | 1,004 sqft | N/A |
| 06/29/2026 | 803 301 Capilano Road |
2 | 2 | 1 | $858,000 | Login to View | 58 | 1 | 2012 | 1,066 sqft | N/A |
Recently Sold Condos In Port Moody Centre, Port Moody
| Date | Address | Bed | Bath | Kitchen | Asking Price | Sold Price | $/Sqft | DOM | Levels | Built | Living Area | Lot Size |
|---|---|---|---|---|---|---|---|---|---|---|---|---|
| 08/14/2026 |
903 110 Brew Street |
2 | 2 | 1 | Login to View | ( -3.4%) | Login to View | 45 | 1 | 2008 | 1,029 sqft | N/A |
| 08/13/2026 |
211 400 Klahanie Drive |
1 | 1 | 1 | Login to View | ( -0.9%) | Login to View | 2 | 1 | 2007 | 786 sqft | N/A |
| 08/13/2026 |
516 95 Moody Street |
2 | 2 | 1 | Login to View | ( -3.3%) | Login to View | 58 | 1 | 2012 | 942 sqft | N/A |
| 08/10/2026 |
414 2525 Clarke Street |
2 | 2 | 1 | Login to View | ( -2.9%) | Login to View | 53 | 1 | 2018 | 901 sqft | N/A |
| 08/09/2026 |
1601 308 Morrissey Road |
2 | 2 | 1 | Login to View | ( -1.2%) | Login to View | 60 | 1 | 2022 | 940 sqft | N/A |
| 08/07/2026 |
220 2002 St. George Street |
3 | 2 | 1 | Login to View | ( -2.5%) | Login to View | 29 | 1 | 2025 | 1,010 sqft | N/A |
| 08/07/2026 |
405 308 Morrissey Road |
1 | 1 | 1 | Login to View | ( -3.2%) | Login to View | 36 | 1 | 2022 | 630 sqft | N/A |
| 08/07/2026 |
508 55 Klahanie Drive |
2 | 2 | 1 | Login to View | ( -4.0%) | Login to View | 122 | 1 | 2023 | 876 sqft | N/A |
| 08/06/2026 |
2204 110 Brew Street |
2 | 2 | 1 | Login to View | ( -2.5%) | Login to View | 7 | 1 | 2008 | 1,051 sqft | N/A |
| 08/01/2026 |
306 308 Morrissey Road |
1 | 1 | 1 | Login to View | ( -2.7%) | Login to View | 32 | 1 | 2022 | 612 sqft | N/A |
Disclaimer: Listing data is based in whole or in part on data generated by the Real Estate Board of Greater Vancouve and Fraser Valley Real Estate Board which assumes no responsibility for its accuracy.