












208 - 500 Klahanie Drive
Port Moody Centre, Port Moody, BC


Details






Description
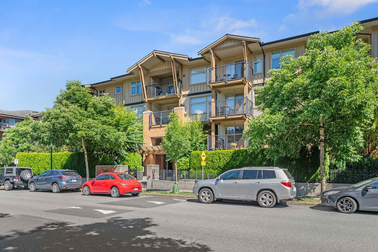
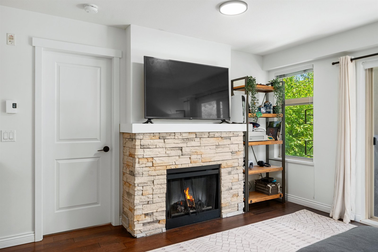
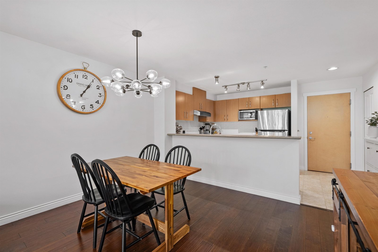
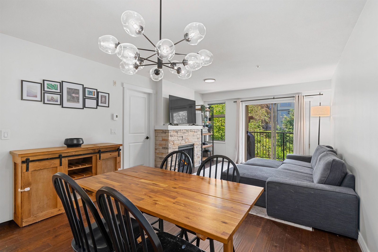
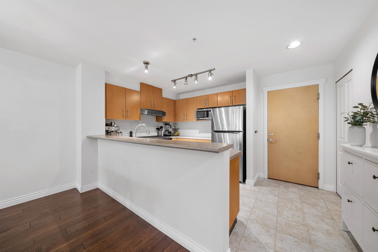
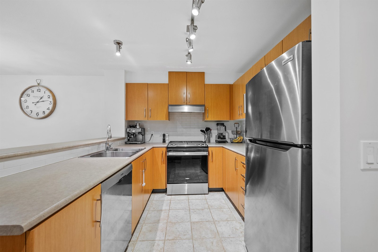
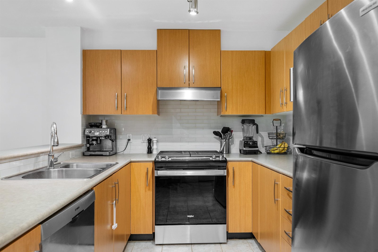
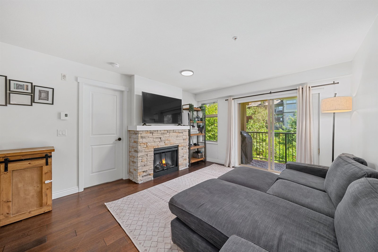
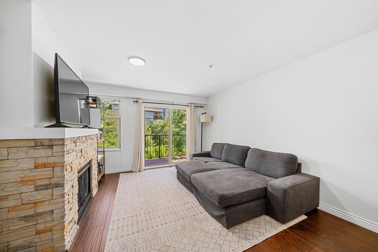
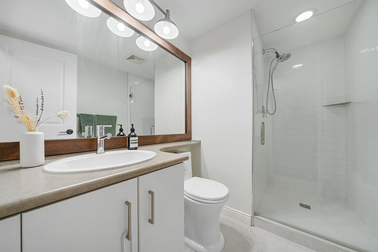
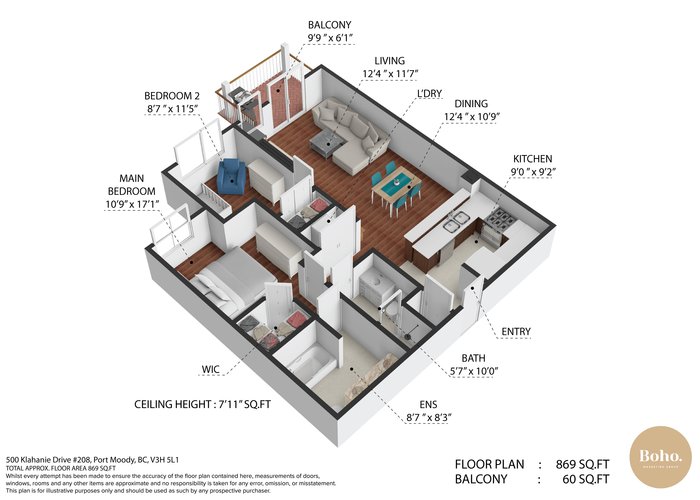
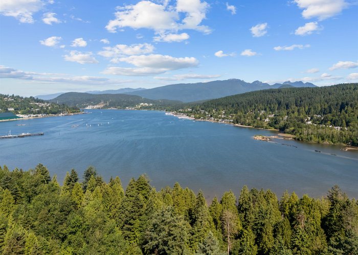
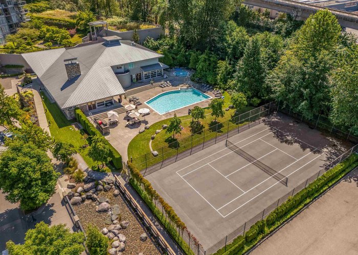
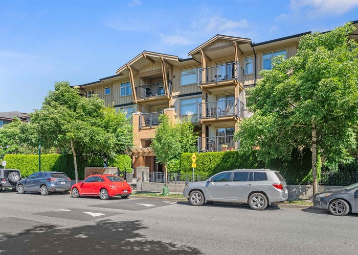
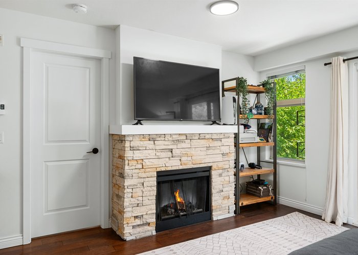
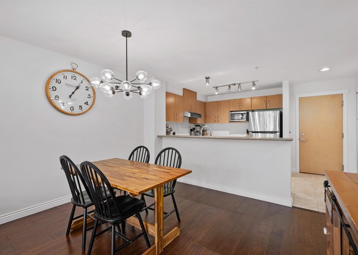
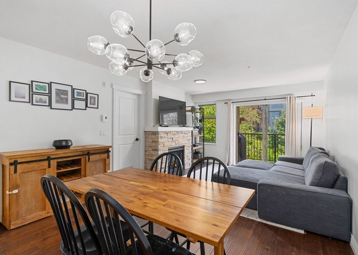
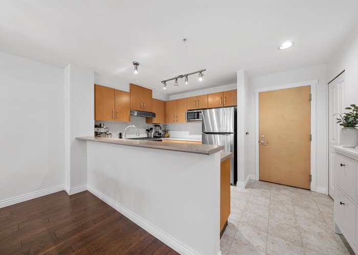
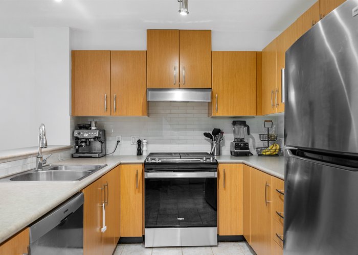
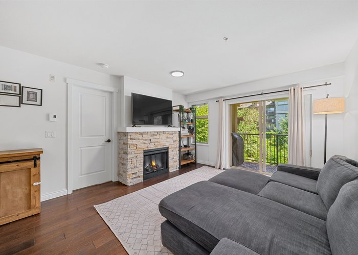
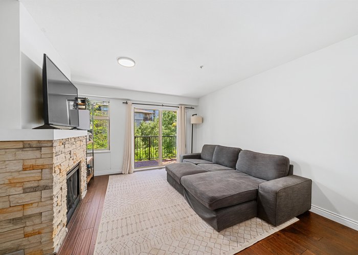
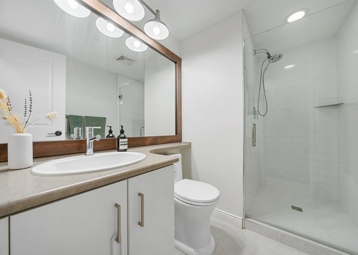
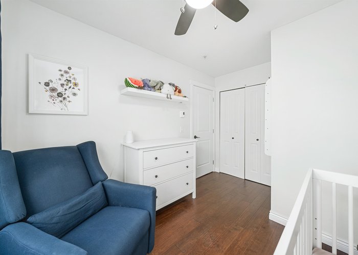
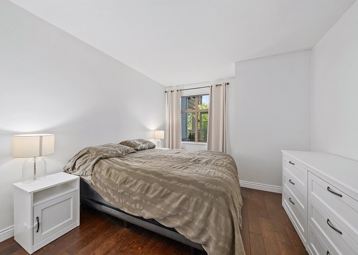
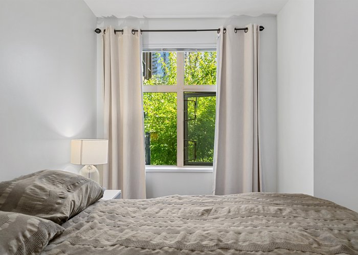
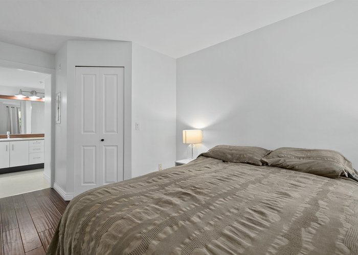
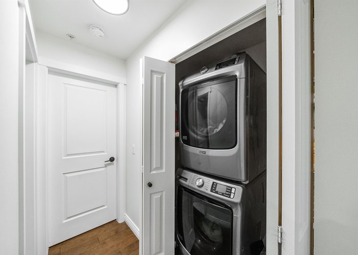
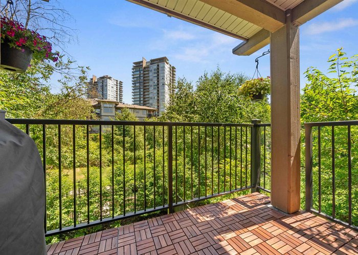
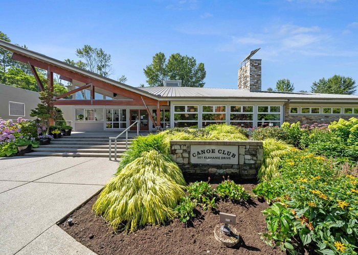
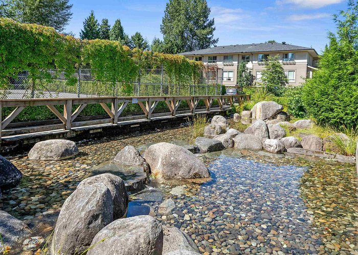
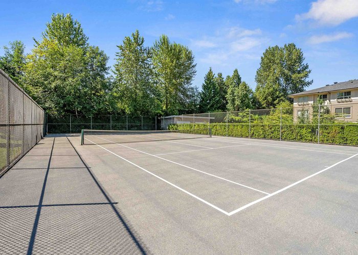
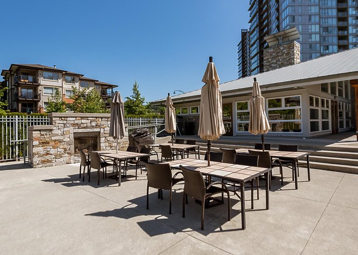
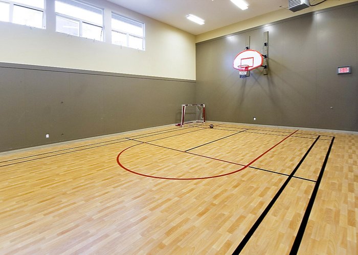
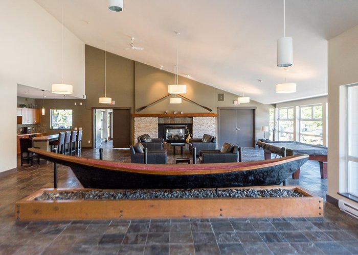
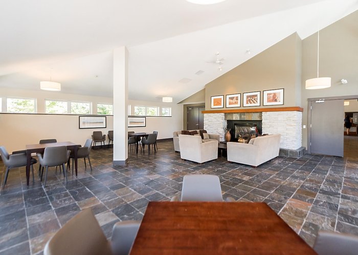
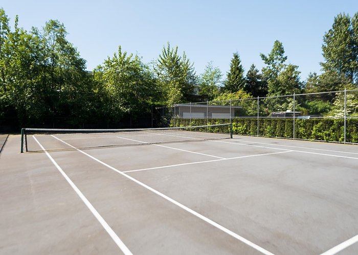
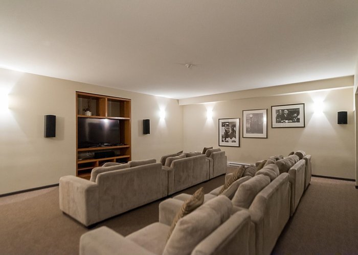
This one is TOUGH TO BEAT!...PRIME LOCATION, RESORT STYLE AMENITIES, UPDATES, PRIVATE & GREENBELT VIEWS #208 500 Klahanie comes fully loaded with 2 beds 2 updated bathrooms, 869sqft, Bright open concept layout, Engineered hardwood floors, Gorgeous fireplace, Kitchen w/S/S appliances including newer Stove/Oven, Breakfast bar & loads of countertop space, Private Patio facing tree lined walkway, Newer Washer/Dryer, Located across from the Canoe Club The Resort Inspired Amenities Building w/Pool,Gym,Tennis & Basketball Courts & More! Steps to Caffe Divano, the Ocean, Rocky Point Park, Brewers Row, Suterbrook & New Port Village, Sky Train & all of Port Moody''s Hot Spots! Make sure to Click "VIRTUAL TOUR" for more Info, Pics, Videos & 3D Floorplan! BOOK YOUR PRIVATE SHOWING TODAY!
Features
Site Influences
Location
Technical Information
| MLS® # | R3145985 |
| Property Type | Apartment |
| Dwelling Type | Apartment Unit |
| Home Style | Multi Family,Residential Attached |
| Kitchens | 1 |
| Year Built | 2006 |
| Parking | Underground,Rear Access |
| Tax | $2,844 in 2025 |
| Strata No | BCS1961 |
| Complex Name | The Tides |
| Strata Fees | $471 |
Floor Area (sq. ft.)
| Main Floor | 869 |
| Above | 869 |
| Total | 869 |




Similar Apartments For Sale in Port Moody Centre, Port Moody
| Date | Address | Bed | Bath | Kitchen | Asking Price | $/Sqft | DOM | Levels | Built | Living Area | Lot Size |
|---|---|---|---|---|---|---|---|---|---|---|---|
| 07/14/2026 |
This Property |
2 | 2 | 1 | $644,900 | Login to View | 43 | 1 | 2006 | 869 sqft | N/A |
| 06/17/2026 | 411 1100 Clarke Road |
2 | 1 | 1 | $599,900 | Login to View | 70 | 1 | 2025 | 650 sqft | N/A |
| 08/20/2026 | 208 1100 Clarke Road |
2 | 2 | 1 | $699,000 | Login to View | 6 | 1 | 2025 | 961 sqft | N/A |
| 06/17/2026 | 406 1100 Clarke Road |
2 | 1 | 1 | $659,900 | Login to View | 70 | 1 | 2025 | 680 sqft | N/A |
| 06/23/2026 | 1202 660 Nootka Way |
2 | 2 | 1 | $649,000 | Login to View | 64 | 1 | 2009 | 837 sqft | N/A |
| 04/20/2026 | 108 55 Klahanie Drive |
2 | 2 | 1 | $699,900 | Login to View | 128 | 0 | 2023 | 888 sqft | N/A |
| 08/11/2026 | 1707 651 Nootka Way |
2 | 2 | 1 | $699,900 | Login to View | 15 | 1 | 2008 | 832 sqft | N/A |
| 06/17/2026 | 1903 308 Morrissey Road |
2 | 1 | 1 | $649,900 | Login to View | 70 | 1 | 2022 | 678 sqft | N/A |
| 08/10/2026 | 1101 651 Nootka Way |
2 | 2 | 1 | $739,000 | Login to View | 16 | 1 | 2008 | 915 sqft | N/A |
| 08/17/2026 | 312 3136 St Johns Street |
2 | 2 | 1 | $600,000 | Login to View | 9 | 1 | 1999 | 901 sqft | N/A |
| 06/15/2026 | 614 3075 Murray Street |
2 | 2 | 1 | $699,900 | Login to View | 72 | 1 | 2025 | 725 sqft | N/A |
Recently Sold Condos In Port Moody Centre, Port Moody
| Date | Address | Bed | Bath | Kitchen | Asking Price | Sold Price | $/Sqft | DOM | Levels | Built | Living Area | Lot Size |
|---|---|---|---|---|---|---|---|---|---|---|---|---|
| 08/14/2026 |
903 110 Brew Street |
2 | 2 | 1 | Login to View | ( -3.4%) | Login to View | 45 | 1 | 2008 | 1,029 sqft | N/A |
| 08/13/2026 |
211 400 Klahanie Drive |
1 | 1 | 1 | Login to View | ( -0.9%) | Login to View | 2 | 1 | 2007 | 786 sqft | N/A |
| 08/13/2026 |
516 95 Moody Street |
2 | 2 | 1 | Login to View | ( -3.3%) | Login to View | 58 | 1 | 2012 | 942 sqft | N/A |
| 08/10/2026 |
414 2525 Clarke Street |
2 | 2 | 1 | Login to View | ( -2.9%) | Login to View | 53 | 1 | 2018 | 901 sqft | N/A |
| 08/09/2026 |
1601 308 Morrissey Road |
2 | 2 | 1 | Login to View | ( -1.2%) | Login to View | 60 | 1 | 2022 | 940 sqft | N/A |
| 08/07/2026 |
220 2002 St. George Street |
3 | 2 | 1 | Login to View | ( -2.5%) | Login to View | 29 | 1 | 2025 | 1,010 sqft | N/A |
| 08/07/2026 |
405 308 Morrissey Road |
1 | 1 | 1 | Login to View | ( -3.2%) | Login to View | 36 | 1 | 2022 | 630 sqft | N/A |
| 08/07/2026 |
508 55 Klahanie Drive |
2 | 2 | 1 | Login to View | ( -4.0%) | Login to View | 122 | 1 | 2023 | 876 sqft | N/A |
| 08/06/2026 |
2204 110 Brew Street |
2 | 2 | 1 | Login to View | ( -2.5%) | Login to View | 7 | 1 | 2008 | 1,051 sqft | N/A |
| 08/01/2026 |
306 308 Morrissey Road |
1 | 1 | 1 | Login to View | ( -2.7%) | Login to View | 32 | 1 | 2022 | 612 sqft | N/A |
Disclaimer: Listing data is based in whole or in part on data generated by the Real Estate Board of Greater Vancouve and Fraser Valley Real Estate Board which assumes no responsibility for its accuracy.