














20150 81 Avenue
Willoughby Heights, Langley, BC


Details






Description
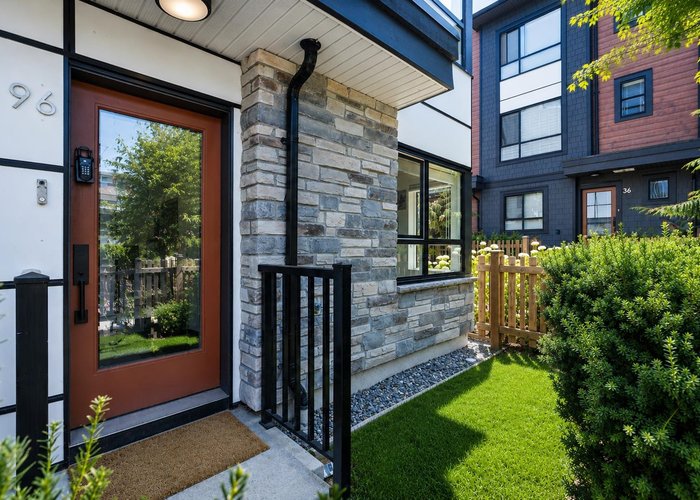
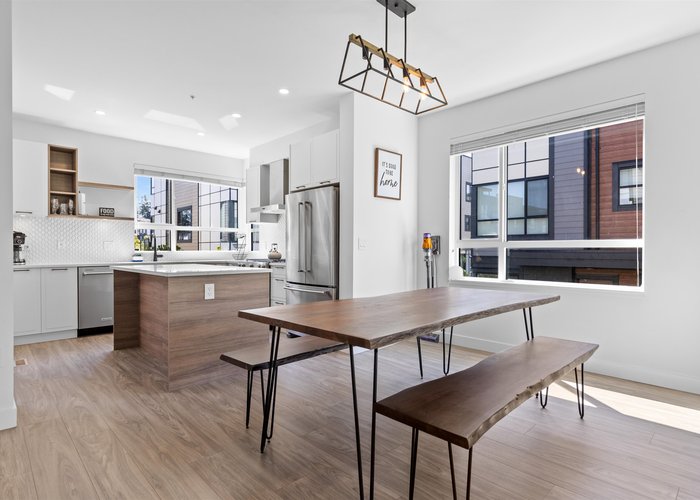
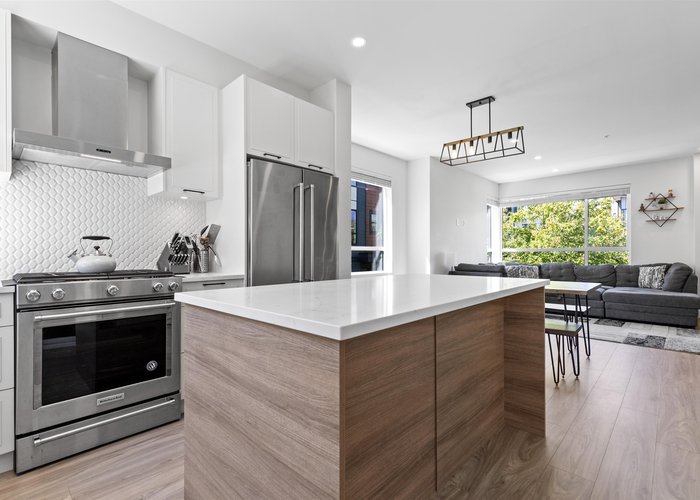
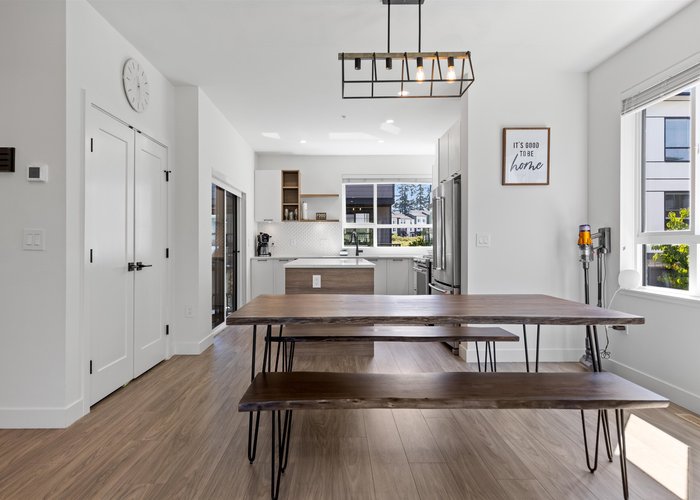
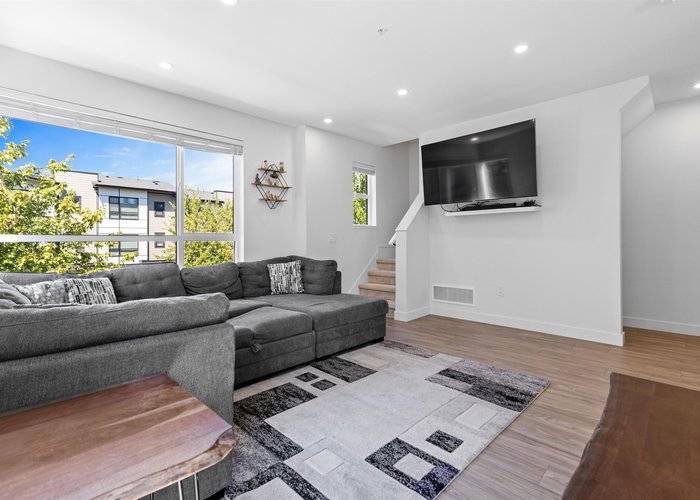
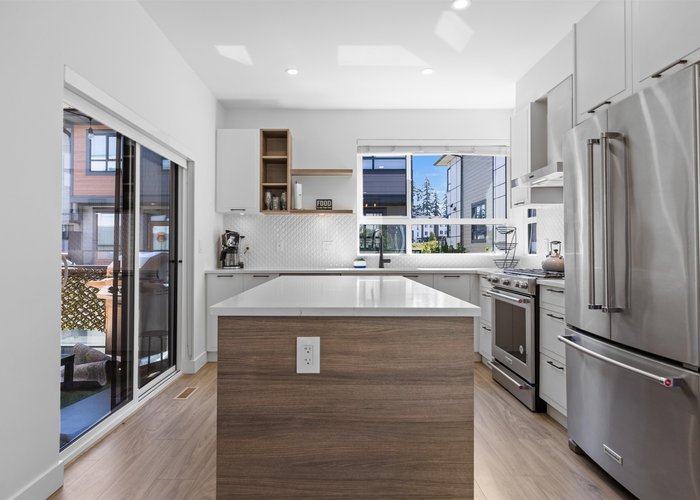
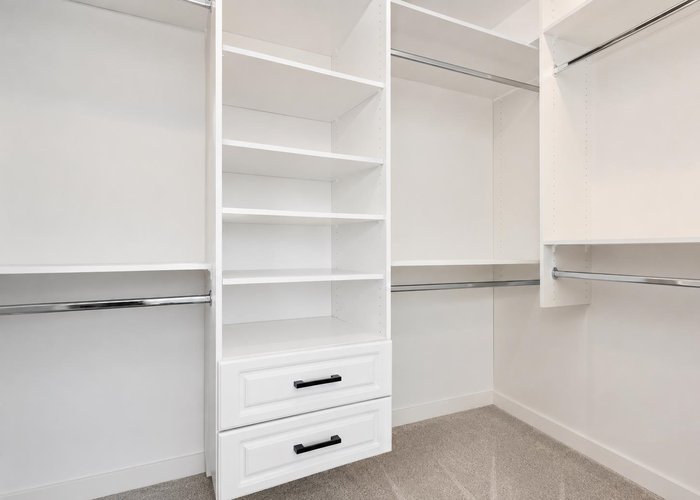
Need parking for a big truck? This corner unit townhome comes with an exclusive THIRD PARKING STALLS on the strata lot, plus a side-by-side double garage, making it ideal for large vehicles or extra parking. Offering 1,480 sq.ft. of well-designed living space, this home features 3 bed + a den that can easily serve as a 4th bedroom or home office, along with 3 bath. The open-concept main floor is anchored by a beautiful kitchen with quartz countertops, an oversized island, stainless steel appliances, gas range, & plenty of natural light. Central AC keeps the home cool year-round. Residents of Verge enjoy resort-style amenities including an outdoor pool, hot tub, clubhouse, party room, & playground, just minutes from schools, parks, shopping, and everything Latimer Village has to offer.
Features
Site Influences
Location
Technical Information
| MLS® # | R3147200 |
| Property Type | Townhouse |
| Dwelling Type | Townhouse |
| Home Style | Residential Attached |
| Kitchens | 1 |
| Year Built | 2021 |
| Parking | Additional Parking,Garage Double,Guest,Rear Access |
| Tax | $3,168 in 2026 |
| Strata No | EPS7010 |
| Strata Fees | $331 |
Floor Area (sq. ft.)
| Main Floor | 600 |
| Above | 1,480 |
| Total | 1,480 |




Similar Townhouses For Sale in Willoughby Heights, Langley
| Date | Address | Bed | Bath | Kitchen | Asking Price | $/Sqft | DOM | Levels | Built | Living Area | Lot Size |
|---|---|---|---|---|---|---|---|---|---|---|---|
| 07/16/2026 |
This Property |
3 | 3 | 1 | $879,000 | Login to View | 10 | 3 | 2021 | 1,480 sqft | N/A |
| 06/04/2026 | 59 6887 204a Street |
4 | 4 | 1 | $954,900 | Login to View | 52 | 3 | 2026 | 1,805 sqft | N/A |
| 07/14/2026 | 36 7918 204b Street |
3 | 3 | 1 | $999,900 | Login to View | 12 | 3 | 2026 | 1,574 sqft | N/A |
| 05/19/2026 | 98 20038 70 Avenue |
4 | 4 | 1 | $874,900 | Login to View | 68 | 3 | 2007 | 1,643 sqft | N/A |
| 07/06/2026 | 10 20326 68 Avenue |
3 | 2 | 1 | $749,000 | Login to View | 20 | 3 | 2007 | 1,539 sqft | N/A |
| 07/06/2026 | 133 20033 70th Avenue |
3 | 2 | 1 | $785,000 | Login to View | 20 | 2 | 2004 | 1,507 sqft | N/A |
| 06/30/2026 | 72 20852 77a Avenue |
3 | 3 | 1 | $797,000 | Login to View | 26 | 3 | 2016 | 1,269 sqft | N/A |
| 05/14/2026 | 4 8217 204b Street |
3 | 3 | 1 | $825,000 | Login to View | 73 | 3 | 2017 | 1,427 sqft | N/A |
| 05/13/2026 | 24 7298 199a Street |
4 | 4 | 1 | $799,900 | Login to View | 74 | 3 | 2010 | 1,902 sqft | N/A |
| 07/07/2026 | 21 20738 84 Avenue |
4 | 4 | 1 | $818,000 | Login to View | 19 | 3 | 2012 | 1,646 sqft | N/A |
| 06/15/2026 | 44 8068 207 Street |
4 | 4 | 1 | $829,900 | Login to View | 41 | 3 | 2014 | 1,705 sqft | N/A |
Recently Sold Townhouses In Willoughby Heights, Langley
| Date | Address | Bed | Bath | Kitchen | Asking Price | Sold Price | $/Sqft | DOM | Levels | Built | Living Area | Lot Size |
|---|---|---|---|---|---|---|---|---|---|---|---|---|
| 07/17/2026 |
99 20875 80 Avenue |
2 | 2 | 1 | Login to View | ( -0.6%) | Login to View | 56 | 3 | 2008 | 1,280 sqft | N/A |
| 07/13/2026 |
88 20180 84 Avenue |
4 | 3 | 1 | Login to View | ( -1.7%) | Login to View | 7 | 3 | 2022 | 1,477 sqft | N/A |
| 07/13/2026 |
18 20738 84 Avenue |
4 | 4 | 1 | Login to View | ( -2.7%) | Login to View | 7 | 3 | 2012 | 2,090 sqft | N/A |
| 07/12/2026 |
118 20180 84 Avenue |
3 | 3 | 1 | Login to View | ( 0.7%) | Login to View | 6 | 3 | 2021 | 1,466 sqft | N/A |
| 07/10/2026 |
17 19948 Willoughby Way |
3 | 3 | 1 | Login to View | ( 0.8%) | Login to View | 10 | 3 | 1994 | 1,747 sqft | N/A |
| 07/08/2026 |
3 19938 70th Avenue |
3 | 3 | 1 | Login to View | ( -4.8%) | Login to View | 8 | 2 | 2014 | 1,805 sqft | N/A |
| 07/08/2026 |
63 20180 84 Avenue |
3 | 3 | 1 | Login to View | ( -2.2%) | Login to View | 13 | 3 | 2021 | 1,466 sqft | N/A |
| 07/08/2026 |
6 20763 76 Avenue |
4 | 4 | 1 | Login to View | ( -4.1%) | Login to View | 27 | 3 | 2023 | 1,782 sqft | N/A |
| 07/08/2026 |
196 6951 204 Street |
3 | 3 | 1 | Login to View | ( 0.0%) | Login to View | 35 | 3 | 2026 | 1,292 sqft | N/A |
| 07/07/2026 |
68 7716 207 Street |
4 | 3 | 1 | Login to View | ( 0.0%) | Login to View | 7 | 3 | 2025 | 1,627 sqft | N/A |
Disclaimer: Listing data is based in whole or in part on data generated by the Real Estate Board of Greater Vancouve and Fraser Valley Real Estate Board which assumes no responsibility for its accuracy.