




















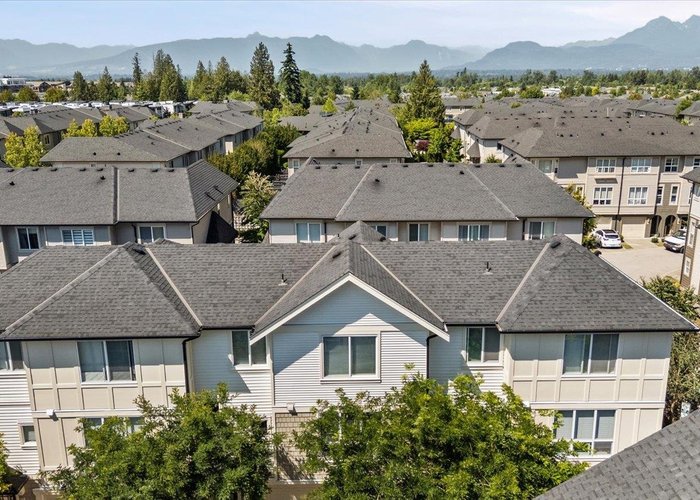


7848 209 Street
Willoughby Heights, Langley, BC


Details






Description
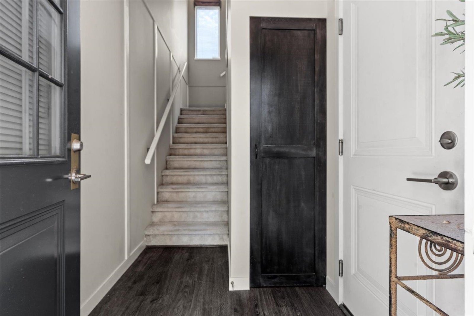
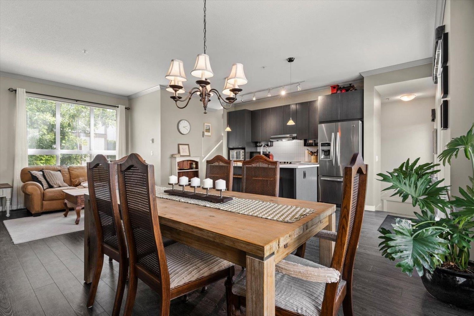
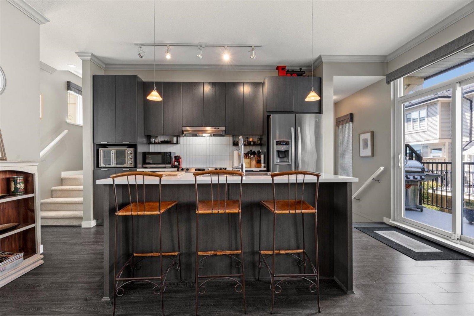
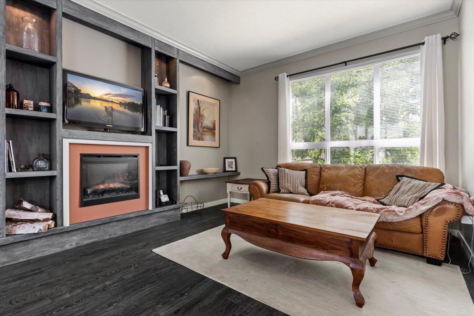
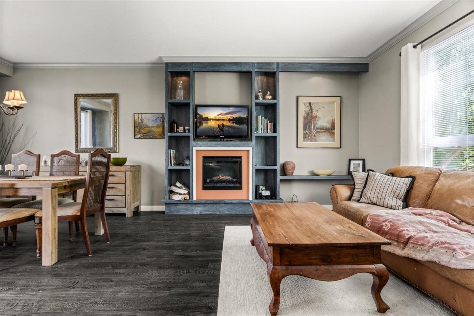
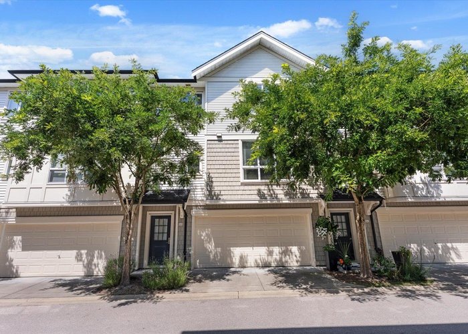
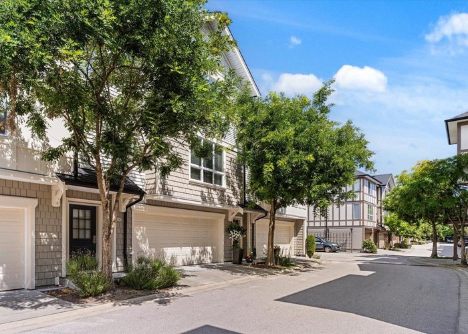
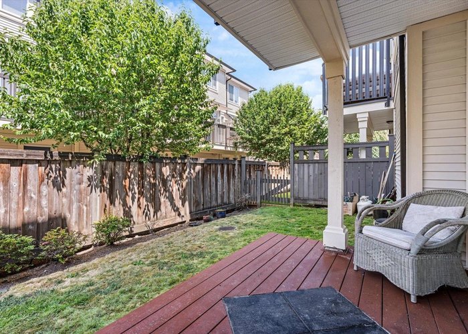
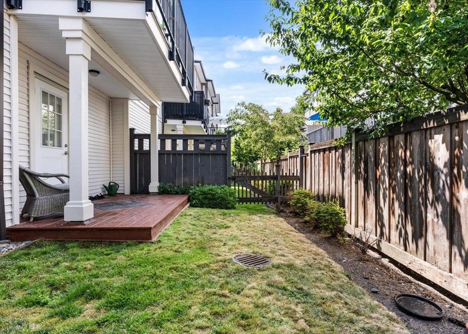
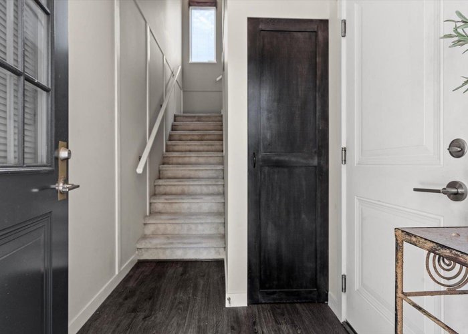
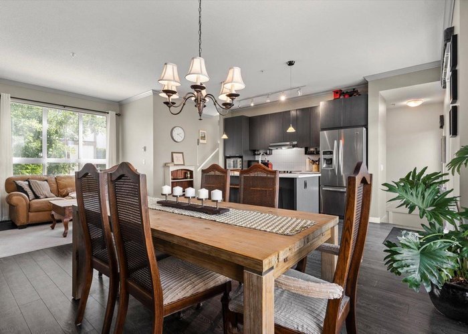
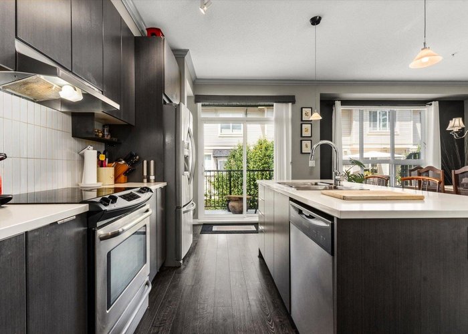
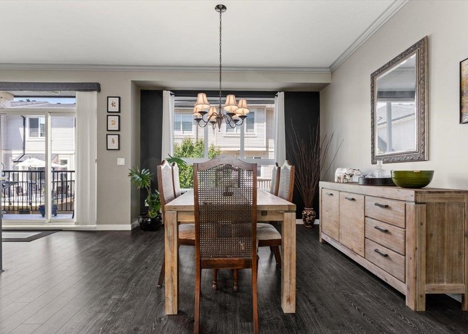
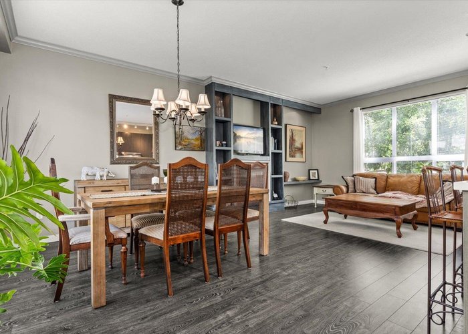
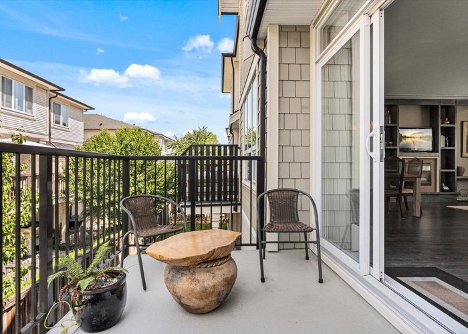
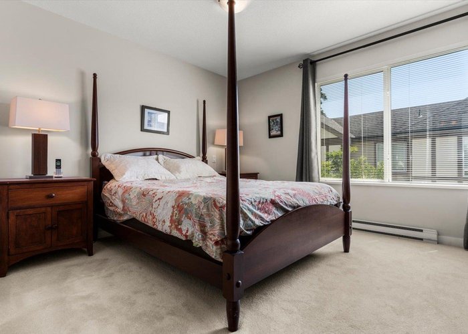
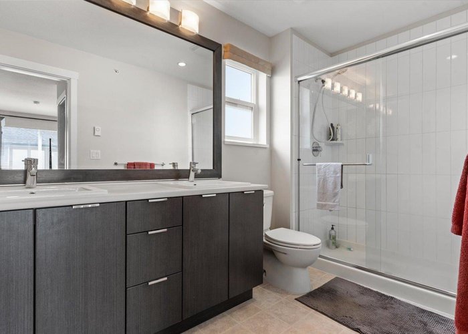
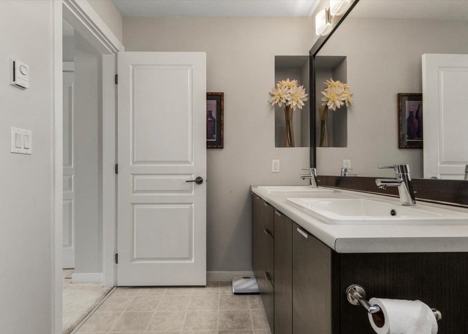
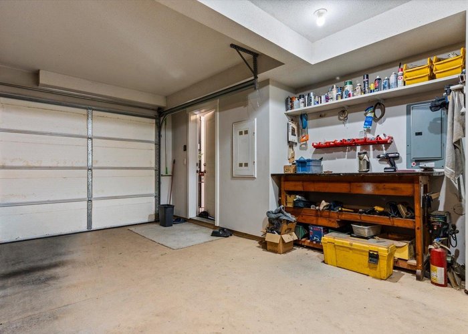
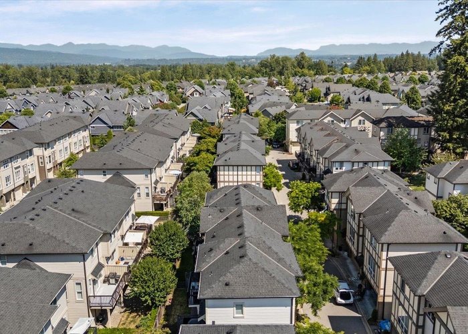
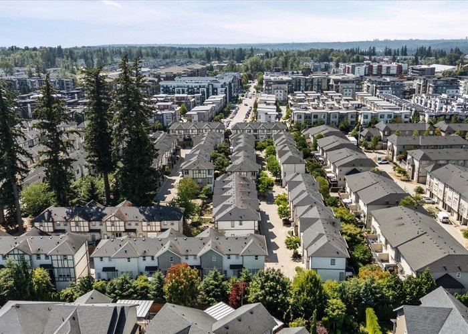
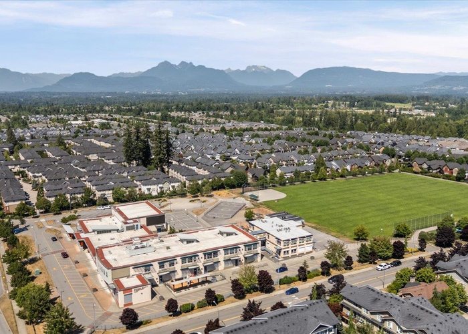
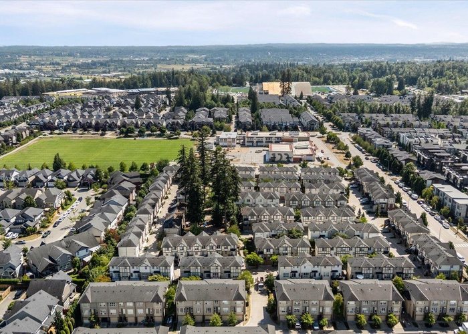
Welcome to sought-after Mason & Green in the heart of Willoughby! This beautifully maintained 1 owner 2 bed, 3 bath townhome offers a bright, functional floor plan with quality finishes throughout. The stylish kitchen features quartz countertops, stainless steel appliances, flowing seamlessly into the open living and dining areas with direct access to the deck for BBQ''ing and outdoor living! Custom upgrades include a built-in wall unit, elegant crown mouldings, and a custom hall closet. Relax in your fenced yard or enjoy the lower patio. Complete with a huge double garage with storage and access to the Maples Club''s outdoor pool, hot tub, fitness centre, theatre, games room, and indoor play area. Steps to schools, shopping, parks, transit, quick access to 200 St corridor and Hwy 1.
Features
Site Influences
Location
Technical Information
| MLS® # | R3147535 |
| Property Type | Townhouse |
| Dwelling Type | Townhouse |
| Home Style | Residential Attached |
| Kitchens | 1 |
| Year Built | 2014 |
| Parking | Garage Double,Guest,Concrete,Garage Door Opener |
| Tax | $2,807 in 2026 |
| Strata No | EPS1796 |
| Complex Name | Mason & Green |
| Strata Fees | $296 |
Floor Area (sq. ft.)
| Main Floor | 560 |
| Above | 1,120 |
| Below | 97 |
| Total | 1,217 |




Similar Townhouses For Sale in Willoughby Heights, Langley
| Date | Address | Bed | Bath | Kitchen | Asking Price | $/Sqft | DOM | Levels | Built | Living Area | Lot Size |
|---|---|---|---|---|---|---|---|---|---|---|---|
| 07/20/2026 |
This Property |
2 | 3 | 1 | $718,900 | Login to View | 6 | 3 | 2014 | 1,217 sqft | N/A |
| 07/20/2026 | 6 6828 208a Street |
3 | 3 | 1 | $819,900 | Login to View | 6 | 3 | 2025 | 1,390 sqft | N/A |
| 06/30/2026 | 72 20852 77a Avenue |
3 | 3 | 1 | $797,000 | Login to View | 26 | 3 | 2016 | 1,269 sqft | N/A |
| 11/25/2025 | 74 20487 65 Avenue |
2 | 3 | 1 | $768,000 | Login to View | 243 | 3 | 2022 | 1,235 sqft | N/A |
| 06/17/2026 | 30 6450 199 Street |
3 | 3 | 1 | $768,000 | Login to View | 39 | 3 | 2002 | 1,220 sqft | N/A |
| 06/03/2026 | 15 20831 70 Avenue |
3 | 3 | 1 | $799,900 | Login to View | 53 | 2 | 2011 | 1,636 sqft | N/A |
| 05/05/2026 | 9 20540 66 Avenue |
2 | 2 | 1 | $674,900 | Login to View | 82 | 2 | 2002 | 1,205 sqft | N/A |
| 07/22/2026 | 30 20856 76 Avenue |
3 | 3 | 1 | $819,000 | Login to View | 4 | 3 | 2016 | 1,500 sqft | N/A |
| 06/29/2026 | 3 20326 68 Avenue |
2 | 2 | 1 | $649,900 | Login to View | 27 | 3 | 2007 | 1,276 sqft | N/A |
| 07/07/2026 | 28 8250 209b Street |
2 | 3 | 1 | $685,000 | Login to View | 19 | 3 | 2011 | 1,327 sqft | N/A |
| 06/16/2026 | 110 20498 82 Avenue |
3 | 3 | 1 | $799,000 | Login to View | 40 | 3 | 2019 | 1,607 sqft | N/A |
Recently Sold Townhouses In Willoughby Heights, Langley
| Date | Address | Bed | Bath | Kitchen | Asking Price | Sold Price | $/Sqft | DOM | Levels | Built | Living Area | Lot Size |
|---|---|---|---|---|---|---|---|---|---|---|---|---|
| 07/17/2026 |
99 20875 80 Avenue |
2 | 2 | 1 | Login to View | ( -0.6%) | Login to View | 56 | 3 | 2008 | 1,280 sqft | N/A |
| 07/13/2026 |
88 20180 84 Avenue |
4 | 3 | 1 | Login to View | ( -1.7%) | Login to View | 7 | 3 | 2022 | 1,477 sqft | N/A |
| 07/13/2026 |
18 20738 84 Avenue |
4 | 4 | 1 | Login to View | ( -2.7%) | Login to View | 7 | 3 | 2012 | 2,090 sqft | N/A |
| 07/12/2026 |
118 20180 84 Avenue |
3 | 3 | 1 | Login to View | ( 0.7%) | Login to View | 6 | 3 | 2021 | 1,466 sqft | N/A |
| 07/10/2026 |
17 19948 Willoughby Way |
3 | 3 | 1 | Login to View | ( 0.8%) | Login to View | 10 | 3 | 1994 | 1,747 sqft | N/A |
| 07/08/2026 |
3 19938 70th Avenue |
3 | 3 | 1 | Login to View | ( -4.8%) | Login to View | 8 | 2 | 2014 | 1,805 sqft | N/A |
| 07/08/2026 |
63 20180 84 Avenue |
3 | 3 | 1 | Login to View | ( -2.2%) | Login to View | 13 | 3 | 2021 | 1,466 sqft | N/A |
| 07/08/2026 |
6 20763 76 Avenue |
4 | 4 | 1 | Login to View | ( -4.1%) | Login to View | 27 | 3 | 2023 | 1,782 sqft | N/A |
| 07/08/2026 |
196 6951 204 Street |
3 | 3 | 1 | Login to View | ( 0.0%) | Login to View | 35 | 3 | 2026 | 1,292 sqft | N/A |
| 07/07/2026 |
68 7716 207 Street |
4 | 3 | 1 | Login to View | ( 0.0%) | Login to View | 7 | 3 | 2025 | 1,627 sqft | N/A |
Disclaimer: Listing data is based in whole or in part on data generated by the Real Estate Board of Greater Vancouve and Fraser Valley Real Estate Board which assumes no responsibility for its accuracy.