




















301 - 4433 Alaska Street
Brentwood Park, Burnaby, BC


Details


Description
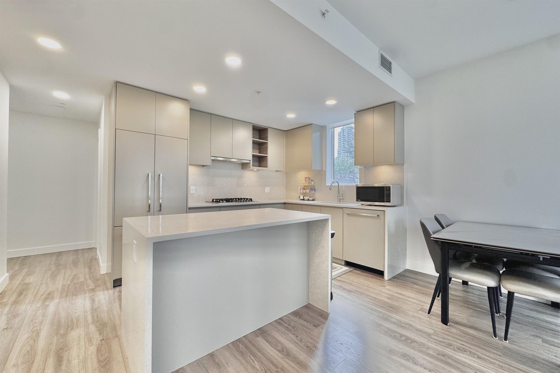
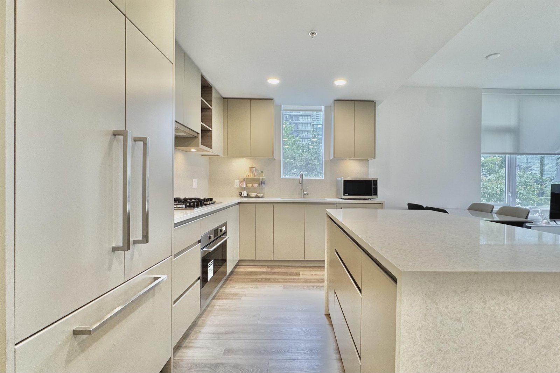
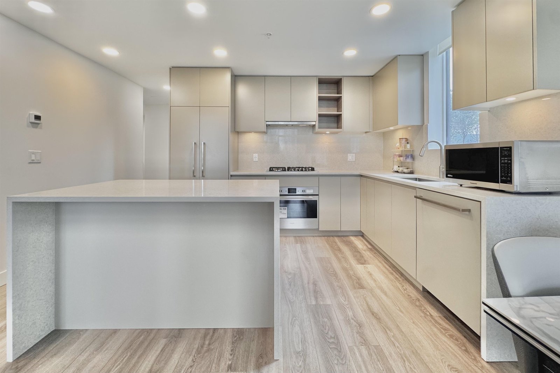
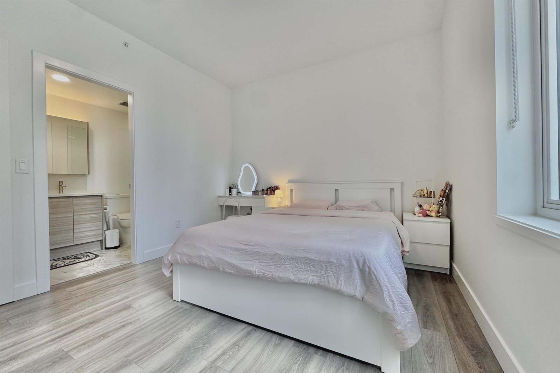
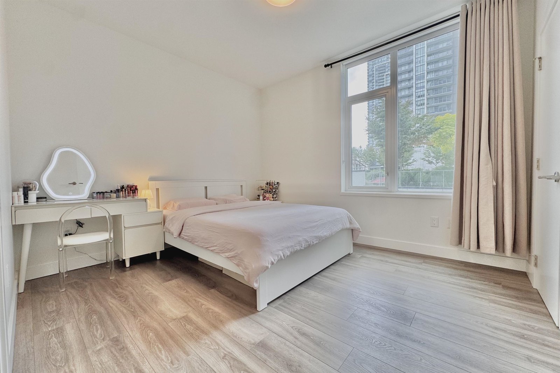
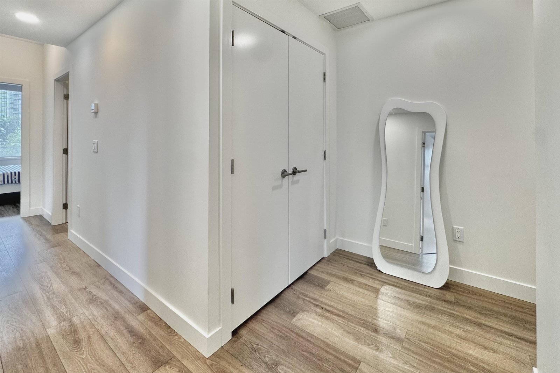
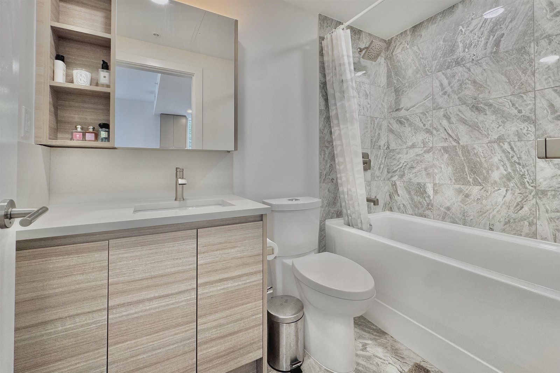
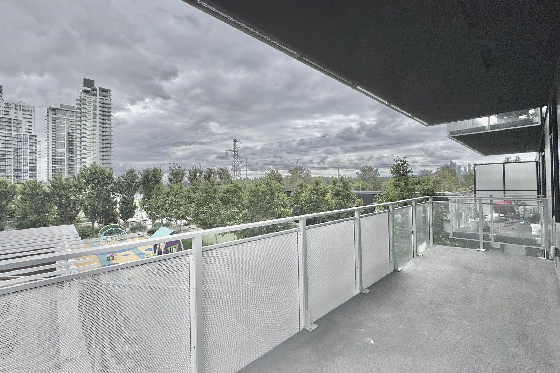
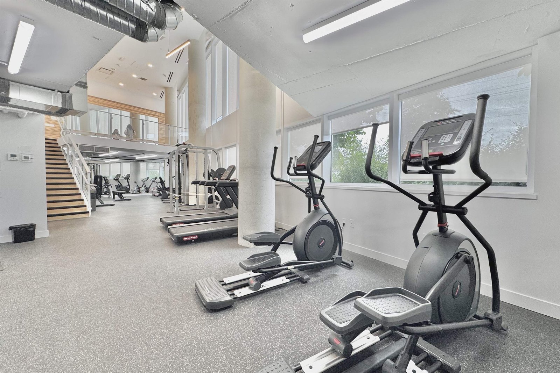
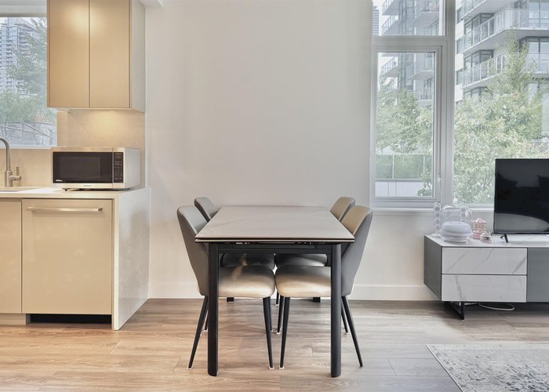
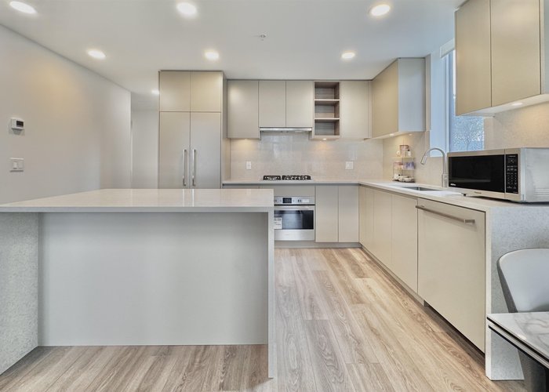
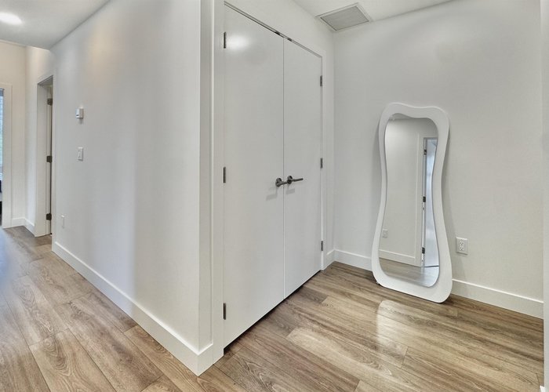
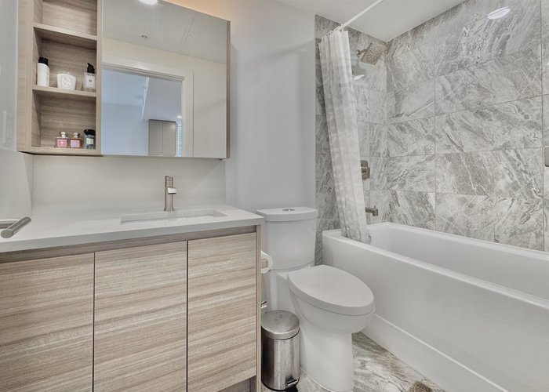
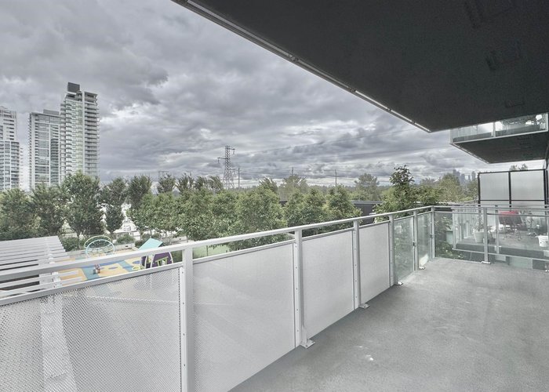
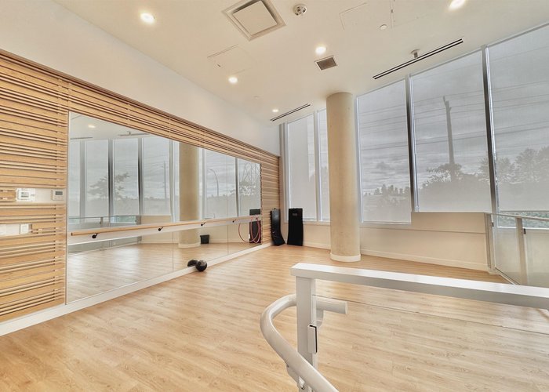
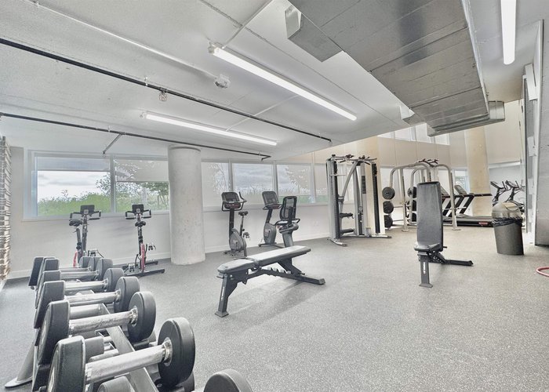
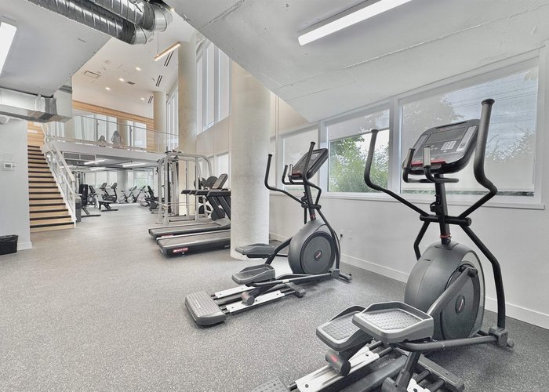
Welcome to Alaska by Amacon, ideally located on the quiet, tree-lined Alaska Street in the heart of Brentwood. This bright 843 sq.ft. garden-level home offers 2 bedrooms, 2 bathrooms, and a sought-after Northeast exposure that fills the space with natural light. The thoughtfully designed open-concept layout features a chef-inspired kitchen with premium European appliances, seamlessly connecting to the spacious living and dining areas. The primary bedroom provides a relaxing retreat with a spa-inspired ensuite showcasing a frameless glass shower and elegant porcelain tile finishes. Residents enjoy an impressive collection of amenities, including concierge service, a fitness centre, entertainment lounge, games room, guest suite, business centre, and beautifully landscaped outdoor spaces.
Features
Site Influences
Location
Technical Information
| MLS® # | R3136008 |
| Property Type | Apartment |
| Dwelling Type | Apartment Unit |
| Home Style | Multi Family,Residential Attached |
| Kitchens | 1 |
| Year Built | 2024 |
| Parking | Underground,Guest |
| Tax | $2,318 in 2025 |
| Strata No | EPS9413 |
| Complex Name | Alaska |
| Strata Fees | $564 |
Floor Area (sq. ft.)
| Main Floor | 843 |
| Above | 843 |
| Total | 843 |




Similar Apartments For Sale in Brentwood Park, Burnaby
| Date | Address | Bed | Bath | Kitchen | Asking Price | $/Sqft | DOM | Levels | Built | Living Area | Lot Size |
|---|---|---|---|---|---|---|---|---|---|---|---|
| 06/15/2026 |
This Property |
2 | 2 | 1 | $749,000 | Login to View | 134 | 1 | 2024 | 843 sqft | N/A |
| 09/08/2026 | 2103 1888 Gilmore Avenue |
2 | 2 | 1 | $839,900 | Login to View | 49 | 1 | 2020 | 942 sqft | N/A |
| 06/08/2026 | 1902 4433 Alaska Street |
2 | 2 | 1 | $818,000 | Login to View | 141 | 5 | 2023 | 864 sqft | N/A |
| 07/16/2026 | 1804 2186 Gilmore Avenue |
2 | 2 | 1 | $689,000 | Login to View | 103 | 1 | 2024 | 750 sqft | N/A |
| 10/13/2026 | 2105 4465 Juneau Street |
2 | 2 | 1 | $769,000 | Login to View | 14 | 1 | 2020 | 880 sqft | N/A |
| 08/24/2026 | 201 5460 Broadway |
2 | 2 | 1 | $774,900 | Login to View | 64 | 1 | 2018 | 864 sqft | N/A |
| 10/06/2026 | 2101 4132 Halifax Street |
3 | 2 | 1 | $849,000 | Login to View | 21 | 1 | 2005 | 1,143 sqft | N/A |
| 10/27/2026 | 116 4723 Dawson Street |
2 | 2 | 1 | $649,000 | Login to View | 0 | 0 | 2007 | 949 sqft | N/A |
| 03/12/2026 | 901 4433 Alaska Street |
2 | 2 | 1 | $748,000 | Login to View | 229 | 1 | 2024 | 843 sqft | N/A |
| 09/16/2026 | 4312 4510 Halifax Way |
2 | 2 | 1 | $659,000 | Login to View | 41 | 1 | 2019 | 733 sqft | N/A |
| 09/28/2026 | 2705 2133 Douglas Road |
2 | 2 | 1 | $679,000 | Login to View | 29 | 1 | 2010 | 853 sqft | N/A |
Recently Sold Condos In Brentwood Park, Burnaby
| Date | Address | Bed | Bath | Kitchen | Asking Price | Sold Price | $/Sqft | DOM | Levels | Built | Living Area | Lot Size |
|---|---|---|---|---|---|---|---|---|---|---|---|---|
| 10/14/2026 |
601 4720 Lougheed Highway |
1 | 1 | 1 | Login to View | ( -7.8%) | Login to View | 9 | 1 | 2022 | 534 sqft | N/A |
| 10/12/2026 |
3905 1788 Gilmore Avenue |
2 | 2 | 1 | Login to View | ( -0.5%) | Login to View | 42 | 1 | 2019 | 953 sqft | N/A |
| 10/12/2026 |
3303 1955 Alpha Way |
1 | 1 | 1 | Login to View | ( -4.8%) | Login to View | 13 | 1 | 2020 | 530 sqft | N/A |
| 10/11/2026 |
507 2133 Douglas Road |
2 | 2 | 1 | Login to View | ( -3.6%) | Login to View | 6 | 1 | 2010 | 1,005 sqft | N/A |
| 10/11/2026 |
505 4890 Lougheed Highway |
1 | 1 | 1 | Login to View | ( -2.6%) | Login to View | 6 | 1 | 2024 | 575 sqft | N/A |
| 10/09/2026 |
3101 4189 Halifax Street |
2 | 2 | 1 | Login to View | ( -4.6%) | Login to View | 53 | 1 | 2015 | 944 sqft | N/A |
| 10/09/2026 |
2606 5333 Goring Street |
2 | 2 | 1 | Login to View | ( -3.4%) | Login to View | 10 | 1 | 2021 | 877 sqft | N/A |
| 10/08/2026 |
3008 4730 Lougheed Highway |
2 | 2 | 0 | Login to View | ( -2.6%) | Login to View | 44 | 1 | 2022 | 736 sqft | N/A |
| 10/08/2026 |
2308 2135 Springer Avenue |
2 | 2 | 0 | Login to View | ( -8.0%) | Login to View | 30 | 1 | 2026 | 765 sqft | N/A |
| 10/07/2026 |
1007 2088 Madison Avenue |
2 | 2 | 1 | Login to View | ( -3.2%) | Login to View | 16 | 1 | 2005 | 968 sqft | N/A |
Disclaimer: Listing data is based in whole or in part on data generated by the Real Estate Board of Greater Vancouve and Fraser Valley Real Estate Board which assumes no responsibility for its accuracy.