


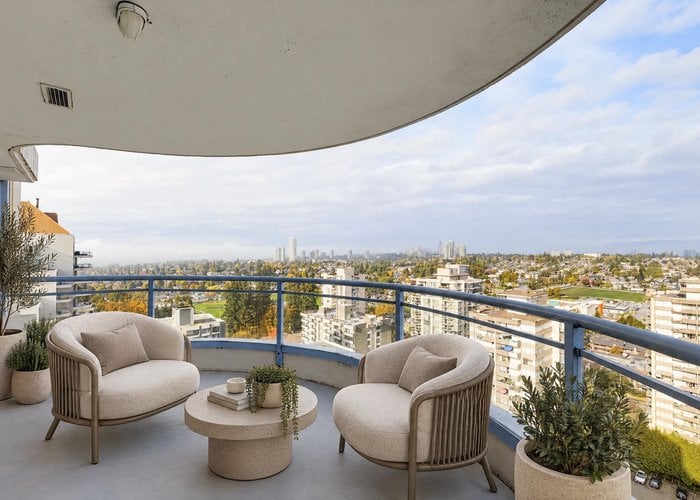


2301 - 719 Princess Street
Uptown NW, New Westminster, BC


Details






Description
Experience elevated living in this spacious 2 bed, 2 bath sub-penthouse in the heart of New Westminster! Offering over 1,500 sq. ft., this light-filled home ft. incredible floor-to-ceiling windows & spectacular views from every room, incl. mountains, treetops & the city skyline. Step outside to the oversized deck off the primary bedroom or enjoy the views from a second balcony off the living room. Enjoy a cozy fireplace, fresh paint & new carpets, with plenty of opportunity to bring your design ideas to life. In-suite storage offers added flexibility & easily serves as a home office. Proactive strata with a fitness room, library, workshop, bike room & courtyard, just steps from shopping, dining, transit & everyday essentials. Some photos virtually staged.Open House Oct 10/11 - 12-1:30pm
Features
Site Influences
Location
Technical Information
| MLS® # | R3173695 |
| Property Type | Apartment |
| Dwelling Type | Apartment Unit |
| Home Style | Multi Family,Residential Attached |
| Kitchens | 1 |
| Year Built | 1995 |
| Parking | Garage Under Building,Front Access |
| Tax | $4,899 in 2026 |
| Strata No | LMS2085 |
| Complex Name | Stirling Place |
| Strata Fees | $703 |
Floor Area (sq. ft.)
| Main Floor | 1,525 |
| Above | 1,525 |
| Total | 1,525 |




Similar Apartments For Sale in Uptown NW, New Westminster
| Date | Address | Bed | Bath | Kitchen | Asking Price | $/Sqft | DOM | Levels | Built | Living Area | Lot Size |
|---|---|---|---|---|---|---|---|---|---|---|---|
| 10/07/2026 |
This Property |
2 | 2 | 1 | $779,000 | Login to View | 5 | 1 | 1995 | 1,525 sqft | N/A |
| 08/25/2026 | 1602 720 Hamilton Street |
2 | 2 | 1 | $849,999 | Login to View | 48 | 1 | 2005 | 1,248 sqft | N/A |
| 04/02/2025 | 1601 719 Princess Street |
2 | 2 | 1 | $699,900 | Login to View | 558 | 1 | 1995 | 1,012 sqft | N/A |
| 10/06/2026 | 408 777 Eighth Street |
2 | 2 | 1 | $719,000 | Login to View | 6 | 3 | 1987 | 1,434 sqft | N/A |
| 08/25/2026 | 307 1012 Auckland Street |
2 | 2 | 1 | $689,000 | Login to View | 48 | 1 | 2020 | 898 sqft | N/A |
| 09/08/2026 | 102 809 Fourth Avenue |
2 | 2 | 1 | $668,000 | Login to View | 34 | 3 | 2017 | 822 sqft | N/A |
| 09/28/2026 | 207 232 Sixth Street |
2 | 2 | 1 | $679,000 | Login to View | 14 | 1 | 2024 | 972 sqft | N/A |
| 09/10/2026 | 1312 Fifth Avenue |
3 | 2 | 1 | $699,000 | Login to View | 32 | 0 | 2018 | 1,100 sqft | N/A |
| 09/10/2026 | 103 719 Princess Street |
3 | 2 | 1 | $698,000 | Login to View | 32 | 0 | 1995 | 1,390 sqft | N/A |
| 06/10/2026 | 402 110 Seventh Street |
2 | 2 | 1 | $829,000 | Login to View | 124 | 2 | 1977 | 1,380 sqft | N/A |
| 09/28/2026 | 505 720 Hamilton Street |
3 | 2 | 1 | $779,000 | Login to View | 14 | 1 | 2005 | 1,251 sqft | N/A |
Recently Sold Condos In Uptown NW, New Westminster
| Date | Address | Bed | Bath | Kitchen | Asking Price | Sold Price | $/Sqft | DOM | Levels | Built | Living Area | Lot Size |
|---|---|---|---|---|---|---|---|---|---|---|---|---|
| 10/01/2026 |
402 1012 Auckland Street |
2 | 2 | 1 | Login to View | ( 4.2%) | Login to View | 44 | 1 | 2020 | 898 sqft | N/A |
| 09/28/2026 |
1406 608 Belmont Street |
2 | 2 | 1 | Login to View | ( -2.7%) | Login to View | 6 | 1 | 2011 | 1,033 sqft | N/A |
| 09/25/2026 |
701 739 Princess Street |
2 | 2 | 1 | Login to View | ( 0.0%) | Login to View | 24 | 1 | 1996 | 1,002 sqft | N/A |
| 09/24/2026 |
114 812 Milton Street |
2 | 1 | 1 | Login to View | ( -1.5%) | Login to View | 51 | 2 | 1983 | 942 sqft | N/A |
| 09/24/2026 |
313 1012 Auckland Street |
3 | 2 | 1 | Login to View | ( -0.7%) | Login to View | 16 | 1 | 2020 | 1,006 sqft | N/A |
| 09/22/2026 |
804 1026 Queens Avenue |
1 | 1 | 1 | Login to View | ( -6.9%) | Login to View | 91 | 1 | 1984 | 637 sqft | N/A |
| 09/22/2026 |
801 258 Sixth Street |
2 | 1 | 1 | Login to View | ( -3.5%) | Login to View | 14 | 1 | 2013 | 605 sqft | N/A |
| 09/18/2026 |
102 425 Ash Street |
2 | 2 | 1 | Login to View | ( -3.9%) | Login to View | 58 | 1 | 1973 | 945 sqft | N/A |
| 09/17/2026 |
104 812 Milton Street |
2 | 1 | 1 | Login to View | ( -3.3%) | Login to View | 9 | 2 | 1983 | 954 sqft | N/A |
| 09/14/2026 |
1704 612 Sixth Street |
1 | 2 | 1 | Login to View | ( -0.9%) | Login to View | 41 | 1 | 1999 | 986 sqft | N/A |
Disclaimer: Listing data is based in whole or in part on data generated by the Real Estate Board of Greater Vancouve and Fraser Valley Real Estate Board which assumes no responsibility for its accuracy.