


C420 - 20211 66 Avenue
Willoughby Heights, Langley, BC


Details


Description
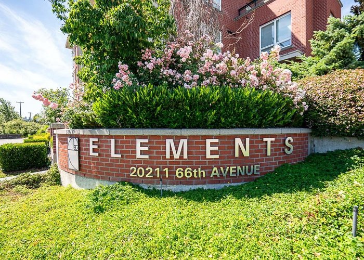
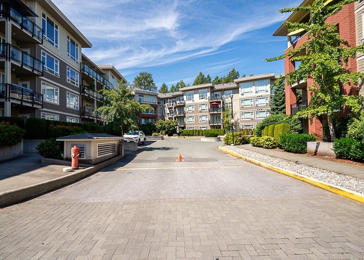
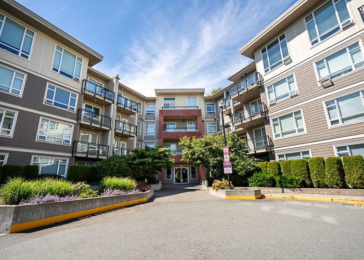
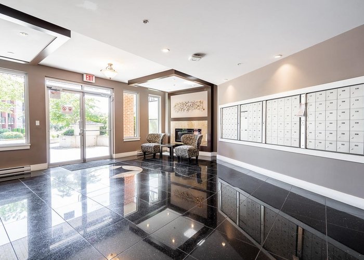
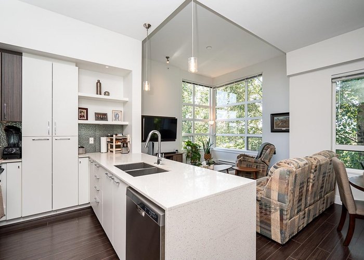
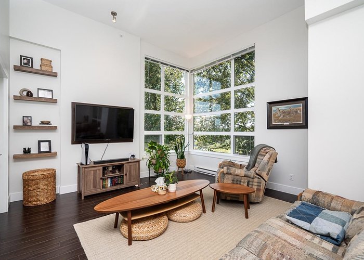
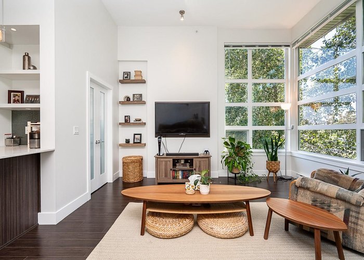
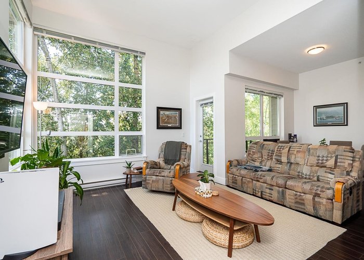
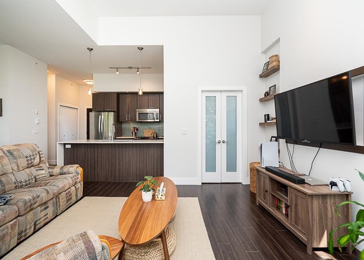
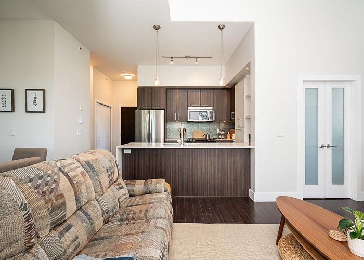
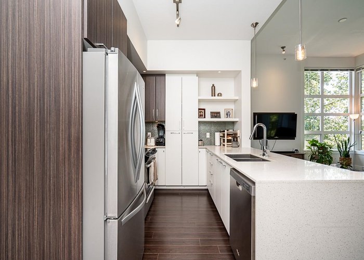
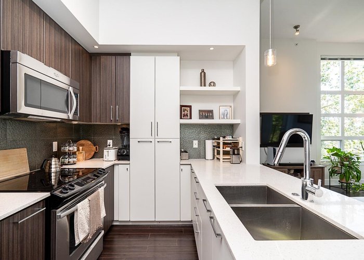
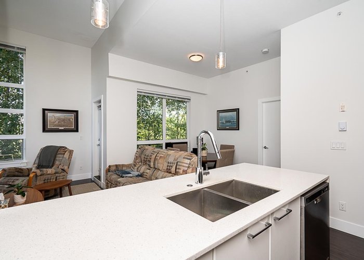
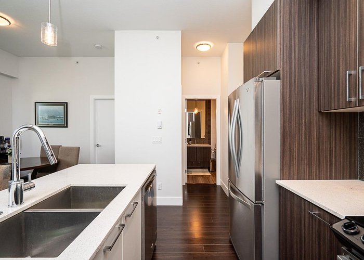
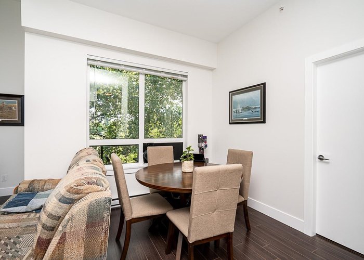
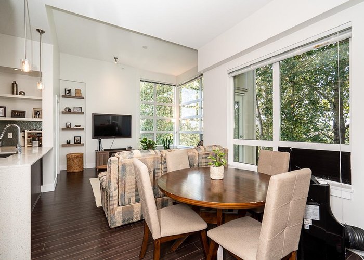
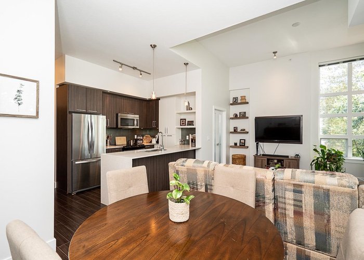
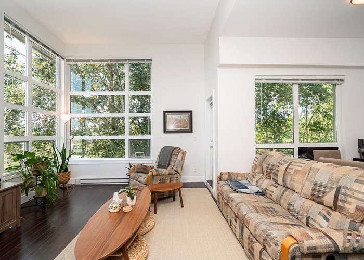
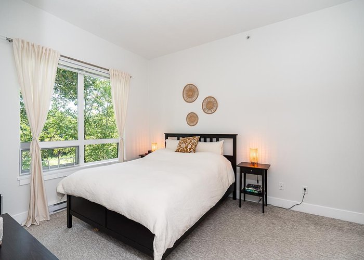
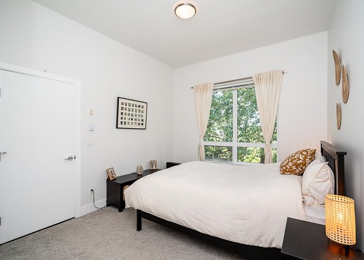
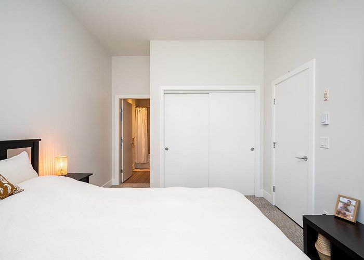
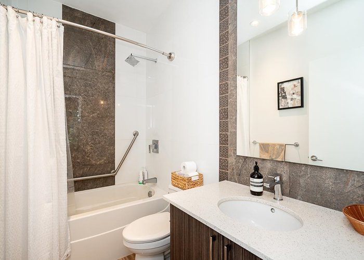
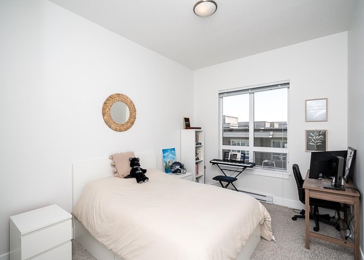
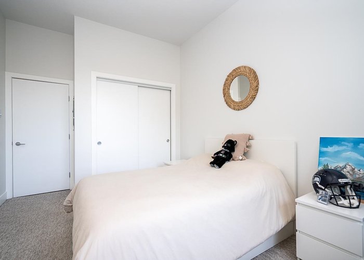
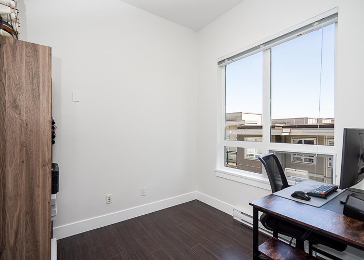
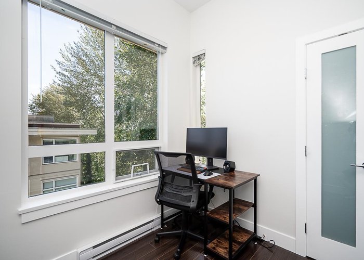
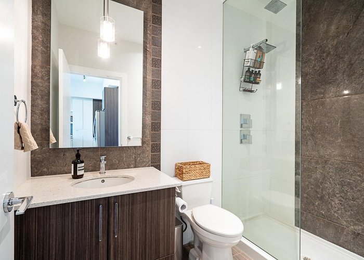
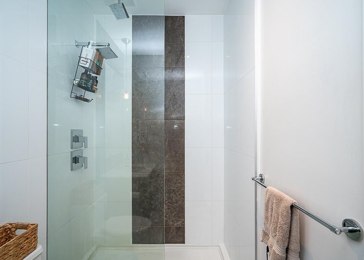
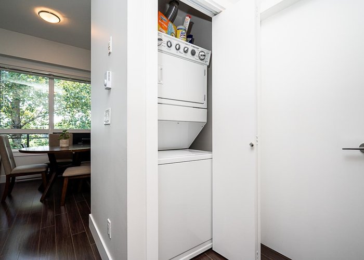
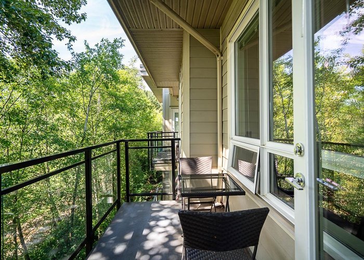
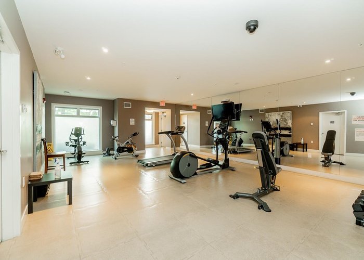
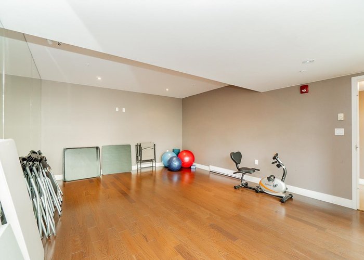
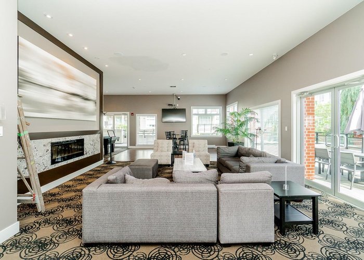
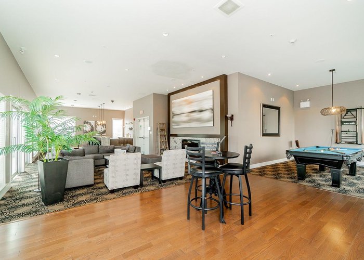
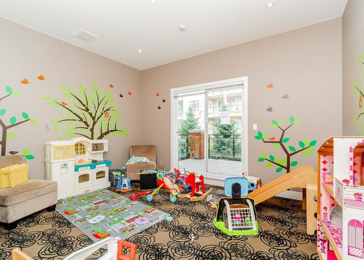
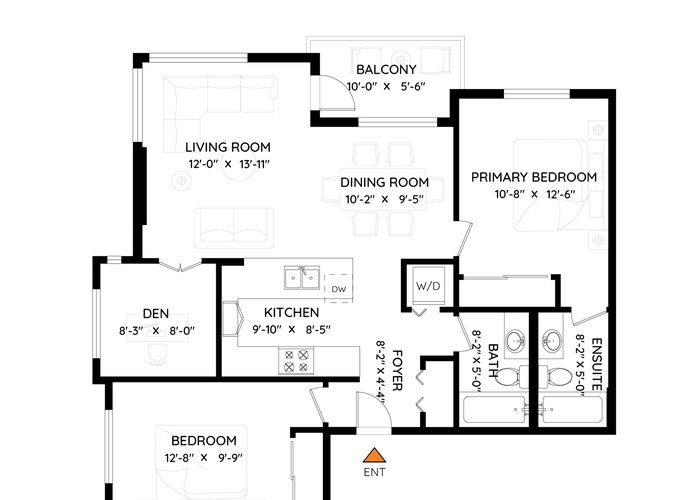
Welcome to Elements by Sandhill Development! This bright southwest corner penthouse offers 1,002 sqft of thoughtfully designed living space with soaring vaulted ceilings and oversized windows that fill the home with natural light. The open-concept layout features a granite kitchen with stainless steel appliances, spacious living and dining areas, two large bedrooms separated for privacy, two full bathrooms, and a den ideal for a home office. Enjoy in-suite laundry, a storage locker conveniently located on the same floor, and two secure underground parking stalls. Residents enjoy access to the renowned 7,451 sq. ft. Trilogy Club with fitness centre, lounge, media room, guest suites and more. Ideally located in the heart of Willowbrook, steps from shopping, dining and everyday conveniences.
Features
Site Influences
Location
Technical Information
| MLS® # | R3139257 |
| Property Type | Apartment |
| Dwelling Type | Apartment Unit |
| Home Style | Multi Family,Residential Attached |
| Kitchens | 1 |
| Year Built | 2013 |
| Parking | Underground,Guest |
| Tax | $2,197 in 2025 |
| Strata No | BCS4502 |
| Complex Name | Elements |
| Strata Fees | $441 |
Floor Area (sq. ft.)
| Main Floor | 1,002 |
| Above | 1,002 |
| Total | 1,002 |




Similar Apartments For Sale in Willoughby Heights, Langley
| Date | Address | Bed | Bath | Kitchen | Asking Price | $/Sqft | DOM | Levels | Built | Living Area | Lot Size |
|---|---|---|---|---|---|---|---|---|---|---|---|
| 06/25/2026 |
This Property |
2 | 2 | 1 | $624,990 | Login to View | 119 | 1 | 2013 | 1,002 sqft | N/A |
| 10/15/2026 | 306 7936 206 Street |
2 | 2 | 1 | $599,900 | Login to View | 7 | 1 | 2025 | 850 sqft | N/A |
| 04/30/2026 | 315 7809 209 Street |
2 | 2 | 1 | $595,888 | Login to View | 175 | 1 | 2021 | 852 sqft | N/A |
| 01/13/2026 | A414 20487 65 Avenue |
2 | 2 | 1 | $635,000 | Login to View | 282 | 1 | 2022 | 1,072 sqft | N/A |
| 10/06/2026 | 405 8561 203a Street |
3 | 2 | 1 | $699,900 | Login to View | 16 | 1 | 2021 | 1,120 sqft | N/A |
| 06/08/2026 | A204 20117 84 Avenue |
2 | 1 | 1 | $589,900 | Login to View | 136 | 1 | 2026 | 709 sqft | N/A |
| 07/31/2026 | B428 20117 84 Avenue |
2 | 1 | 1 | $598,000 | Login to View | 83 | 1 | 2027 | 678 sqft | N/A |
| 09/10/2026 | 312 7809 209 Street |
2 | 2 | 1 | $549,900 | Login to View | 42 | 1 | 2021 | 850 sqft | N/A |
| 09/16/2026 | 504 7936 206 Street |
2 | 2 | 1 | $559,900 | Login to View | 36 | 1 | 2025 | 809 sqft | N/A |
| 03/09/2026 | C315 8150 207th Street |
2 | 2 | 1 | $628,000 | Login to View | 227 | 1 | 2021 | 866 sqft | N/A |
| 10/07/2026 | 506 8157 207 Street |
2 | 2 | 1 | $689,900 | Login to View | 15 | 1 | 2017 | 1,072 sqft | N/A |
Recently Sold Condos In Willoughby Heights, Langley
| Date | Address | Bed | Bath | Kitchen | Asking Price | Sold Price | $/Sqft | DOM | Levels | Built | Living Area | Lot Size |
|---|---|---|---|---|---|---|---|---|---|---|---|---|
| 10/09/2026 |
A425 8233 208b Street Street |
0 | 1 | 0 | Login to View | ( -7.7%) | Login to View | 11 | 1 | 2026 | 492 sqft | N/A |
| 10/09/2026 |
401 20052 83a Avenue |
2 | 2 | 1 | Login to View | ( -6.0%) | Login to View | 59 | 1 | 2021 | 841 sqft | N/A |
| 10/09/2026 |
302 8561 203a Street |
3 | 2 | 1 | Login to View | ( -2.3%) | Login to View | 95 | 1 | 2021 | 1,143 sqft | N/A |
| 10/06/2026 |
316 8157 207 Street |
2 | 2 | 1 | Login to View | ( -2.2%) | Login to View | 1 | 1 | 2016 | 1,164 sqft | N/A |
| 10/06/2026 |
A321 8233 208b Street Street |
1 | 1 | 0 | Login to View | ( -5.0%) | Login to View | 8 | 1 | 2026 | 567 sqft | N/A |
| 10/06/2026 |
E208 20211 66 Avenue |
2 | 2 | 1 | Login to View | ( -3.1%) | Login to View | 41 | 1 | 2018 | 847 sqft | N/A |
| 10/05/2026 |
A524 8233 208b Street Street |
2 | 1 | 0 | Login to View | ( -2.0%) | Login to View | 55 | 1 | 2026 | 704 sqft | N/A |
| 10/02/2026 |
A623 8233 208b Street Street |
1 | 1 | 0 | Login to View | ( 0.0%) | Login to View | 52 | 1 | 2026 | 574 sqft | N/A |
| 09/29/2026 |
E305 20211 66 Avenue |
1 | 1 | 1 | Login to View | ( -3.8%) | Login to View | 112 | 1 | 2018 | 574 sqft | N/A |
| 09/28/2026 |
523 7936 206 Street |
1 | 1 | 1 | Login to View | ( 0.0%) | Login to View | 12 | 1 | 2025 | 830 sqft | N/A |
Disclaimer: Listing data is based in whole or in part on data generated by the Real Estate Board of Greater Vancouve and Fraser Valley Real Estate Board which assumes no responsibility for its accuracy.