






314 - 1342 Johnston Street
White Rock, White Rock, BC


Details






Description
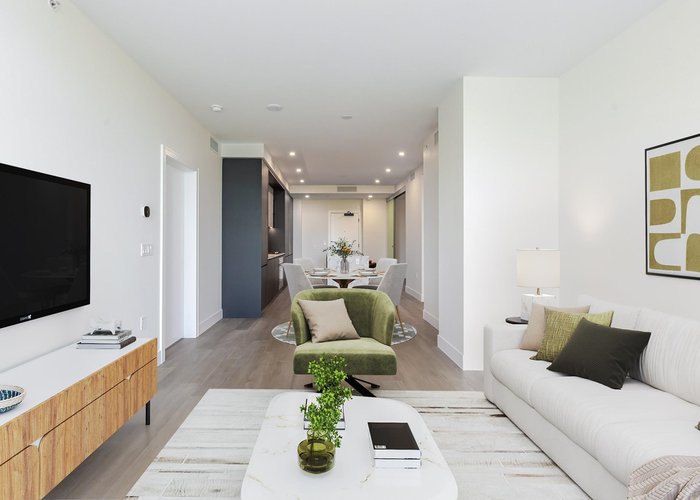
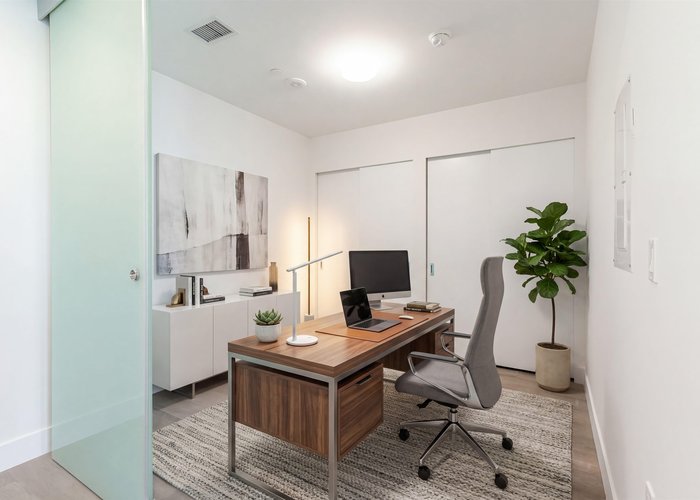
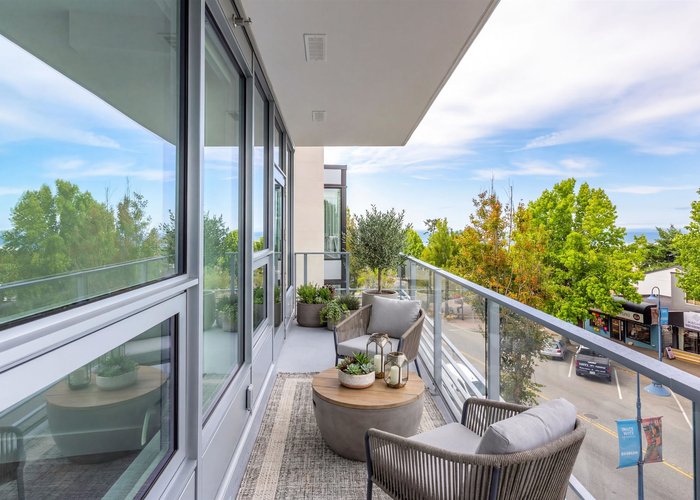
Welcome to Monaco, White Rocks newest and most luxurious Highrise. This 2 bdrm and den 1391 sq ft west facing ocean view residence features premium master suite, with spa inspired ensuite. The gourmet kitchen has a large center island and built in fridge, wine fridge, wall oven, microwave and gas cook top by Thermidor. Plenty of closet space in both bedrooms. Ensuite with heated floors, bidet, upscale lighting and medicine cabinets. Flex space can be set up as formal dining room, office or bedroom for out of town guests. Building features include daytime concierge, excellent gym, massive rooftop deck with sweeping ocean views and entertainment area for happy hour or BBQ with your guests...don''t forget the herb garden. 2 parking spots with easy elevator access and R/I for EV.
Features
Site Influences
Location
Technical Information
| MLS® # | R3129786 |
| Property Type | Apartment |
| Dwelling Type | Apartment Unit |
| Home Style | Multi Family,Residential Attached |
| Year Built | 2025 |
| Parking | Underground,Rear Access,Concrete |
| Strata No | EPS11179 |
| Complex Name | Monaco |
| Strata Fees | $902 |
Floor Area (sq. ft.)
| Main Floor | 1,371 |
| Above | 1,371 |
| Total | 1,371 |




Similar Apartments For Sale in White Rock, White Rock
| Date | Address | Bed | Bath | Kitchen | Asking Price | $/Sqft | DOM | Levels | Built | Living Area | Lot Size |
|---|---|---|---|---|---|---|---|---|---|---|---|
| 05/31/2026 |
This Property |
2 | 2 | 0 | $1,199,900 | Login to View | 135 | 1 | 2025 | 1,371 sqft | N/A |
| 10/13/2026 | 206 1501 Vidal Street |
2 | 3 | 1 | $1,349,800 | Login to View | 0 | 1 | 2017 | 1,288 sqft | N/A |
| 05/01/2026 | 305 1439 George Street |
3 | 2 | 1 | $1,299,000 | Login to View | 165 | 1 | 2021 | 1,523 sqft | N/A |
| 09/25/2026 | 1401 1475 Foster Street |
2 | 2 | 1 | $1,299,000 | Login to View | 18 | 1 | 2026 | 1,195 sqft | N/A |
| 09/09/2026 | 212 1342 Johnston Road |
2 | 2 | 1 | $1,129,000 | Login to View | 34 | 1 | 2025 | 1,372 sqft | N/A |
| 08/21/2026 | 2102 1501 Foster Street |
2 | 2 | 1 | $1,375,000 | Login to View | 53 | 1 | 2022 | 1,130 sqft | N/A |
| 01/19/2021 | 303 1160 Oxford Street |
2 | 2 | 1 | $1,090,000 | Login to View | 2093 | 1 | 2017 | 1,434 sqft | N/A |
| 09/21/2026 | 1202 1455 George Street |
2 | 2 | 1 | $1,169,000 | Login to View | 22 | 1 | 2013 | 1,317 sqft | N/A |
| 09/16/2026 | 1106 1500 Martin Street |
2 | 3 | 1 | $1,349,000 | Login to View | 27 | 1 | 2022 | 1,245 sqft | N/A |
| 07/27/2026 | 201 15097 Marine Drive |
2 | 2 | 1 | $1,299,000 | Login to View | 78 | 1 | 2007 | 1,321 sqft | N/A |
| 04/08/2026 | 1904 15152 Russell Avenue |
2 | 2 | 1 | $1,149,900 | Login to View | 188 | 1 | 2008 | 1,178 sqft | N/A |
Recently Sold Condos In White Rock, White Rock
| Date | Address | Bed | Bath | Kitchen | Asking Price | Sold Price | $/Sqft | DOM | Levels | Built | Living Area | Lot Size |
|---|---|---|---|---|---|---|---|---|---|---|---|---|
| 09/29/2026 |
407 1442 Foster Street |
2 | 2 | 1 | Login to View | ( -3.6%) | Login to View | 4 | 1 | 1982 | 1,323 sqft | N/A |
| 09/26/2026 |
901 1455 George Street |
2 | 2 | 1 | Login to View | ( -1.1%) | Login to View | 8 | 1 | 2013 | 857 sqft | N/A |
| 09/25/2026 |
102 15164 Prospect Avenue |
2 | 2 | 1 | Login to View | ( -1.8%) | Login to View | 10 | 0 | 2007 | 1,102 sqft | N/A |
| 09/24/2026 |
1601 15152 Russell Avenue |
2 | 2 | 1 | Login to View | ( -3.2%) | Login to View | 81 | 1 | 2008 | 1,320 sqft | N/A |
| 09/23/2026 |
405 1475 Foster Street |
2 | 2 | 1 | Login to View | ( 0.0%) | Login to View | 1 | 1 | 2026 | 1,256 sqft | N/A |
| 09/18/2026 |
308 1441 Blackwood Street |
2 | 2 | 1 | Login to View | ( 0.0%) | Login to View | 24 | 1 | 1988 | 1,240 sqft | N/A |
| 09/18/2026 |
107 1368 Foster Street |
2 | 2 | 1 | Login to View | ( -3.2%) | Login to View | 9 | 1 | 1978 | 956 sqft | N/A |
| 09/13/2026 |
113 1588 Best Street |
2 | 2 | 1 | Login to View | ( -3.4%) | Login to View | 26 | 0 | 1997 | 1,068 sqft | N/A |
| 09/09/2026 |
302 1250 Martin Street |
1 | 2 | 1 | Login to View | ( -4.1%) | Login to View | 33 | 1 | 1987 | 1,348 sqft | N/A |
| 09/09/2026 |
102 1442 Foster Street |
1 | 1 | 1 | Login to View | ( -8.3%) | Login to View | 261 | 0 | 1982 | 924 sqft | N/A |
Disclaimer: Listing data is based in whole or in part on data generated by the Real Estate Board of Greater Vancouve and Fraser Valley Real Estate Board which assumes no responsibility for its accuracy.