


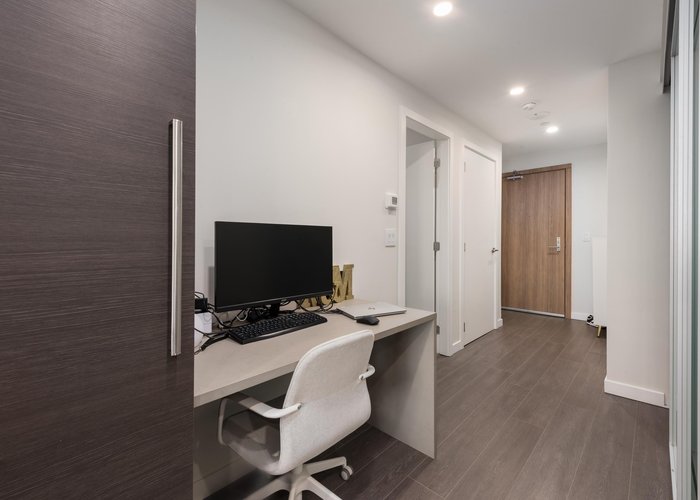
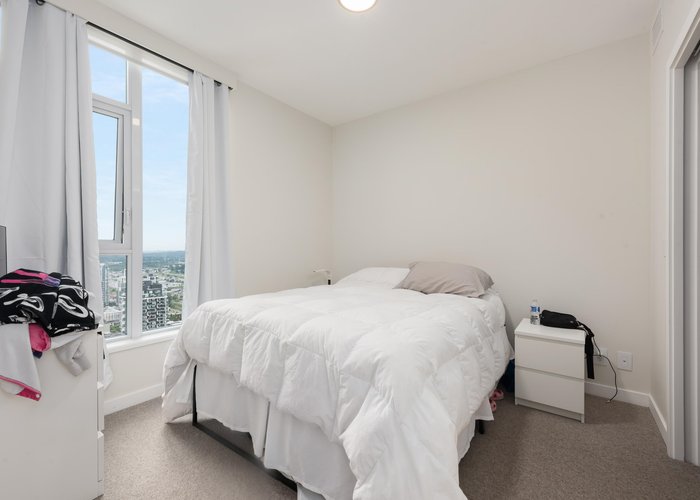
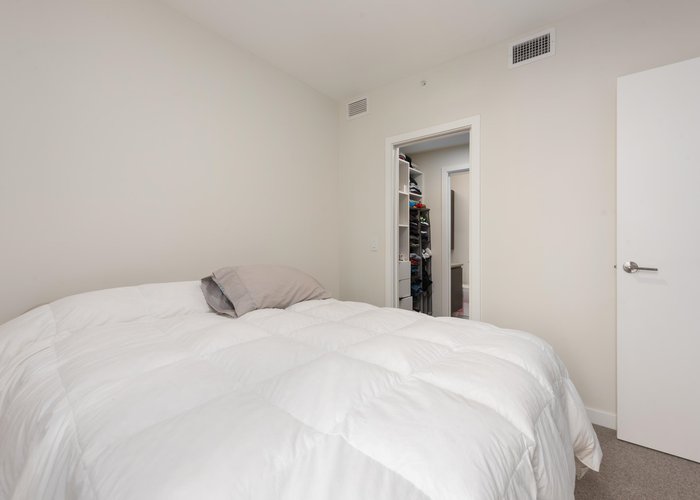

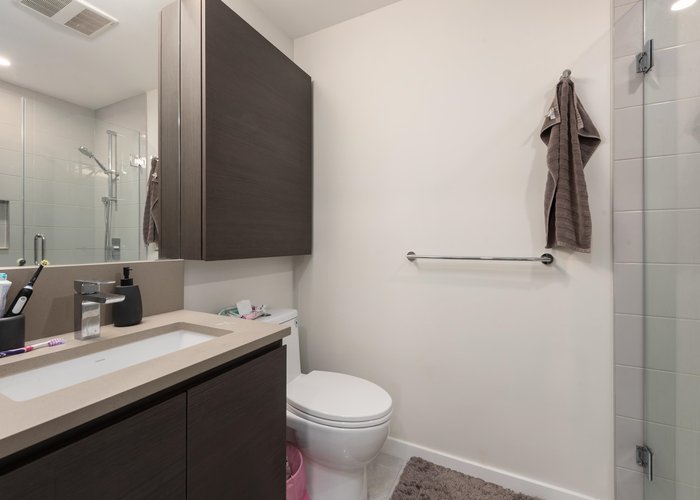











5303 - 2108 Gilmore Avenue
Brentwood Park, Burnaby, BC


Details






Description
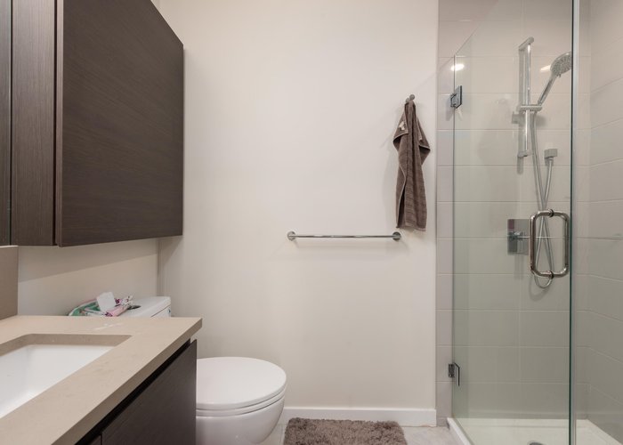
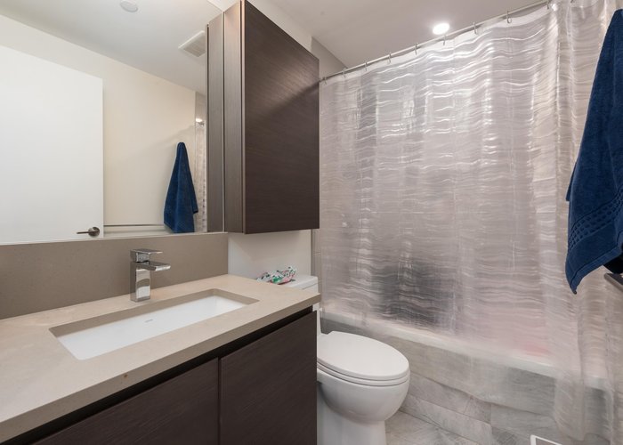
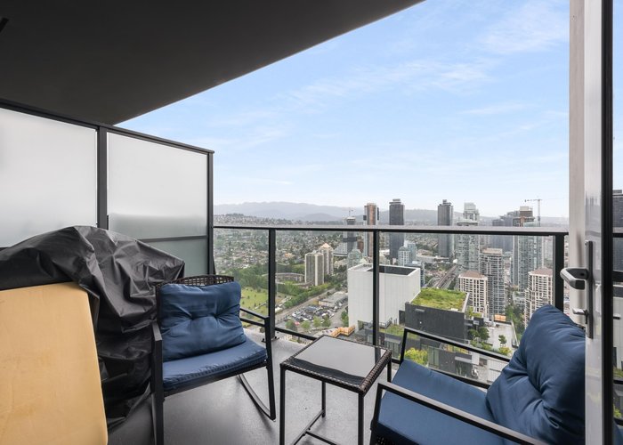
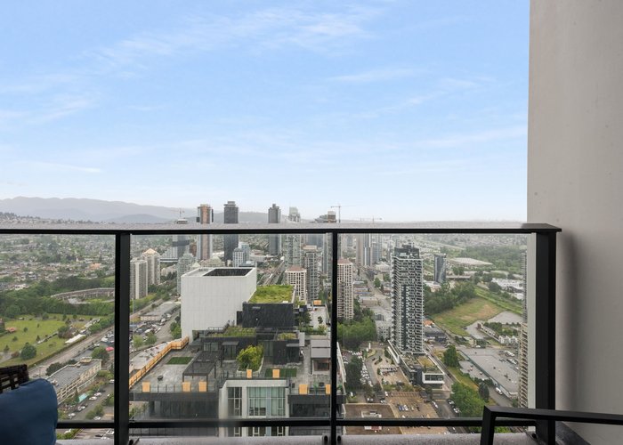
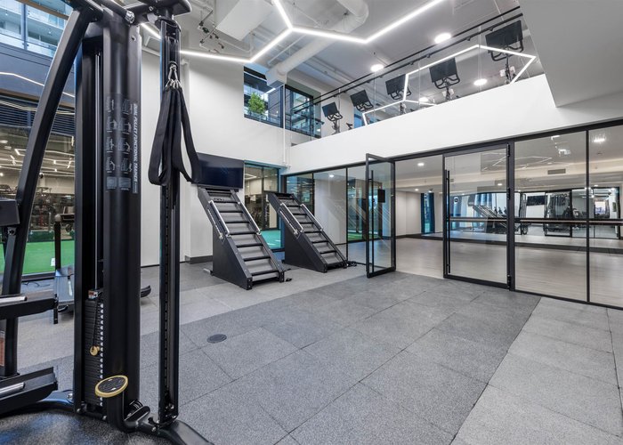
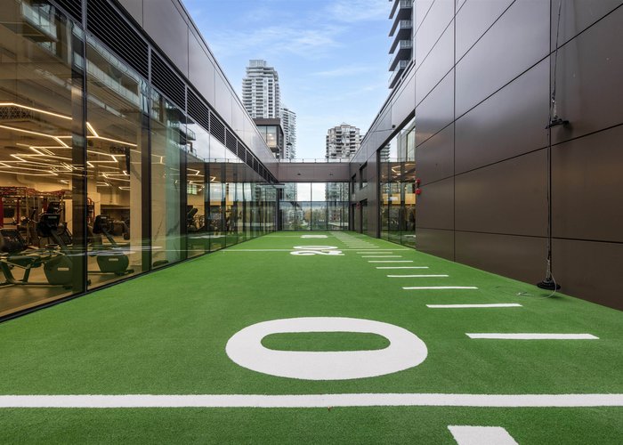
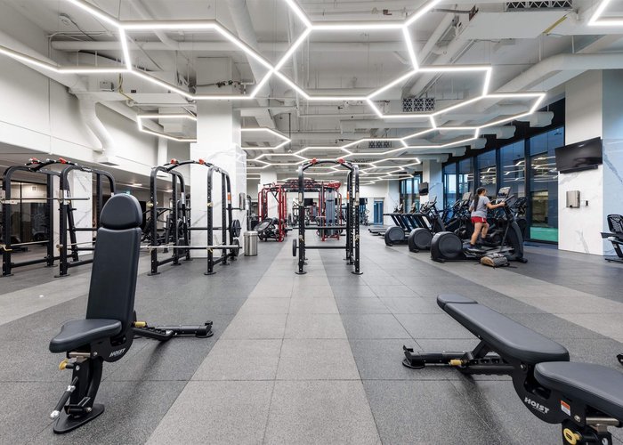
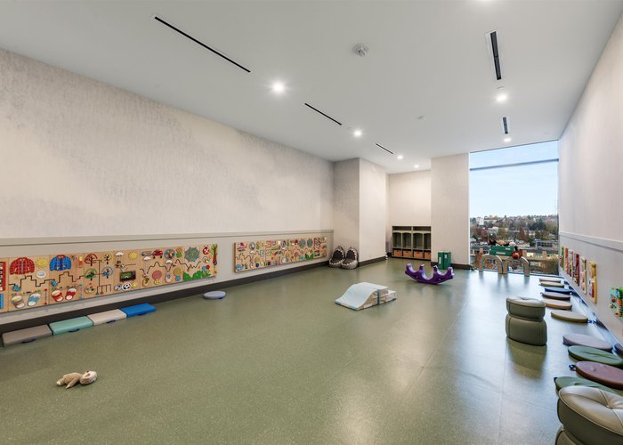
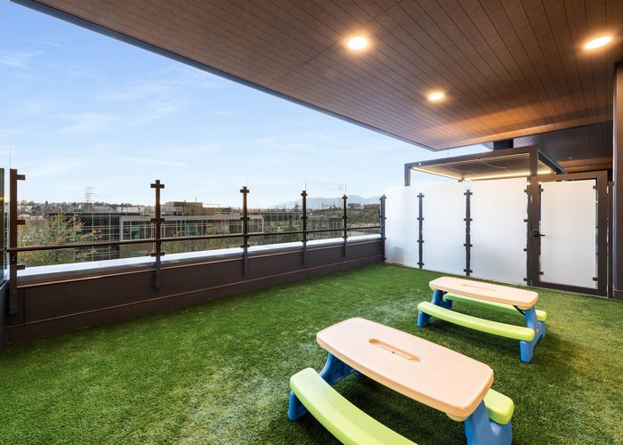
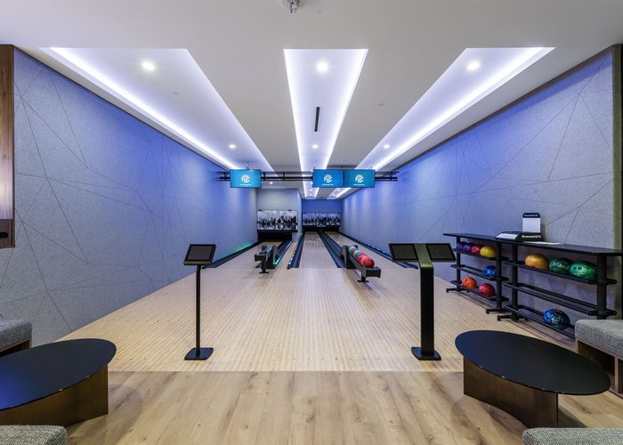
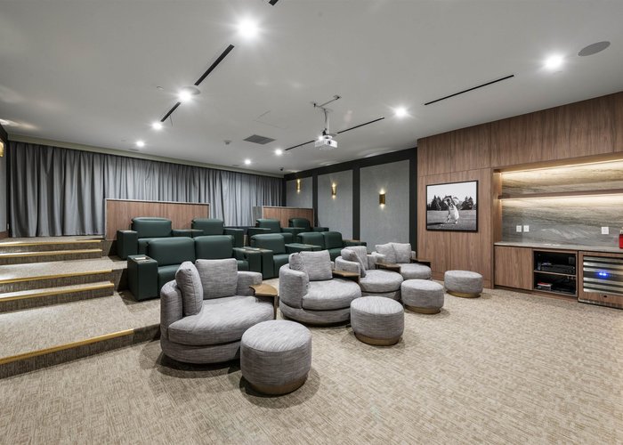
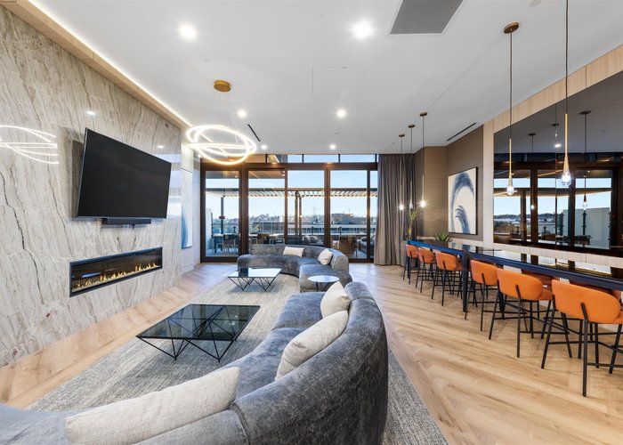
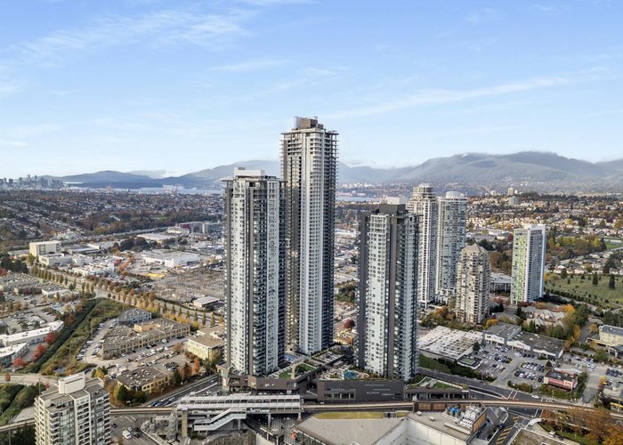
Located in the heart of Burnaby’s thriving urban core, Gilmore Place offers an elevated lifestyle defined by convenience, luxury, and connectivity. These thoughtfully designed contemporary homes feature bright open-concept layouts, premium European appliances and refined modern finishes throughout. Residents enjoy access to over 100,000 SF of exceptional resort-inspired amenities including two fully equipped fitness centres, indoor and outdoor pools, hot tubs, saunas, bowling lanes, basketball court, golf simulator, co-working lounges, event spaces, guest suites, concierge service, dog park with wash station, and more. Ample visitor parking and an exciting retail promenade — including the future T&T Supermarket — complete this vibrant master-planned community.
Features
Site Influences
Location
Technical Information
| MLS® # | R3128401 |
| Property Type | Apartment |
| Dwelling Type | Apartment Unit |
| Home Style | Multi Family,Residential Attached |
| Kitchens | 1 |
| Year Built | 2024 |
| Parking | Underground |
| Tax | $2,413 in 2025 |
| Strata No | EPS8858 |
| Complex Name | Gilmore Place |
| Strata Fees | $535 |
Floor Area (sq. ft.)
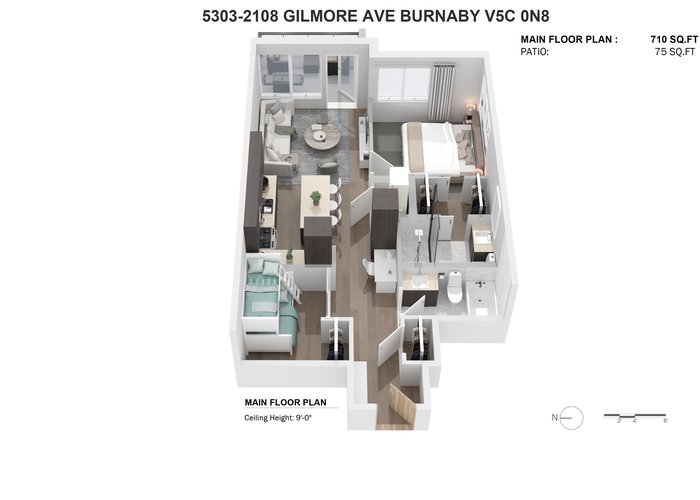
| Main Floor | 710 |
| Above | 710 |
| Total | 710 |




Similar Apartments For Sale in Brentwood Park, Burnaby
| Date | Address | Bed | Bath | Kitchen | Asking Price | $/Sqft | DOM | Levels | Built | Living Area | Lot Size |
|---|---|---|---|---|---|---|---|---|---|---|---|
| 05/26/2026 |
This Property |
2 | 2 | 1 | $709,000 | Login to View | 139 | 1 | 2024 | 710 sqft | N/A |
| 06/15/2026 | 403 2088 Beta Avenue |
2 | 2 | 1 | $649,900 | Login to View | 119 | 1 | 2009 | 810 sqft | N/A |
| 02/11/2026 | 2504 2351 Beta Avenue |
2 | 2 | 1 | $759,000 | Login to View | 243 | 1 | 2021 | 764 sqft | N/A |
| 09/18/2026 | 2609 2108 Gilmore Avenue |
2 | 2 | 1 | $687,000 | Login to View | 24 | 1 | 2024 | 734 sqft | N/A |
| 10/06/2026 | 3301 2388 Madison Avenue |
2 | 2 | 1 | $779,000 | Login to View | 6 | 1 | 2019 | 936 sqft | N/A |
| 04/07/2026 | 602 4730 Lougheed Highway |
2 | 2 | 1 | $718,000 | Login to View | 188 | 1 | 2022 | 732 sqft | N/A |
| 07/21/2026 | 101 1768 Gilmore Avenue |
2 | 2 | 1 | $705,000 | Login to View | 83 | 1 | 2019 | 808 sqft | N/A |
| 06/18/2026 | 1008 2378 Alpha Avenue |
2 | 2 | 1 | $749,800 | Login to View | 116 | 1 | 2018 | 860 sqft | N/A |
| 07/27/2026 | 4709 2186 Gilmore Avenue |
2 | 2 | 1 | $780,000 | Login to View | 77 | 1 | 2024 | 760 sqft | N/A |
| 02/17/2026 | 4409 2186 Gilmore Avenue |
2 | 2 | 1 | $769,988 | Login to View | 237 | 1 | 2024 | 760 sqft | N/A |
| 09/28/2026 | 2705 2133 Douglas Road |
2 | 2 | 1 | $699,000 | Login to View | 14 | 1 | 2010 | 853 sqft | N/A |
Recently Sold Condos In Brentwood Park, Burnaby
| Date | Address | Bed | Bath | Kitchen | Asking Price | Sold Price | $/Sqft | DOM | Levels | Built | Living Area | Lot Size |
|---|---|---|---|---|---|---|---|---|---|---|---|---|
| 09/30/2026 |
4106 4650 Brentwood Boulevard |
2 | 2 | 1 | Login to View | ( -2.2%) | Login to View | 36 | 1 | 2021 | 721 sqft | N/A |
| 09/29/2026 |
1810 4890 Lougheed Highway |
1 | 1 | 1 | Login to View | ( 0.4%) | Login to View | 8 | 1 | 2024 | 545 sqft | N/A |
| 09/28/2026 |
1003 4730 Lougheed Highway |
1 | 1 | 1 | Login to View | ( 16.5%) | Login to View | 14 | 1 | 2022 | 508 sqft | N/A |
| 09/28/2026 |
1702 4890 Lougheed Highway |
2 | 2 | 1 | Login to View | ( 0.6%) | Login to View | 13 | 1 | 2024 | 745 sqft | N/A |
| 09/28/2026 |
2402 4890 Lougheed Highway |
2 | 2 | 1 | Login to View | ( -4.9%) | Login to View | 88 | 1 | 2024 | 745 sqft | N/A |
| 09/27/2026 |
1501 4880 Lougheed Highway |
1 | 1 | 1 | Login to View | ( -7.1%) | Login to View | 12 | 1 | 2024 | 551 sqft | N/A |
| 09/27/2026 |
5704 1955 Alpha Way |
2 | 2 | 1 | Login to View | ( -6.0%) | Login to View | 13 | 5 | 2020 | 922 sqft | N/A |
| 09/23/2026 |
1704 2425 Alpha Avenue |
1 | 1 | 1 | Login to View | ( -2.9%) | Login to View | 23 | 1 | 2024 | 538 sqft | N/A |
| 09/23/2026 |
602 2351 Beta Avenue |
1 | 1 | 1 | Login to View | ( -5.4%) | Login to View | 96 | 1 | 2021 | 534 sqft | N/A |
| 09/22/2026 |
701 2345 Madison Avenue |
2 | 2 | 1 | Login to View | ( -0.6%) | Login to View | 14 | 1 | 2004 | 829 sqft | N/A |
Disclaimer: Listing data is based in whole or in part on data generated by the Real Estate Board of Greater Vancouve and Fraser Valley Real Estate Board which assumes no responsibility for its accuracy.