


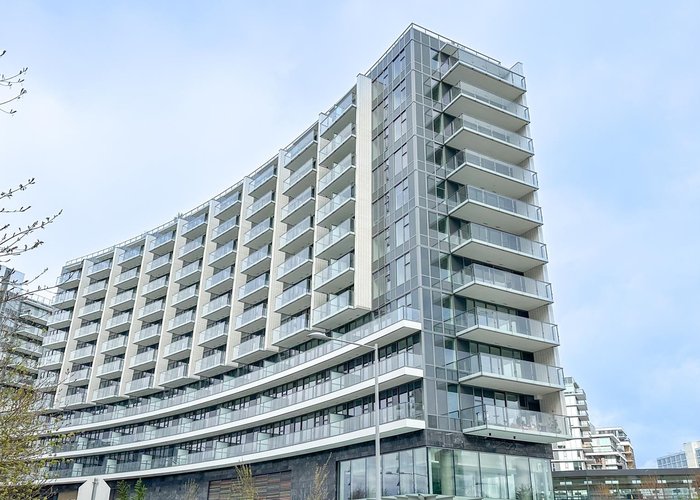





489 - 8671 Hazelbridge Way
West Cambie, Richmond, BC


Details






Description
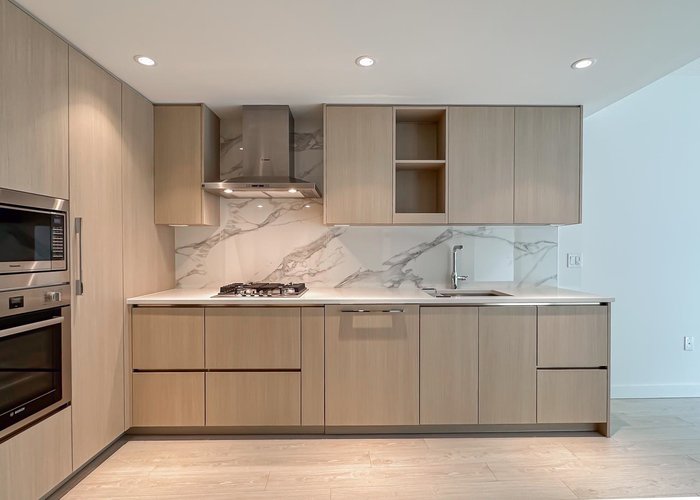
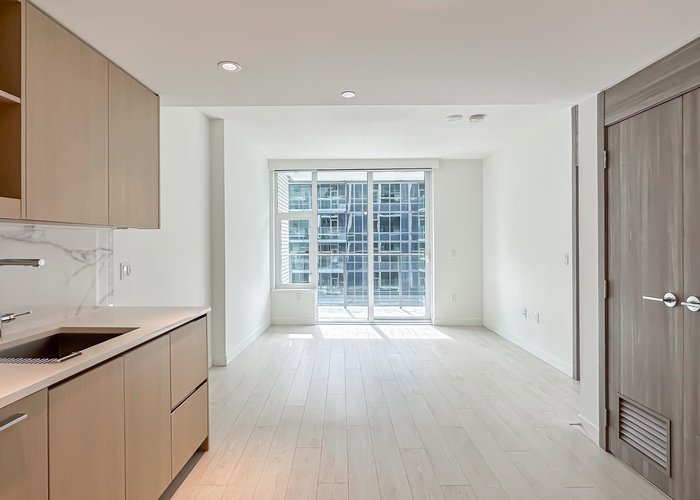
Welcome to Picasso at Galleria by Concord Pacific – Richmond''s Iconic master-planned community! This 1 BED + DEN with 1 PARKING home is perfectly located next to Capstan station, offering world-class amenities including an indoor pool, hot tub, fitness center, steam room, yoga and more. This home blends timeless design with smart living, thoughtful extras like built-in organizers, BOSCH integrated appliances, thermostat, central A/C and heating. Step outside to a tranquil 2-acre park, ultimate urban conveniences like Union Square, Foody World, Canadian Tire, Yaohan Centre, dining and top schools just minutes away. Live artfully. Live connected. Live at Picasso, Galleria.
Features
Site Influences
Location
Technical Information
| MLS® # | R3119146 |
| Property Type | Apartment |
| Dwelling Type | Apartment Unit |
| Home Style | Multi Family,Residential Attached |
| Kitchens | 1 |
| Year Built | 2025 |
| Parking | Underground,Guest |
| Tax | $1,738 in 2025 |
| Strata No | EPS10662 |
| Complex Name | Concord Picasso |
| Strata Fees | $419 |
Floor Area (sq. ft.)
| Main Floor | 579 |
| Above | 579 |
| Total | 579 |




Similar Apartments For Sale in West Cambie, Richmond
| Date | Address | Bed | Bath | Kitchen | Asking Price | $/Sqft | DOM | Levels | Built | Living Area | Lot Size |
|---|---|---|---|---|---|---|---|---|---|---|---|
| 05/04/2026 |
This Property |
1 | 1 | 1 | $628,000 | Login to View | 162 | 1 | 2025 | 579 sqft | N/A |
| 07/23/2026 | 511 8080 Cambie Road |
1 | 2 | 1 | $599,000 | Login to View | 82 | 1 | 2008 | 715 sqft | N/A |
| 10/01/2026 | 521 9311 Alexandra Road |
2 | 2 | 1 | $645,000 | Login to View | 12 | 1 | 2015 | 849 sqft | N/A |
| 05/06/2026 | 331 9500 Odlin Road |
2 | 2 | 1 | $625,000 | Login to View | 160 | 1 | 2011 | 853 sqft | N/A |
| 05/22/2026 | 707 3208 Carscallen Road |
1 | 1 | 0 | $619,900 | Login to View | 144 | 1 | 2026 | 591 sqft | N/A |
| 09/16/2026 | 129 4033 May Drive |
2 | 2 | 1 | $599,000 | Login to View | 27 | 0 | 2020 | 831 sqft | N/A |
| 09/15/2026 | 609 9366 Tomicki Avenue |
2 | 1 | 1 | $655,800 | Login to View | 28 | 1 | 2016 | 813 sqft | N/A |
| 07/30/2026 | 330 9500 Odlin Road |
2 | 2 | 1 | $625,000 | Login to View | 75 | 1 | 2011 | 853 sqft | N/A |
| 04/07/2026 | 303 8699 Hazelbridge Way |
1 | 1 | 1 | $718,000 | Login to View | 189 | 1 | 2021 | 654 sqft | N/A |
| 09/17/2026 | 118 9399 Alexandra Road |
2 | 1 | 1 | $539,000 | Login to View | 26 | 1 | 2016 | 764 sqft | N/A |
| 09/23/2026 | 706 3333 Sexsmith Road |
1 | 1 | 1 | $578,000 | Login to View | 20 | 5 | 2018 | 676 sqft | N/A |
Recently Sold Condos In West Cambie, Richmond
| Date | Address | Bed | Bath | Kitchen | Asking Price | Sold Price | $/Sqft | DOM | Levels | Built | Living Area | Lot Size |
|---|---|---|---|---|---|---|---|---|---|---|---|---|
| 10/01/2026 |
903 3588 Ketcheson Road |
2 | 2 | 0 | Login to View | ( 0.0%) | Login to View | 2 | 1 | 2006 | 840 sqft | N/A |
| 09/29/2026 |
518 9213 Odlin Road |
1 | 1 | 1 | Login to View | ( -0.7%) | Login to View | 25 | 1 | 2021 | 650 sqft | N/A |
| 09/27/2026 |
895 8671 Hazelbridge Way |
2 | 2 | 1 | Login to View | ( -4.2%) | Login to View | 20 | 1 | 2025 | 877 sqft | N/A |
| 09/23/2026 |
519 8080 Cambie Road |
1 | 2 | 1 | Login to View | ( -5.8%) | Login to View | 14 | 1 | 2008 | 721 sqft | N/A |
| 09/21/2026 |
327 9551 Alexandra Road |
1 | 1 | 1 | Login to View | ( -5.5%) | Login to View | 4 | 1 | 2019 | 638 sqft | N/A |
| 09/18/2026 |
906 3131 Ketcheson Road |
2 | 2 | 1 | Login to View | ( -4.3%) | Login to View | 53 | 1 | 2016 | 875 sqft | N/A |
| 09/17/2026 |
1608 3131 Ketcheson Road |
2 | 2 | 1 | Login to View | ( -6.4%) | Login to View | 133 | 5 | 2016 | 925 sqft | N/A |
| 09/16/2026 |
808 3233 Ketcheson Road |
1 | 1 | 1 | Login to View | ( -11.3%) | Login to View | 12 | 1 | 2018 | 519 sqft | N/A |
| 09/16/2026 |
837 3328 No. 3 Road |
3 | 2 | 0 | Login to View | ( -4.6%) | Login to View | 99 | 1 | 2025 | 1,196 sqft | N/A |
| 09/16/2026 |
802 3331 No 3 Road |
2 | 2 | 1 | Login to View | ( -3.9%) | Login to View | 41 | 1 | 2021 | 910 sqft | N/A |
Disclaimer: Listing data is based in whole or in part on data generated by the Real Estate Board of Greater Vancouve and Fraser Valley Real Estate Board which assumes no responsibility for its accuracy.