















502 - 585 Austin Avenue
Coquitlam West, Coquitlam, BC


Details






Description
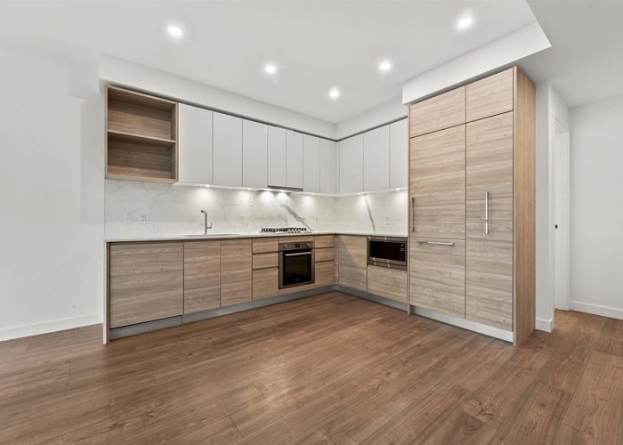
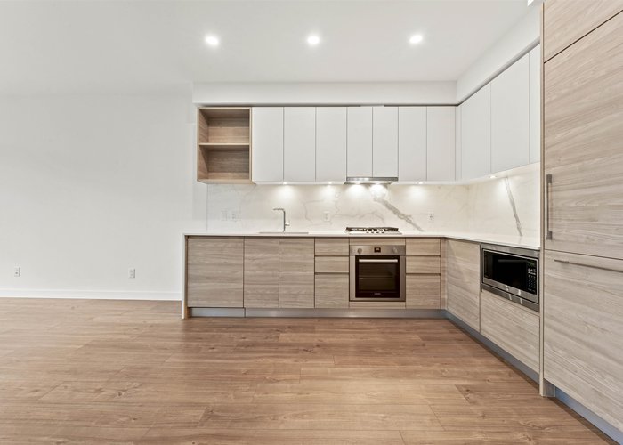
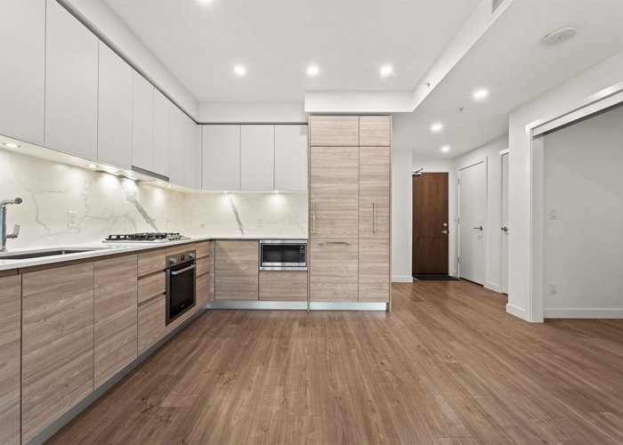
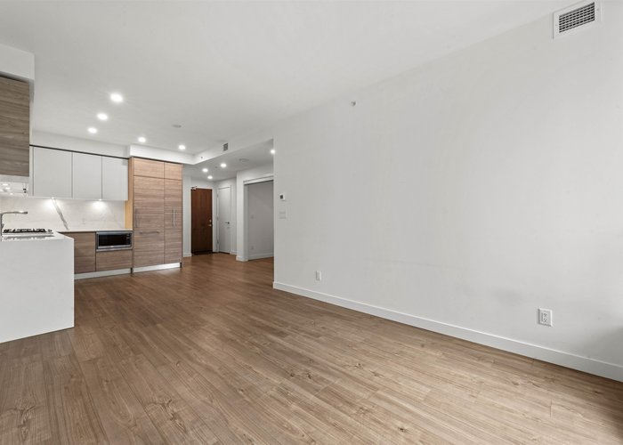
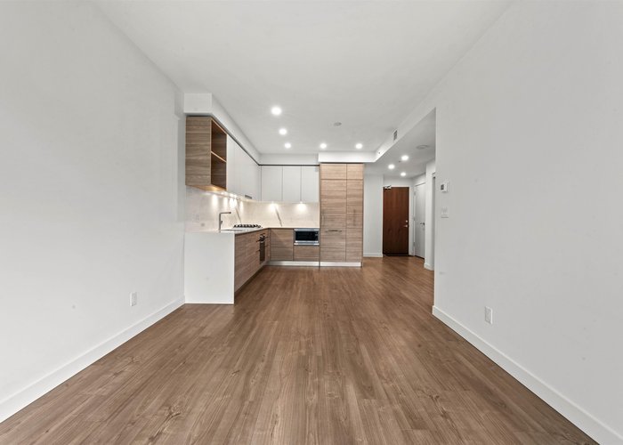
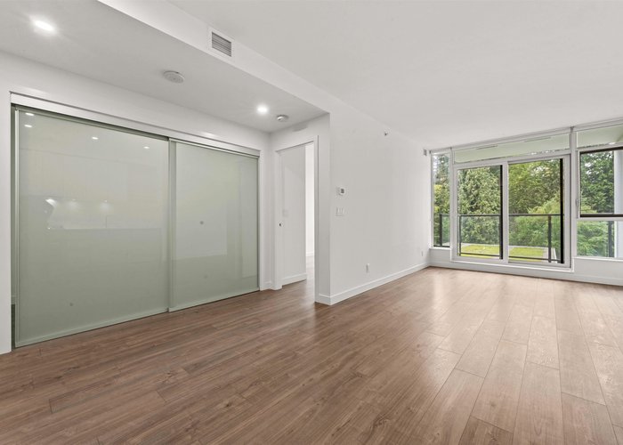
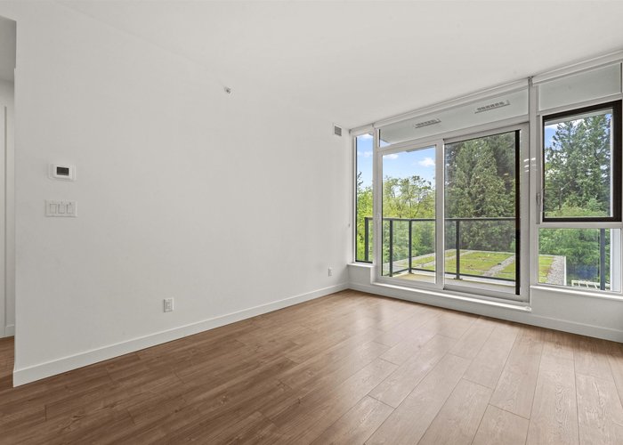
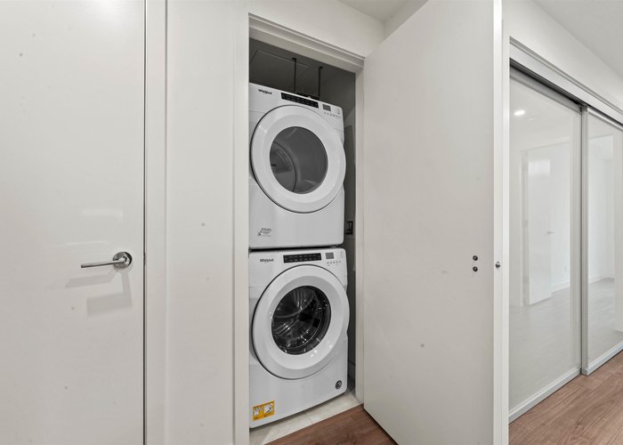
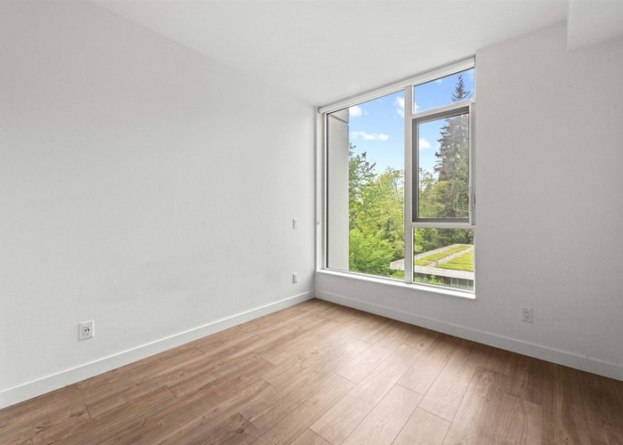
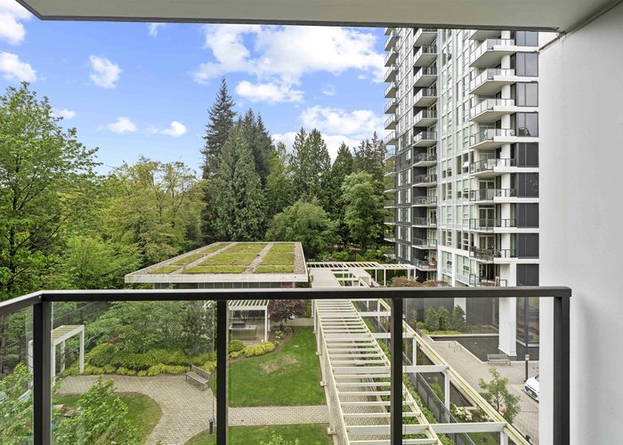
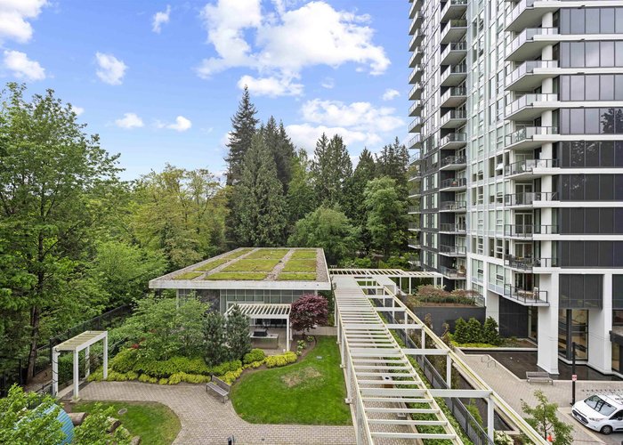
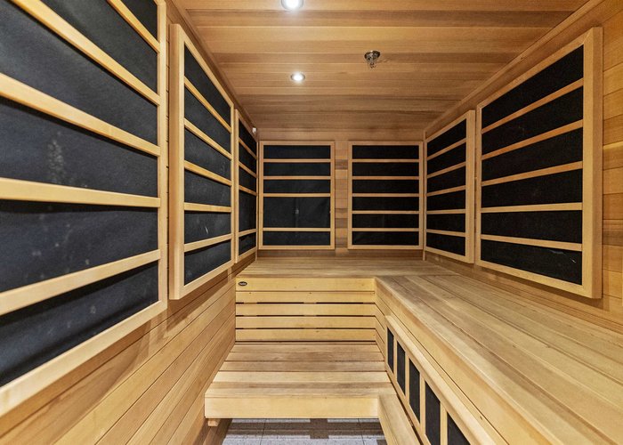
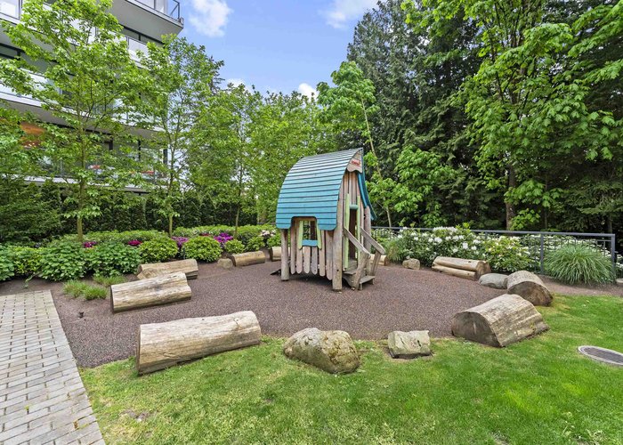
Experience modern living at Wynwood Green by Anthem Properties. This bright and well-designed home offers a functional layout with contemporary finishes throughout, featuring a sleek kitchen equipped with premium Bosch appliances, air conditioning, and large windows that fill the space with natural light. The unit includes a parking stall and storage locker for added convenience. Residents enjoy access to exceptional amenities including concierge service, a fitness centre, sauna, guest suite, residents’ lounge, outdoor barbecue area, courtyard, and children’s playground. Ideally located just minutes from Vancouver Golf Club, Lougheed Town Centre, and the SkyTrain, with easy access to shopping, dining, and everyday essentials.
Features
Site Influences
Location
Technical Information
| MLS® # | R3117081 |
| Property Type | Apartment |
| Dwelling Type | Apartment Unit |
| Home Style | Multi Family,Residential Attached |
| Kitchens | 1 |
| Year Built | 2022 |
| Parking | Garage Under Building |
| Tax | $2,341 in 2025 |
| Strata No | EPS7554 |
| Complex Name | Wynwood Green |
| Strata Fees | $360 |
Floor Area (sq. ft.)
| Main Floor | 642 |
| Above | 642 |
| Total | 642 |




Similar Apartments For Sale in Coquitlam West, Coquitlam
| Date | Address | Bed | Bath | Kitchen | Asking Price | $/Sqft | DOM | Levels | Built | Living Area | Lot Size |
|---|---|---|---|---|---|---|---|---|---|---|---|
| 04/28/2026 |
This Property |
1 | 1 | 1 | $599,000 | Login to View | 114 | 1 | 2022 | 642 sqft | N/A |
| 04/27/2026 | 611 750 Dogwood Street |
1 | 1 | 1 | $519,900 | Login to View | 115 | 1 | 2022 | 531 sqft | N/A |
| 03/06/2026 | 606 585 Austin Avenue |
1 | 1 | 1 | $544,900 | Login to View | 167 | 1 | 2022 | 540 sqft | N/A |
| 07/13/2026 | 504 621 Regan Avenue |
1 | 1 | 1 | $539,000 | Login to View | 38 | 1 | 2020 | 617 sqft | N/A |
| 07/23/2026 | 2002 570 Emerson Street |
2 | 1 | 1 | $664,900 | Login to View | 28 | 1 | 2017 | 760 sqft | N/A |
| 08/05/2026 | 407 648 Lea Avenue |
2 | 2 | 1 | $619,900 | Login to View | 15 | 1 | 2023 | 764 sqft | N/A |
| 06/02/2026 | 402 888 Gauthier Avenue |
2 | 2 | 1 | $588,888 | Login to View | 79 | 1 | 1994 | 901 sqft | N/A |
| 08/04/2026 | 2705 518 Clarke Road |
1 | 1 | 1 | $669,900 | Login to View | 16 | 1 | 2025 | 642 sqft | N/A |
| 08/03/2026 | 1801 450 Westview Street |
1 | 1 | 1 | $629,000 | Login to View | 17 | 1 | 2020 | 637 sqft | N/A |
| 06/08/2026 | 1609 567 Clarke Road |
2 | 2 | 1 | $688,000 | Login to View | 73 | 1 | 2021 | 813 sqft | N/A |
| 07/22/2026 | 901 626 Claremont Street |
1 | 1 | 1 | $578,000 | Login to View | 29 | 1 | 2025 | 541 sqft | N/A |
Recently Sold Condos In Coquitlam West, Coquitlam
| Date | Address | Bed | Bath | Kitchen | Asking Price | Sold Price | $/Sqft | DOM | Levels | Built | Living Area | Lot Size |
|---|---|---|---|---|---|---|---|---|---|---|---|---|
| 08/12/2026 |
708 460 Westview Street |
2 | 2 | 1 | Login to View | ( -12.3%) | Login to View | 155 | 1 | 1983 | 873 sqft | N/A |
| 08/10/2026 |
108 618 Como Lake Avenue |
2 | 2 | 1 | Login to View | ( -5.1%) | Login to View | 89 | 0 | 2014 | 755 sqft | N/A |
| 08/07/2026 |
1108 699 Whiting Way |
3 | 2 | 1 | Login to View | ( 0.0%) | Login to View | 3 | 1 | 2024 | 936 sqft | N/A |
| 08/06/2026 |
2802 657 Whiting Way |
2 | 2 | 1 | Login to View | ( 0.0%) | Login to View | 10 | 1 | 2019 | 758 sqft | N/A |
| 08/06/2026 |
411 623 Kemsley Avenue |
1 | 1 | 1 | Login to View | ( 0.0%) | Login to View | 66 | 1 | 2026 | 640 sqft | N/A |
| 08/01/2026 |
1801 657 Whiting Way |
1 | 1 | 1 | Login to View | ( -3.2%) | Login to View | 26 | 1 | 2019 | 594 sqft | N/A |
| 07/31/2026 |
603 723 Grover Avenue |
2 | 2 | 1 | Login to View | ( -6.9%) | Login to View | 44 | 1 | 2025 | 847 sqft | N/A |
| 07/29/2026 |
103 460 Westview Street |
2 | 2 | 1 | Login to View | ( -4.5%) | Login to View | 233 | 0 | 1983 | 854 sqft | N/A |
| 07/28/2026 |
2005 567 Clarke Road |
1 | 1 | 1 | Login to View | ( -6.8%) | Login to View | 48 | 1 | 2021 | 541 sqft | N/A |
| 07/27/2026 |
702 311 Alderson Avenue |
2 | 2 | 1 | Login to View | ( -0.1%) | Login to View | 1 | 1 | 2026 | 817 sqft | N/A |
Disclaimer: Listing data is based in whole or in part on data generated by the Real Estate Board of Greater Vancouve and Fraser Valley Real Estate Board which assumes no responsibility for its accuracy.