


110 - 9199 Tomicki Avenue
West Cambie, Richmond, BC


Details


Description
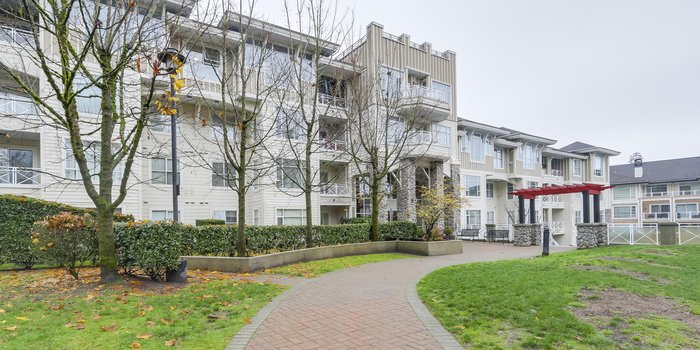
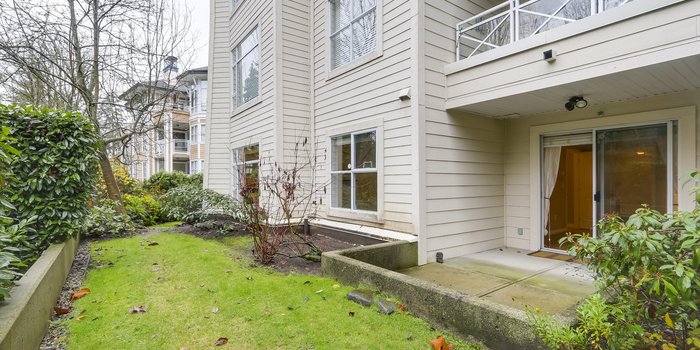
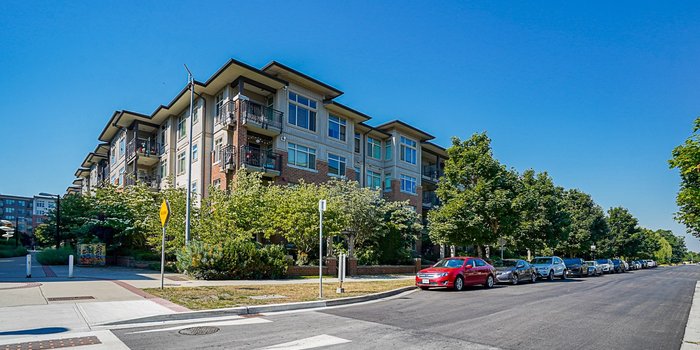
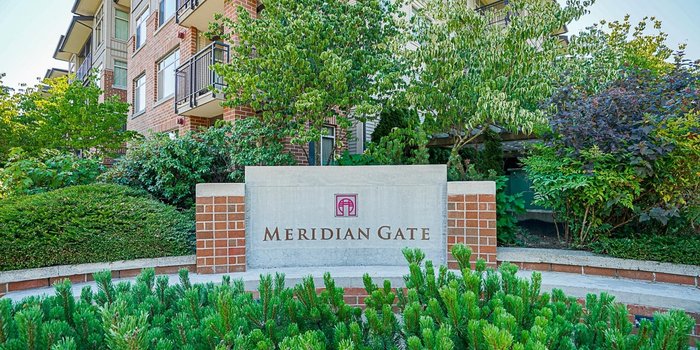
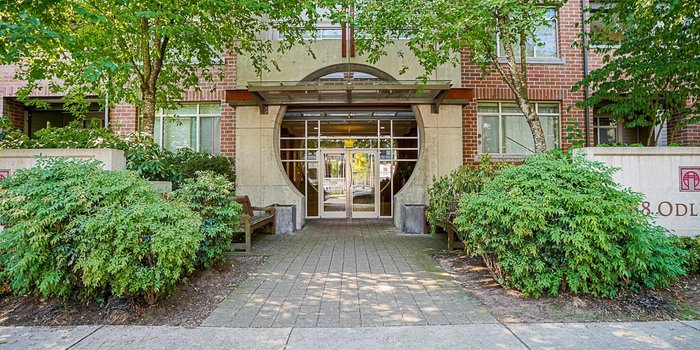
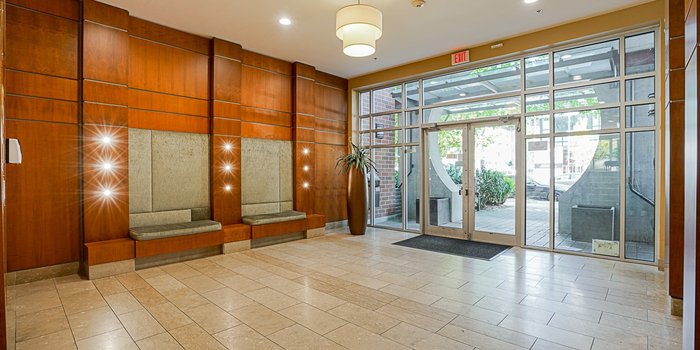
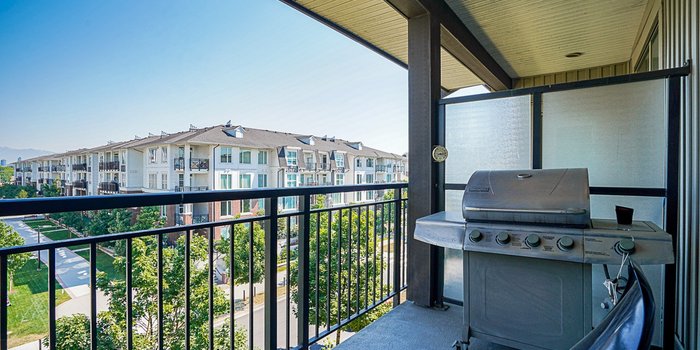
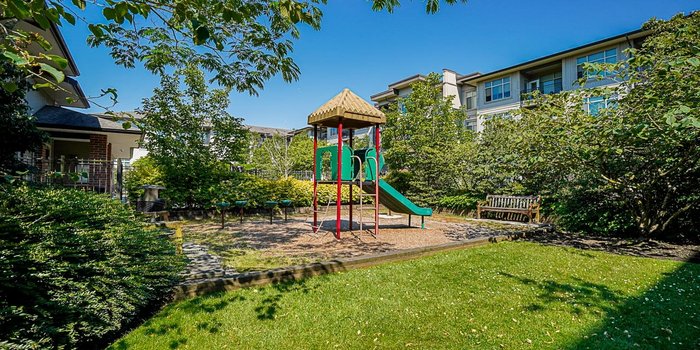
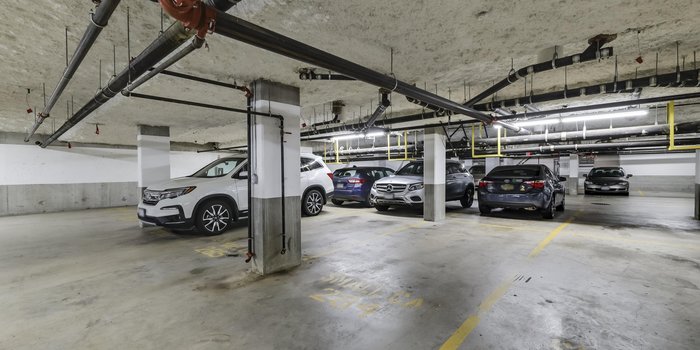
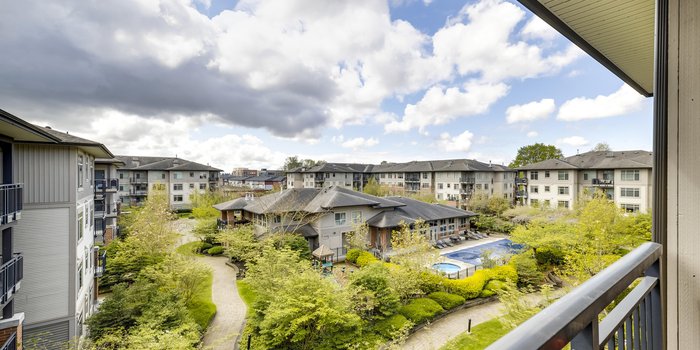
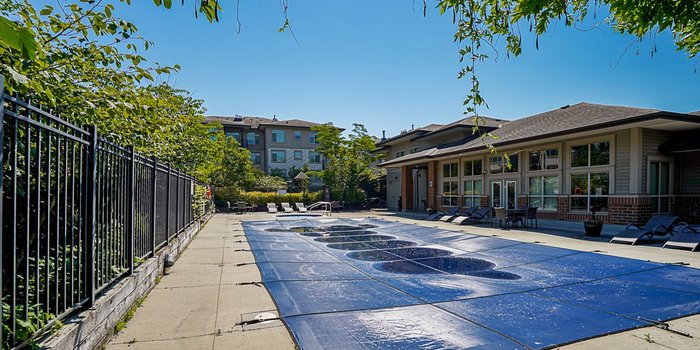
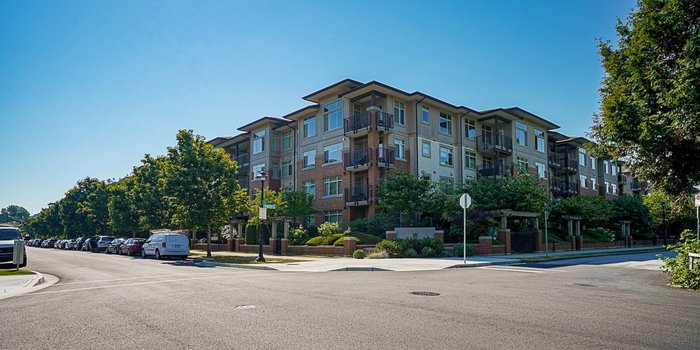
MERIDIAN GATE by Paragon! Centrally located with just a few minutes to the Canada Line skytrain, public transit, restaurants & shopping. Don''t miss the largest 1173 SF corner unit, 3 bedroom, 2 bath, patio & insuite washer & dryer. Gas fireplace included in strata fee. 2 parking. Designed by award winning architect Robert Ciccozzi. Bonus big patio to have bbq & entertain friends & family. Gourmet kitchen w/granite countertops & stainless steel appliances. Enjoy your own private 7000 SF clubhouse w/outdoor pool/spa, hot tub, game lounge, fitness studio gym, theatre, 8 balls, MJ tables, guest suite & concierge. Open house Saturday May 16 at 2-4 pm
Features
Location
Technical Information
| MLS® # | R3114936 |
| Property Type | Apartment |
| Dwelling Type | Apartment Unit |
| Home Style | Multi Family,Residential Attached |
| Kitchens | 1 |
| Year Built | 2009 |
| Parking | Underground |
| Tax | $2,932 in 2025 |
| Strata No | BCS3325 |
| Strata Fees | $686 |
Floor Area (sq. ft.)
| Main Floor | 1,173 |
| Above | 1,173 |
| Total | 1,173 |
Rooms
| Floor | Type | Dimensions |
|---|---|---|
| Main | Living Room | 12'' x 11'' |
| Main | Kitchen | 10'' x 8''6 |
| Main | Dining Room | 12'' x 10'' |
| Main | Primary Bedroom | 12'' x 14''5 |
| Main | Bedroom | 9''6 x 9''1 |
| Main | Bedroom | 10''4 x 8''7 |
| Main | Foyer | 4'' x 4'' |
Bathrooms
| Floor | Ensuite | Pieces |
|---|---|---|
| Main | Y | 4 |
| Main | N | 4 |
Buildings Amenities


Building Photos




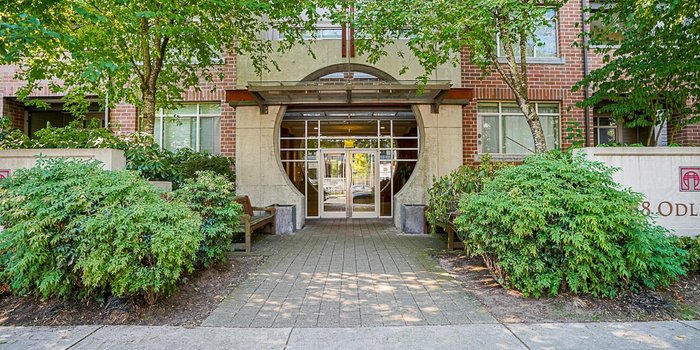
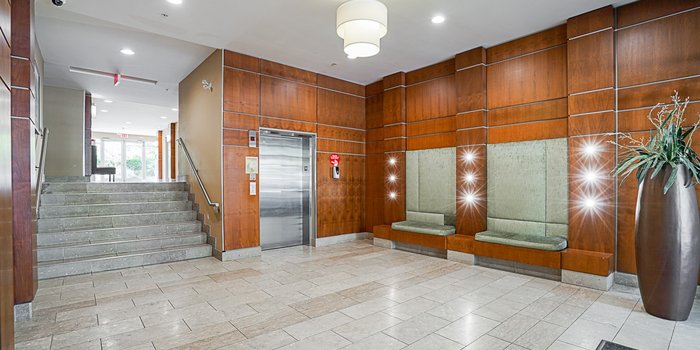





Similar Apartments For Sale in West Cambie, Richmond
| Date | Address | Bed | Bath | Kitchen | Asking Price | $/Sqft | DOM | Levels | Built | Living Area | Lot Size |
|---|---|---|---|---|---|---|---|---|---|---|---|
| 10/01/2026 | 520 8988 Patterson Road |
3 | 2 | 1 | $849,000 | Login to View | 22 | 1 | 2018 | 1,073 sqft | N/A |
| 05/11/2026 | 819 3333 Brown Road |
3 | 2 | 0 | $899,000 | Login to View | 165 | 1 | 2018 | 1,076 sqft | N/A |
| 09/28/2026 | 133 9551 Alexandra Road |
3 | 2 | 1 | $880,000 | Login to View | 25 | 0 | 2020 | 1,107 sqft | N/A |
| 06/29/2026 | 215 9388 Tomicki Avenue |
3 | 2 | 1 | $860,000 | Login to View | 116 | 1 | 2017 | 1,080 sqft | N/A |
| 09/09/2026 | 215 9311 Alexandra Road |
3 | 2 | 1 | $899,000 | Login to View | 44 | 1 | 2015 | 1,130 sqft | N/A |
| 06/03/2025 | 333 9551 Alexandra Road |
3 | 2 | 1 | $880,000 | Login to View | 507 | 1 | 2019 | 1,096 sqft | N/A |
| 08/24/2026 | 151 9388 Mckim Way |
3 | 2 | 1 | $849,900 | Login to View | 60 | 0 | 2013 | 1,152 sqft | N/A |
| 07/10/2026 | 728 3300 Ketcheson Road |
3 | 2 | 1 | $889,000 | Login to View | 105 | 1 | 2020 | 956 sqft | N/A |
Recently Sold Condos In West Cambie, Richmond
| Date | Address | Bed | Bath | Kitchen | Asking Price | Sold Price | $/Sqft | DOM | Levels | Built | Living Area | Lot Size |
|---|---|---|---|---|---|---|---|---|---|---|---|---|
| 05/08/2026 | This Property | 3 | 2 | 1 | Login to View | ( -1.9%) | Login to View | 16 | 0 | 2009 | 1,173 sqft | N/A |
| 10/06/2026 |
1109 3331 Brown Road |
2 | 2 | 1 | Login to View | ( -1.5%) | Login to View | 8 | 1 | 2017 | 878 sqft | N/A |
| 10/03/2026 |
261 4099 Stolberg Street |
1 | 1 | 1 | Login to View | ( -2.6%) | Login to View | 11 | 1 | 2013 | 467 sqft | N/A |
| 10/01/2026 |
903 3588 Ketcheson Road |
2 | 2 | 0 | Login to View | ( 0.0%) | Login to View | 2 | 1 | 2006 | 840 sqft | N/A |
| 09/30/2026 |
129 4033 May Drive |
2 | 2 | 1 | Login to View | ( 1.5%) | Login to View | 14 | 0 | 2020 | 831 sqft | N/A |
| 09/30/2026 |
918 3300 Ketcheson Road |
1 | 1 | 1 | Login to View | ( -0.8%) | Login to View | 28 | 1 | 2020 | 584 sqft | N/A |
| 09/29/2026 |
518 9213 Odlin Road |
1 | 1 | 1 | Login to View | ( -0.7%) | Login to View | 25 | 1 | 2021 | 650 sqft | N/A |
| 09/27/2026 |
895 8671 Hazelbridge Way |
2 | 2 | 1 | Login to View | ( -4.2%) | Login to View | 20 | 1 | 2025 | 877 sqft | N/A |
| 09/23/2026 |
519 8080 Cambie Road |
1 | 2 | 1 | Login to View | ( -5.8%) | Login to View | 14 | 1 | 2008 | 721 sqft | N/A |
| 09/22/2026 |
608 3331 Brown Road |
1 | 1 | 1 | Login to View | ( -0.2%) | Login to View | 11 | 1 | 2017 | 677 sqft | N/A |
| 09/22/2026 |
723 3300 Ketcheson Road |
2 | 2 | 1 | Login to View | ( -5.5%) | Login to View | 22 | 1 | 2020 | 882 sqft | N/A |
Disclaimer: Listing data is based in whole or in part on data generated by the Real Estate Board of Greater Vancouve and Fraser Valley Real Estate Board which assumes no responsibility for its accuracy.