


412 - 9299 Tomicki Avenue
West Cambie, Richmond, BC


Details


Description
Well-priced top-floor 2-bedroom, 2-bathroom home featuring 2 parking stalls, soaring 10.5-foot ceilings, and a bright, open-concept layout with bedrooms thoughtfully positioned on opposite sides for enhanced privacy. The spacious primary suite offers a walk-in closet and a luxurious 5-piece ensuite. Upgrades include modern LED lighting with integrated fan/light combinations, roller shades, and blackout blinds. Ideally situated just steps from Walmart, banks, restaurants, and only minutes to Richmond’s premier shopping destinations and community centres. A rare opportunity that offers both comfort and convenience—don’t miss it! Open house Saturday July 25 at 2-4 pm
Features
Site Influences
Location
Technical Information
| MLS® # | R3131173 |
| Property Type | Apartment |
| Dwelling Type | Apartment Unit |
| Home Style | Multi Family,Residential Attached |
| Kitchens | 1 |
| Year Built | 2009 |
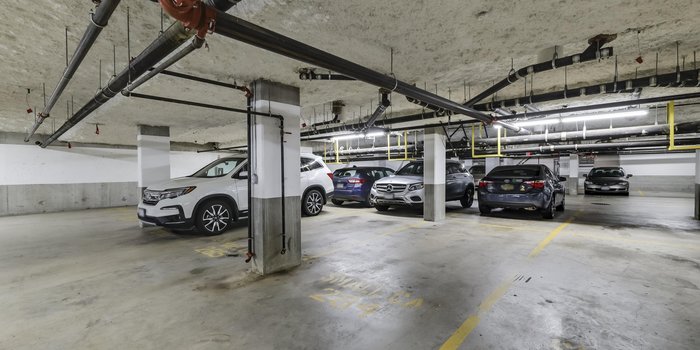
| Parking | Garage Under Building,Garage Double,Side Access |
| Tax | $2,277 in 2024 |
| Strata No | BCS3325 |
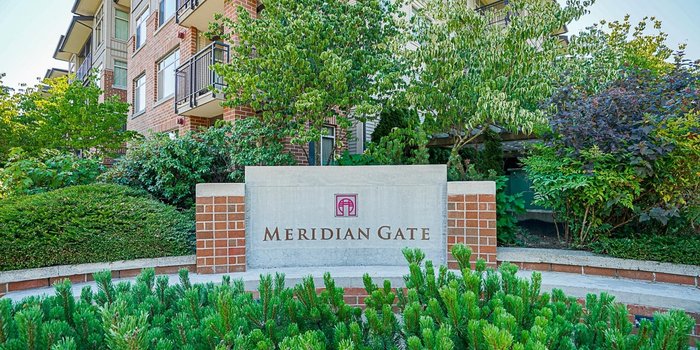
| Complex Name | Meridian Gate |
| Strata Fees | $556 |
Floor Area (sq. ft.)
| Main Floor | 955 |
| Above | 955 |
| Total | 955 |
Rooms
| Floor | Type | Dimensions |
|---|---|---|
| Main | Living Room | 11''1 x 11''6 |
| Main | Dining Room | 11''1 x 10''4 |
| Main | Kitchen | 8''2 x 9''1 |
| Main | Primary Bedroom | 10''1 x 10''4 |
| Main | Bedroom | 8''8 x 13''9 |
| Main | Walk-In Closet | 6''9 x 4''9 |
| Main | Laundry | 8''0 x 3''3 |
| Main | Foyer | 3''7 x 8''7 |
Bathrooms
| Floor | Ensuite | Pieces |
|---|---|---|
| Main | Y | 5 |
| Main | N | 3 |
Buildings Amenities


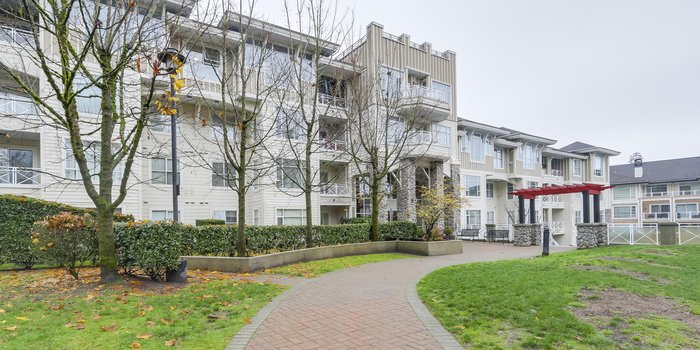
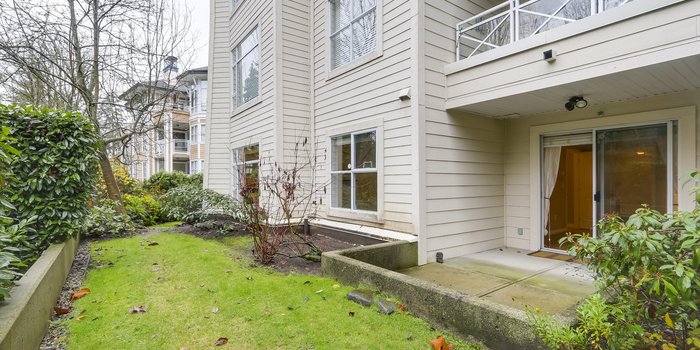
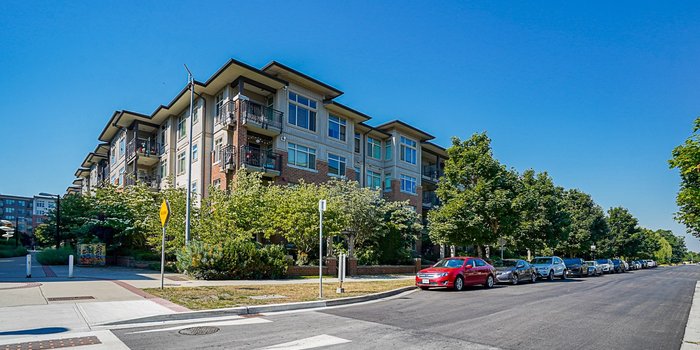
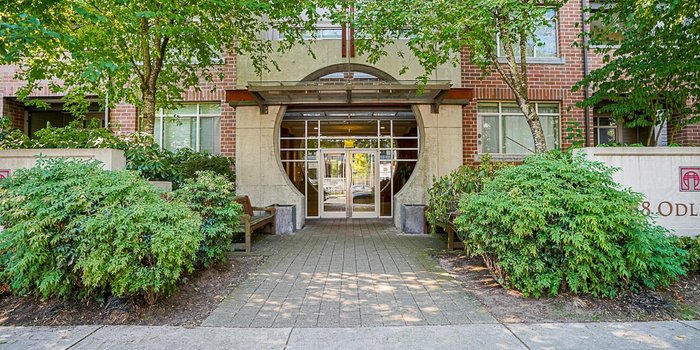
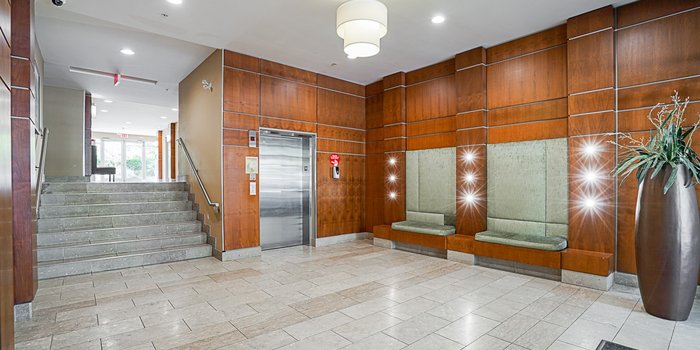
Building Photos









Similar Apartments For Sale in West Cambie, Richmond
| Date | Address | Bed | Bath | Kitchen | Asking Price | $/Sqft | DOM | Levels | Built | Living Area | Lot Size |
|---|---|---|---|---|---|---|---|---|---|---|---|
| 08/17/2026 | 410 9399 Alexandra Road |
2 | 2 | 1 | $649,000 | Login to View | 67 | 1 | 2015 | 848 sqft | N/A |
| 07/30/2026 | 330 9500 Odlin Road |
2 | 2 | 1 | $625,000 | Login to View | 85 | 1 | 2011 | 853 sqft | N/A |
| 06/02/2026 | 217 9299 Tomicki Avenue |
2 | 2 | 1 | $648,000 | Login to View | 143 | 1 | 2009 | 908 sqft | N/A |
| 09/21/2026 | 108 9299 Tomicki Avenue |
2 | 2 | 1 | $658,000 | Login to View | 32 | 1 | 2009 | 900 sqft | N/A |
| 10/13/2026 | 808 3331 No. 3 Road |
2 | 2 | 1 | $760,000 | Login to View | 10 | 1 | 2021 | 929 sqft | N/A |
| 09/21/2026 | 123 4033 May Drive |
2 | 2 | 1 | $599,900 | Login to View | 32 | 1 | 2020 | 808 sqft | N/A |
| 09/09/2026 | 217 9500 Tomicki Avenue |
2 | 2 | 1 | $589,900 | Login to View | 44 | 1 | 2019 | 880 sqft | N/A |
| 10/19/2026 | 716 8080 Cambie Road |
2 | 2 | 1 | $670,000 | Login to View | 4 | 1 | 2008 | 832 sqft | N/A |
| 08/10/2026 | 205 9500 Odlin Road |
2 | 2 | 1 | $699,000 | Login to View | 74 | 1 | 2011 | 982 sqft | N/A |
| 05/12/2026 | 416 9366 Tomicki Avenue |
2 | 2 | 1 | $680,000 | Login to View | 164 | 1 | 2016 | 834 sqft | N/A |
Recently Sold Condos In West Cambie, Richmond
| Date | Address | Bed | Bath | Kitchen | Asking Price | Sold Price | $/Sqft | DOM | Levels | Built | Living Area | Lot Size |
|---|---|---|---|---|---|---|---|---|---|---|---|---|
| 07/24/2026 | This Property | 2 | 2 | 1 | Login to View | ( -5.4%) | Login to View | 52 | 1 | 2009 | 955 sqft | N/A |
| 10/06/2026 |
1109 3331 Brown Road |
2 | 2 | 1 | Login to View | ( -1.5%) | Login to View | 8 | 1 | 2017 | 878 sqft | N/A |
| 10/03/2026 |
261 4099 Stolberg Street |
1 | 1 | 1 | Login to View | ( -2.6%) | Login to View | 11 | 1 | 2013 | 467 sqft | N/A |
| 10/01/2026 |
903 3588 Ketcheson Road |
2 | 2 | 0 | Login to View | ( 0.0%) | Login to View | 2 | 1 | 2006 | 840 sqft | N/A |
| 09/30/2026 |
129 4033 May Drive |
2 | 2 | 1 | Login to View | ( 1.5%) | Login to View | 14 | 0 | 2020 | 831 sqft | N/A |
| 09/30/2026 |
918 3300 Ketcheson Road |
1 | 1 | 1 | Login to View | ( -0.8%) | Login to View | 28 | 1 | 2020 | 584 sqft | N/A |
| 09/29/2026 |
518 9213 Odlin Road |
1 | 1 | 1 | Login to View | ( -0.7%) | Login to View | 25 | 1 | 2021 | 650 sqft | N/A |
| 09/27/2026 |
895 8671 Hazelbridge Way |
2 | 2 | 1 | Login to View | ( -4.2%) | Login to View | 20 | 1 | 2025 | 877 sqft | N/A |
| 09/23/2026 |
519 8080 Cambie Road |
1 | 2 | 1 | Login to View | ( -5.8%) | Login to View | 14 | 1 | 2008 | 721 sqft | N/A |
| 09/22/2026 |
608 3331 Brown Road |
1 | 1 | 1 | Login to View | ( -0.2%) | Login to View | 11 | 1 | 2017 | 677 sqft | N/A |
| 09/22/2026 |
723 3300 Ketcheson Road |
2 | 2 | 1 | Login to View | ( -5.5%) | Login to View | 22 | 1 | 2020 | 882 sqft | N/A |
Disclaimer: Listing data is based in whole or in part on data generated by the Real Estate Board of Greater Vancouve and Fraser Valley Real Estate Board which assumes no responsibility for its accuracy.