


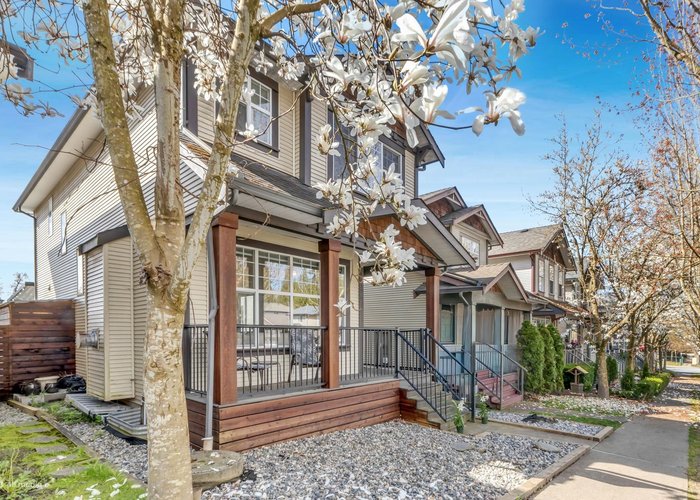
24326 102b Avenue
Albion, Maple Ridge, BC


Details






Description
Set in the highly sought after Country Lane community in Albion, Maple Ridge, this well maintained 4 bedroom home offers charm and functionality throughout. Known for its picturesque streets, family friendly atmosphere and close proximity to parks, trails and top rated schools, Albion is ideal for growing families. Featuring a charming front porch, a bright kitchen with large south facing windows that fill the space with natural light, a spacious center island, durable vinyl flooring, updated lighting, and ample storage throughout. The low maintenance backyard towards turf, French drains, an EV charger, storage shed and a covered deck for year round enjoyment. The basement offers a large fourth bedroom and a versatile rec room, perfect for guests or additional living space.
Features
Site Influences
Location
Technical Information
| MLS® # | R3110816 |
| Property Type | House |
| Dwelling Type | House/Single Family |
| Home Style | Residential Detached |
| Kitchens | 1 |
| Year Built | 2002 |
| Parking | Open,Lane Access,Rear Access |
| Tax | $5,673 in 2025 |
| Strata No | LMP36295 |
| Complex Name | Country Lane |
Floor Area (sq. ft.)
| Main Floor | 728 |
| Above | 1,526 |
| Basement | 666 |
| Total | 2,192 |
Rooms
| Floor | Type | Dimensions |
|---|---|---|
| Main | Living Room | 15'' x 16''1 |
| Main | Dining Room | 13''3 x 9''9 |
| Main | Kitchen | 11''8 x 12''4 |
| Above | Bedroom | 9''3 x 9''10 |
| Above | Bedroom | 9''3 x 10'' |
| Above | Primary Bedroom | 10''1 x 15'' |
| Bsmt | Recreation Room | 15''9 x 12''1 |
| Bsmt | Bedroom | 10''2 x 16'' |
Bathrooms
| Floor | Ensuite | Pieces |
|---|---|---|
| Main | N | 2 |
| Above | N | 4 |
| Above | Y | 4 |




Similar Houses For Sale in Albion, Maple Ridge
| Date | Address | Bed | Bath | Kitchen | Asking Price | $/Sqft | DOM | Levels | Built | Living Area | Lot Size |
|---|---|---|---|---|---|---|---|---|---|---|---|
| 09/01/2026 | 24030 102a Avenue |
5 | 4 | 2 | $999,000 | Login to View | 31 | 2 | 2001 | 2,242 sqft | 3,918 sqft |
| 10/01/2026 | 24292 102b Avenue |
4 | 4 | 1 | $849,999 | Login to View | 1 | 2 | 2000 | 2,172 sqft | 2,346 sqft |
| 08/14/2026 | 10337 243a Street |
4 | 4 | 2 | $888,800 | Login to View | 49 | 2 | 2003 | 2,888 sqft | 3,251 sqft |
| 09/08/2026 | 24360 102a Avenue |
4 | 4 | 1 | $879,000 | Login to View | 24 | 2 | 2004 | 2,281 sqft | 2,347 sqft |
| 07/10/2026 | 24348 102a Avenue |
4 | 3 | 1 | $929,900 | Login to View | 84 | 2 | 2003 | 2,099 sqft | 2,347 sqft |
| 09/29/2026 | 10280 242b Street |
4 | 3 | 1 | $899,000 | Login to View | 3 | 2 | 2002 | 2,202 sqft | 2,335 sqft |
| 09/15/2026 | 24308 101a Avenue |
4 | 4 | 2 | $979,900 | Login to View | 17 | 2 | 2026 | 2,236 sqft | 2,443 sqft |
| 07/20/2026 | 10292 242b Street |
4 | 3 | 1 | $869,000 | Login to View | 74 | 2 | 2002 | 2,184 sqft | 2,346 sqft |
| 08/03/2026 | 10256 243a Street |
4 | 4 | 2 | $999,000 | Login to View | 60 | 2 | 2002 | 2,024 sqft | 2,340 sqft |
| 09/21/2026 | 24327 102 Avenue |
4 | 4 | 1 | $949,900 | Login to View | 11 | 2 | 2003 | 2,349 sqft | 2,701 sqft |
Recently Sold Houses In Albion, Maple Ridge
| Date | Address | Bed | Bath | Kitchen | Asking Price | Sold Price | $/Sqft | DOM | Levels | Built | Living Area | Lot Size |
|---|---|---|---|---|---|---|---|---|---|---|---|---|
| 04/16/2026 | This Property | 4 | 3 | 1 | Login to View | ( 0.0%) | Login to View | 3 | 2 | 2002 | 2,192 sqft | 2,346 sqft |
| 09/16/2026 |
10676 247a Street |
5 | 4 | 1 | Login to View | ( 0.0%) | Login to View | 2 | 2 | 2006 | 3,532 sqft | 6,372 sqft |
| 09/06/2026 |
10447 248 Street |
4 | 4 | 2 | Login to View | ( -3.6%) | Login to View | 74 | 2 | 2016 | 2,864 sqft | 4,837 sqft |
| 09/03/2026 |
24388 101a Avenue |
5 | 4 | 1 | Login to View | ( -3.7%) | Login to View | 22 | 2 | 1998 | 2,445 sqft | 2,701 sqft |
| 09/03/2026 |
24640 101 Avenue |
4 | 4 | 1 | Login to View | ( -0.8%) | Login to View | 15 | 2 | 2014 | 3,151 sqft | 4,871 sqft |
| 09/02/2026 |
10490 Mcveety Street |
5 | 4 | 2 | Login to View | ( -3.1%) | Login to View | 113 | 2 | 2025 | 3,059 sqft | 5,252 sqft |
| 08/25/2026 |
10328 243a Street |
5 | 4 | 1 | Login to View | ( -4.2%) | Login to View | 77 | 2 | 2003 | 2,948 sqft | 3,014 sqft |
| 07/24/2026 |
24382 104 Avenue |
4 | 4 | 1 | Login to View | ( 0.0%) | Login to View | 38 | 2 | 2006 | 3,600 sqft | 3,918 sqft |
| 07/23/2026 |
24365 102a Avenue |
4 | 4 | 2 | Login to View | ( -4.7%) | Login to View | 45 | 2 | 2004 | 2,280 sqft | 2,347 sqft |
| 07/22/2026 |
10433 248 Street |
4 | 4 | 1 | Login to View | ( 4.3%) | Login to View | 2 | 2 | 2016 | 3,218 sqft | 25,478 sqft |
| 07/16/2026 |
10310 240 Street |
6 | 4 | 1 | Login to View | ( -2.2%) | Login to View | 37 | 2 | 2012 | 3,002 sqft | 3,385 sqft |
Disclaimer: Listing data is based in whole or in part on data generated by the Real Estate Board of Greater Vancouve and Fraser Valley Real Estate Board which assumes no responsibility for its accuracy.