


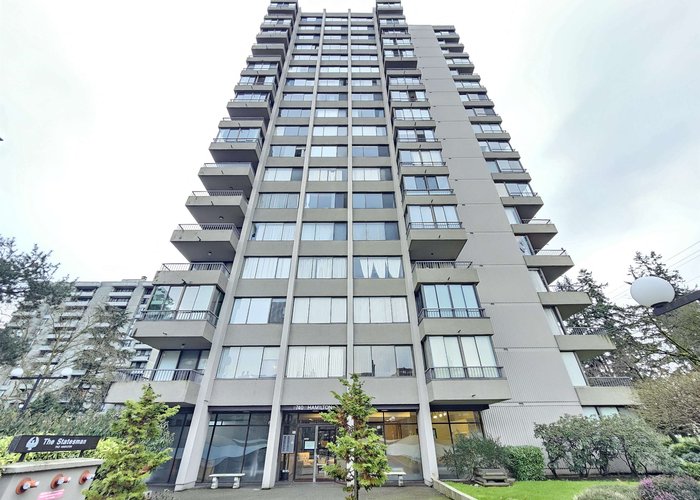
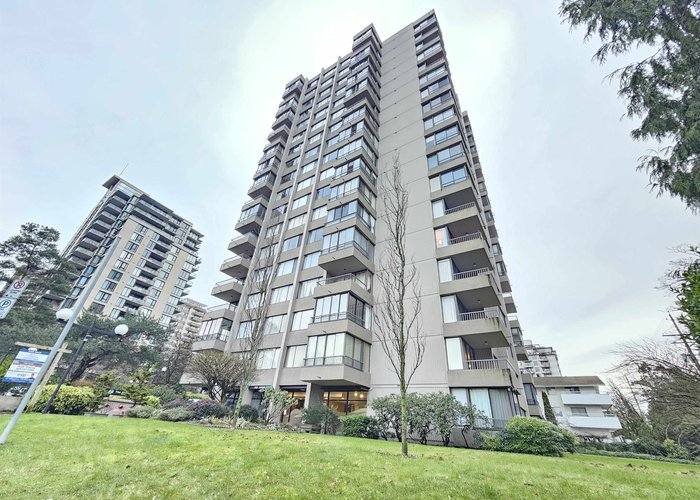
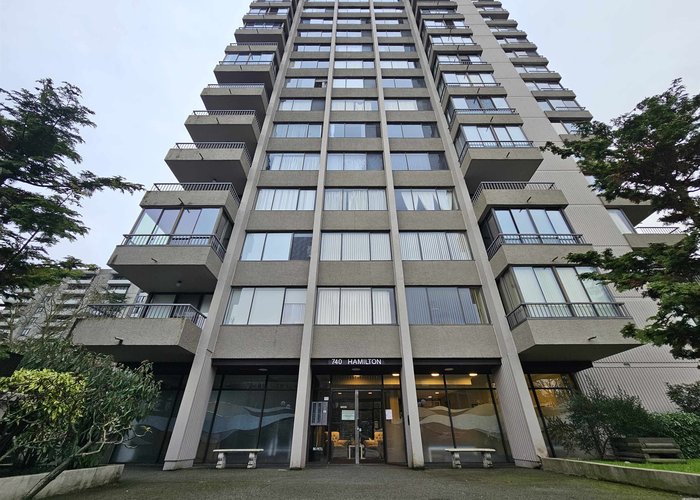



501 - 740 Hamilton Street
Uptown NW, New Westminster, BC


Details






Description
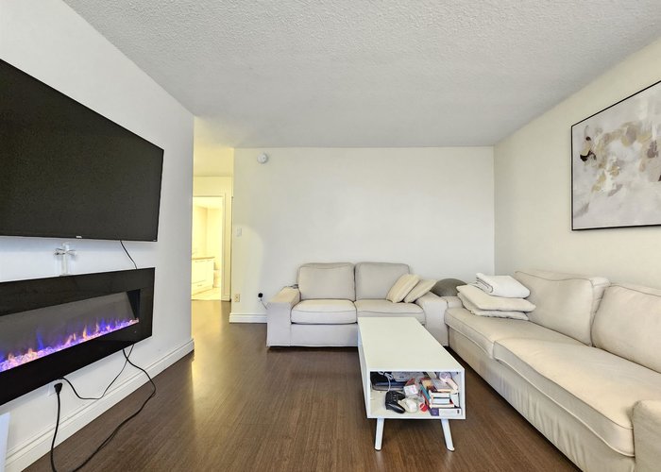
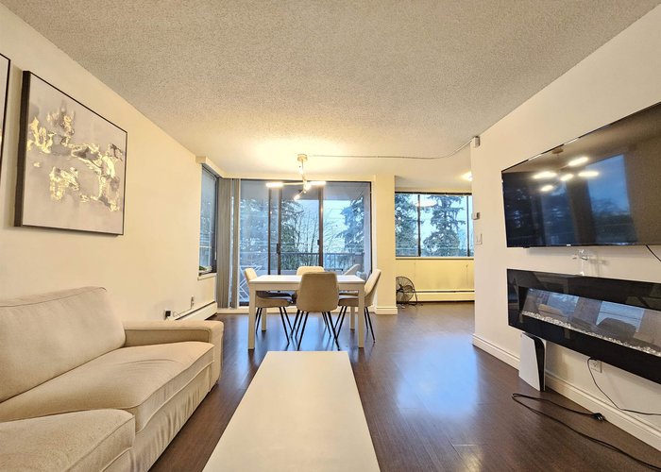
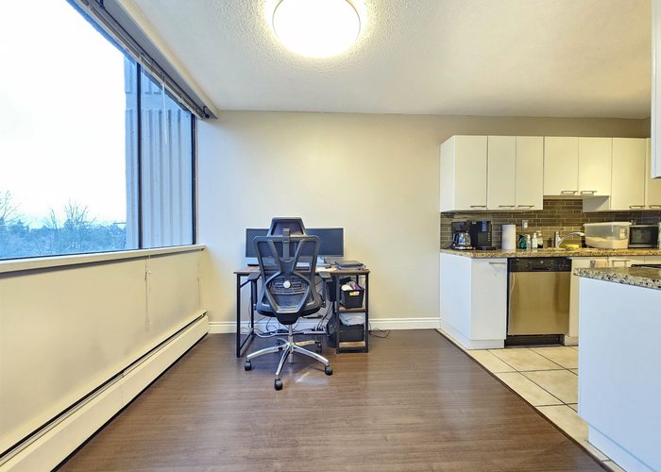
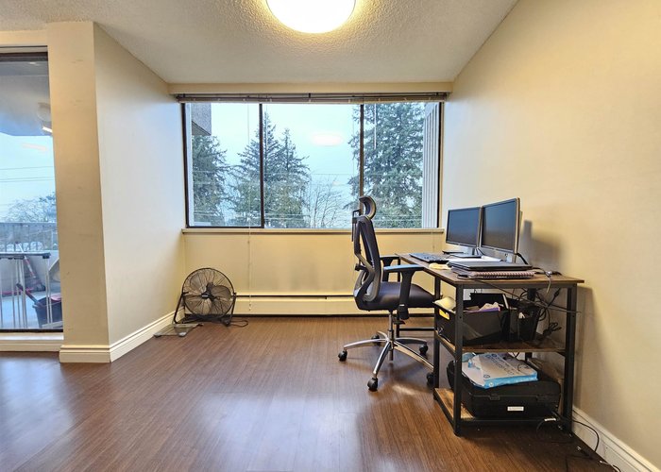
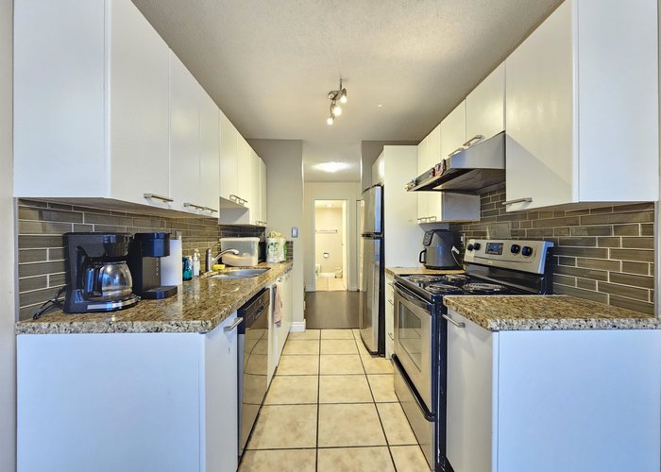
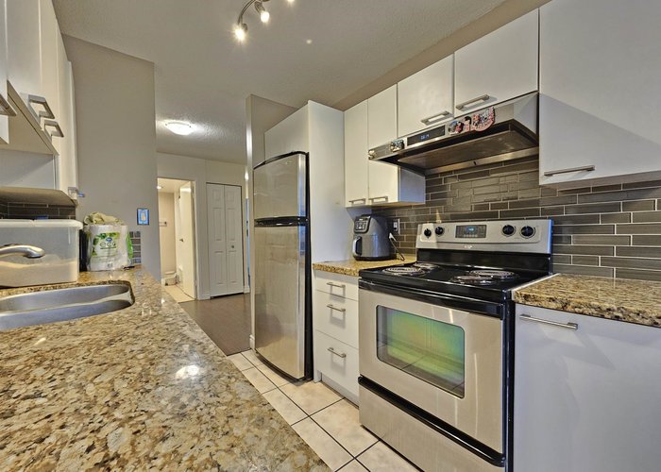
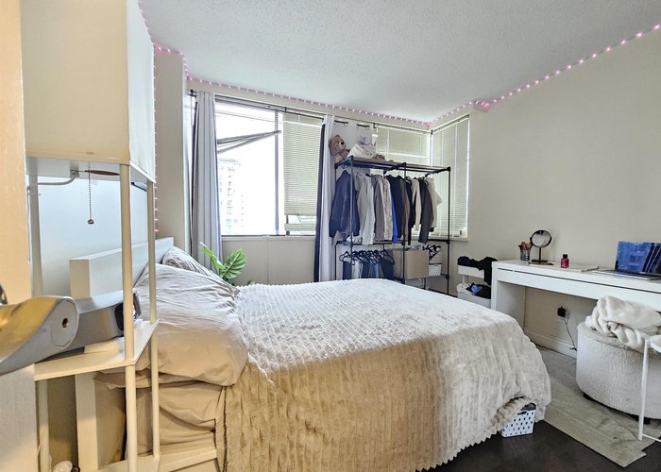
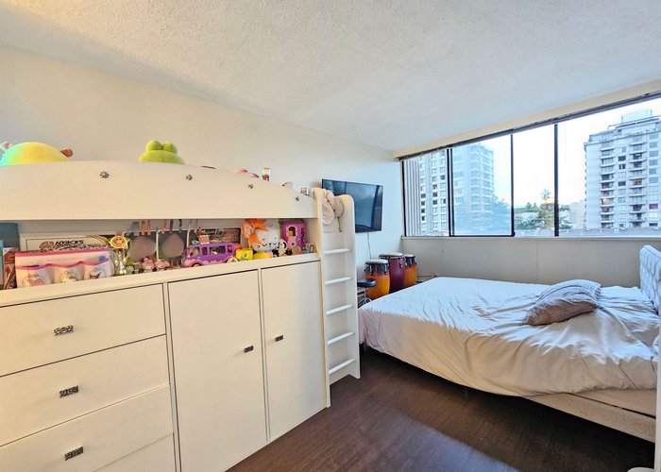
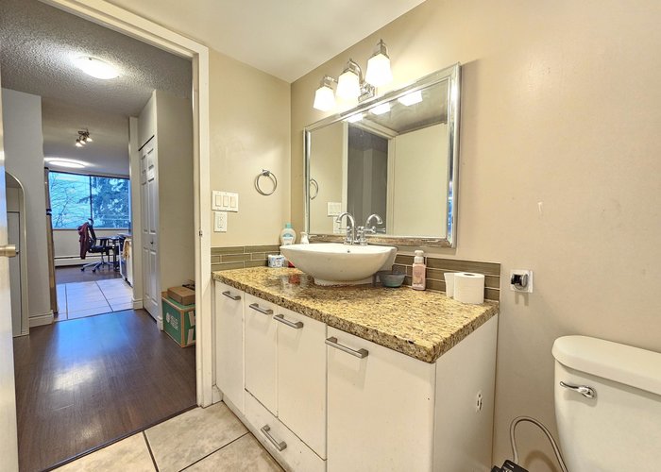
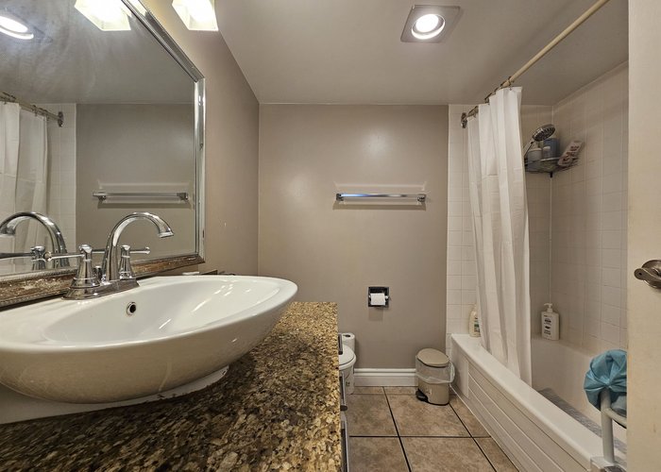
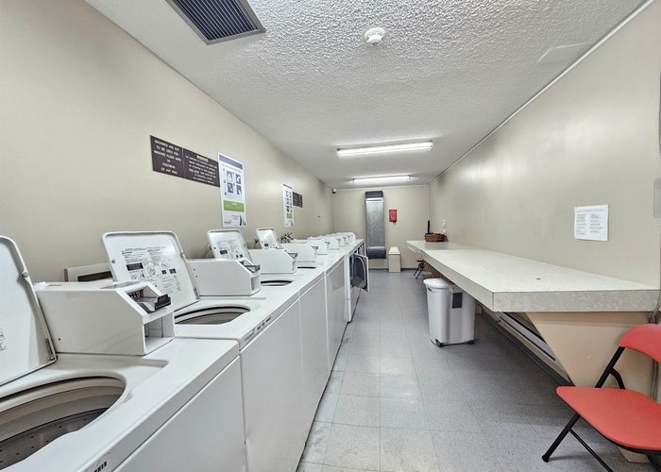
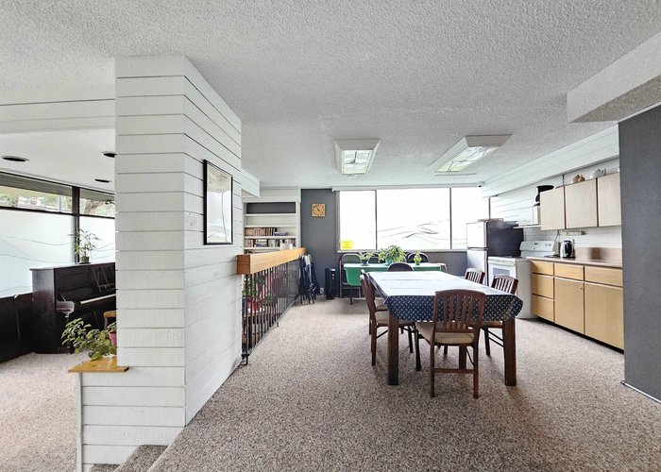
Welcome to this bright and spacious Uptown home! This 2-bedroom, 1.5-bath northwest corner unit offers a southwest exposure , filling the space with natural light. Enjoy an open balcony with beautiful city views, warm laminate flooring throughout, and a refreshed galley-style kitchen. Both bedrooms are generously sized, with the primary featuring a convenient 2-piece ensuite. Enjoy the strata''s well-maintaned landscaped gardens and clubhouse, or step across the street to Moody Park. A convenient location just steps to bus stops, Lord Kelvin Elementary, New Westminster Secondary, Walmart, Save-On-Foods, restaurants, recreation, and Royal City Centre Shopping. Everything is within walking distance! Includes 1 parking stall and 1 storage locker.
Features
Site Influences
Location
Technical Information
| MLS® # | R3127229 |
| Property Type | Apartment |
| Dwelling Type | Apartment Unit |
| Home Style | Multi Family,Residential Attached |
| Kitchens | 1 |
| Year Built | 1974 |
| Parking | Garage Under Building,Garage Door Opener |
| Tax | $2,191 in 2025 |
| Strata No | NWS236 |
| Complex Name | The Statesman |
| Strata Fees | $662 |
Floor Area (sq. ft.)
| Main Floor | 912 |
| Above | 912 |
| Total | 912 |




Similar Apartments For Sale in Uptown NW, New Westminster
| Date | Address | Bed | Bath | Kitchen | Asking Price | $/Sqft | DOM | Levels | Built | Living Area | Lot Size |
|---|---|---|---|---|---|---|---|---|---|---|---|
| 05/21/2026 |
This Property |
2 | 2 | 1 | $479,888 | Login to View | 149 | 1 | 1974 | 912 sqft | N/A |
| 06/16/2026 | 304 720 Eighth Avenue |
2 | 2 | 1 | $529,900 | Login to View | 123 | 1 | 1974 | 1,133 sqft | N/A |
| 08/19/2026 | 210 230 Mowat Street |
2 | 1 | 1 | $439,000 | Login to View | 59 | 1 | 1982 | 840 sqft | N/A |
| 07/21/2026 | 305 1009 Howay Street |
2 | 2 | 1 | $538,000 | Login to View | 88 | 1 | 1993 | 1,022 sqft | N/A |
| 04/14/2026 | 303 1310 Cariboo Street |
2 | 2 | 1 | $545,000 | Login to View | 186 | 3 | 1992 | 900 sqft | N/A |
| 10/13/2026 | 103 809 Fourth Avenue |
2 | 2 | 1 | $455,000 | Login to View | 4 | 0 | 2016 | 598 sqft | N/A |
| 09/15/2026 | 104 425 Ash Street |
2 | 2 | 1 | $439,000 | Login to View | 32 | 0 | 1973 | 889 sqft | N/A |
| 10/14/2026 | 303 230 Mowat Street |
2 | 1 | 1 | $448,800 | Login to View | 3 | 1 | 1983 | 845 sqft | N/A |
| 01/14/2026 | 402 1026 Queens Avenue |
2 | 2 | 1 | $528,000 | Login to View | 276 | 1 | 1984 | 1,016 sqft | N/A |
| 09/21/2026 | 507 135 Eleventh Street |
2 | 2 | 1 | $479,900 | Login to View | 26 | 1 | 1995 | 761 sqft | N/A |
| 04/06/2026 | 101 515 Eleventh Street |
2 | 1 | 1 | $499,000 | Login to View | 194 | 1 | 1974 | 965 sqft | N/A |
Recently Sold Condos In Uptown NW, New Westminster
| Date | Address | Bed | Bath | Kitchen | Asking Price | Sold Price | $/Sqft | DOM | Levels | Built | Living Area | Lot Size |
|---|---|---|---|---|---|---|---|---|---|---|---|---|
| 10/01/2026 |
402 1012 Auckland Street |
2 | 2 | 1 | Login to View | ( 4.2%) | Login to View | 44 | 1 | 2020 | 898 sqft | N/A |
| 09/28/2026 |
206 215 Twelfth Street |
2 | 2 | 1 | Login to View | ( -1.0%) | Login to View | 7 | 0 | 1997 | 974 sqft | N/A |
| 09/28/2026 |
1406 608 Belmont Street |
2 | 2 | 1 | Login to View | ( -2.7%) | Login to View | 6 | 1 | 2011 | 1,033 sqft | N/A |
| 09/28/2026 |
504 534 Sixth Street |
2 | 2 | 1 | Login to View | ( -7.0%) | Login to View | 101 | 1 | 1983 | 1,213 sqft | N/A |
| 09/27/2026 |
103 1035 Auckland Street |
1 | 1 | 1 | Login to View | ( -6.5%) | Login to View | 31 | 0 | 1995 | 655 sqft | N/A |
| 09/25/2026 |
701 739 Princess Street |
2 | 2 | 1 | Login to View | ( 0.0%) | Login to View | 24 | 1 | 1996 | 1,002 sqft | N/A |
| 09/24/2026 |
114 812 Milton Street |
2 | 1 | 1 | Login to View | ( -1.5%) | Login to View | 51 | 2 | 1983 | 942 sqft | N/A |
| 09/24/2026 |
313 1012 Auckland Street |
3 | 2 | 1 | Login to View | ( -0.7%) | Login to View | 16 | 1 | 2020 | 1,006 sqft | N/A |
| 09/22/2026 |
804 1026 Queens Avenue |
1 | 1 | 1 | Login to View | ( -6.9%) | Login to View | 91 | 1 | 1984 | 637 sqft | N/A |
| 09/22/2026 |
801 258 Sixth Street |
2 | 1 | 1 | Login to View | ( -3.5%) | Login to View | 14 | 1 | 2013 | 605 sqft | N/A |
Disclaimer: Listing data is based in whole or in part on data generated by the Real Estate Board of Greater Vancouve and Fraser Valley Real Estate Board which assumes no responsibility for its accuracy.