


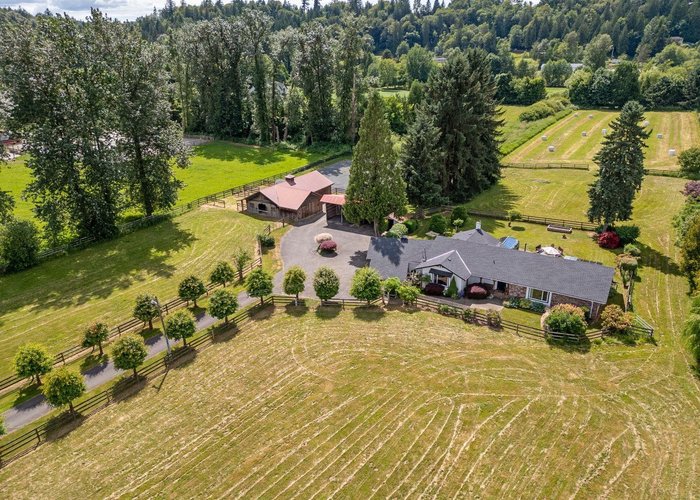
8131 252 Street
County Line Glen Valley, Langley, BC


Details







Floorplan

Description
6.42 Acre Glen Valley Hideaway. Classic 3 bdr +den rancher +4 stall horse barn, nestled in green fields by quiet, country road. Views of fields and meadows plus privacy and convenience for family/horses. Minutes to Ft. Langley, Thunderbird Show Park, Aldor Acres Family Farm. Rich soils support many agricultural uses+ acres of pasture, turnout and hay for horses. Generous rooms, huge windows overlook lush lawns, fields, terrace. Reno 97/98 updates-Lvng rm Fireplace conver.to gas, gas BBQ. Kitchen-granite counters/cabinets/character gas stove/bthrms/extra ceiling insulation. Beautiful Conservatory for that outdoor feeling 12 mths a year. Outb1d Meas. Approx.-Barn 60''x35'', 3 bay sawdust/trailer/machine shed 33x36, Riding Ring, Garden shed 28''xl2''
Features
Site Influences
Location
Technical Information
| MLS® # | R3133765 |
| Property Type | House |
| Dwelling Type | House/Single Family |
| Home Style | Residential Detached |
| Kitchens | 1 |
| Year Built | 1974 |
| Parking | Carport Multiple,RV Access/Parking,Guest,Front Access,Side Access,Asphalt |
| Tax | $3,123 in 2026 |
| Strata No | NWP41767 |
| Complex Name | Glen Valley |
Floor Area (sq. ft.)
| Main Floor | 2,275 |
| Above | 2,275 |
| Total | 2,275 |
Rooms
| Floor | Type | Dimensions |
|---|---|---|
| Main | Foyer | 9''3 x 7''10 |
| Main | Living Room | 20'' x 16''6 |
| Main | Dining Room | 14''1 x 11''1 |
| Main | Kitchen | 17''3 x 11''1 |
| Main | Den | 17''1 x 14''0 |
| Main | Primary Bedroom | 16''6 x 13''5 |
| Main | Bedroom | 13''0 x 12''1 |
| Main | Bedroom | 13''1 x 10''5 |
| Main | Laundry | 10''1 x 8''1 |
| Main | Conservatory | 19''6 x 9''2 |
| Main | Other | 9''0 x 18''0 |
| Main | Patio | 20'' x 20'' |
Bathrooms
| Floor | Ensuite | Pieces |
|---|---|---|
| Main | N | 4 |
| Main | Y | 4 |




Similar Houses For Sale in County Line Glen Valley, Langley
| Date | Address | Bed | Bath | Kitchen | Asking Price | $/Sqft | DOM | Levels | Built | Living Area | Lot Size |
|---|---|---|---|---|---|---|---|---|---|---|---|
| 09/17/2026 | 5737 264th St Street |
6 | 5 | 2 | $2,250,000 | Login to View | 36 | 1 | 2013 | 4,122 sqft | 106,760 sqft |
Recently Sold Houses In County Line Glen Valley, Langley
| Date | Address | Bed | Bath | Kitchen | Asking Price | Sold Price | $/Sqft | DOM | Levels | Built | Living Area | Lot Size |
|---|---|---|---|---|---|---|---|---|---|---|---|---|
| 07/31/2026 | This Property | 3 | 2 | 1 | Login to View | ( -12.0%) | Login to View | 53 | 1 | 1974 | 2,275 sqft | 279,655 sqft |
| 09/26/2026 |
7275 253 Street |
4 | 2 | 2 | Login to View | ( -5.7%) | Login to View | 29 | 2 | 1984 | 3,774 sqft | 262,231 sqft |
| 09/17/2026 |
7019 264 Street |
5 | 4 | 1 | Login to View | ( -2.0%) | Login to View | 199 | 2 | 2018 | 3,897 sqft | 34,412 sqft |
| 08/19/2026 |
26979 58 Avenue |
8 | 7 | 3 | Login to View | ( -2.8%) | Login to View | 98 | 2 | 2018 | 5,953 sqft | 163,756 sqft |
| 08/17/2026 |
6124 272 Street |
7 | 9 | 1 | Login to View | ( -16.6%) | Login to View | 127 | 2 | 2016 | 15,013 sqft | 1,252,350 sqft |
| 08/12/2026 |
7538 240 Street |
3 | 3 | 1 | Login to View | ( -4.5%) | Login to View | 34 | 2 | 1986 | 2,592 sqft | 217,800 sqft |
| 07/24/2026 |
5871 264 Street |
6 | 3 | 2 | Login to View | ( -6.1%) | Login to View | 3 | 2 | 1974 | 3,474 sqft | 217,800 sqft |
| 06/27/2026 |
25760 82 Avenue |
4 | 4 | 1 | Login to View | ( -15.2%) | Login to View | 9 | 2 | 2004 | 4,402 sqft | 182,952 sqft |
| 06/25/2026 |
6650 258 Street |
7 | 5 | 3 | Login to View | ( -9.2%) | Login to View | 29 | 2 | 1990 | 3,101 sqft | 229,561 sqft |
| 06/15/2026 |
26393 64 Avenue |
4 | 4 | 1 | Login to View | ( -3.0%) | Login to View | 56 | 1 | 1967 | 2,906 sqft | 30,492 sqft |
| 05/30/2026 |
26559 58 Avenue |
3 | 2 | 1 | Login to View | ( -3.8%) | Login to View | 234 | 1 | 1977 | 2,522 sqft | 108,900 sqft |
Disclaimer: Listing data is based in whole or in part on data generated by the Real Estate Board of Greater Vancouve and Fraser Valley Real Estate Board which assumes no responsibility for its accuracy.