




205 - 5360 205 Street
Langley City, Langley, BC


Details






Description
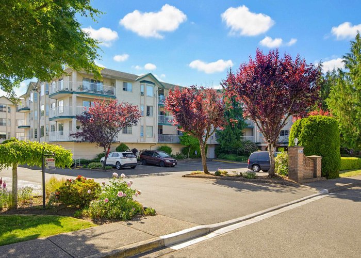
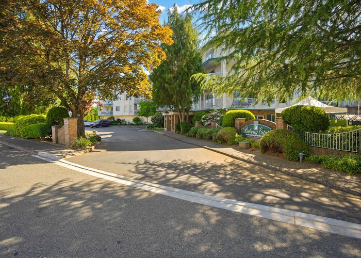
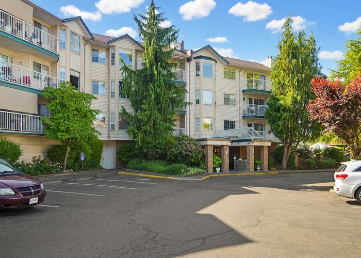
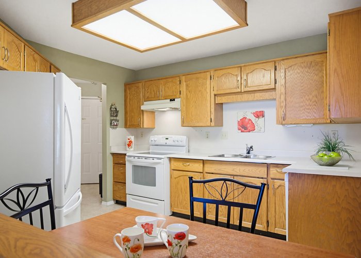
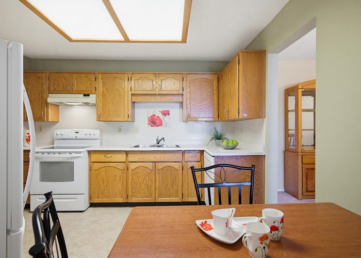
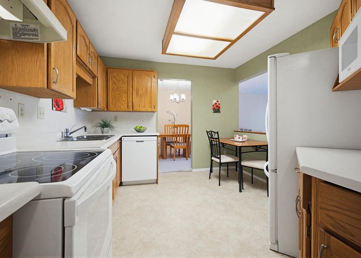
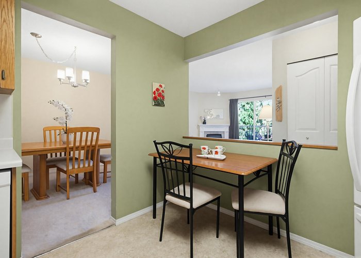
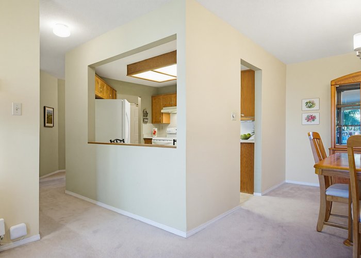
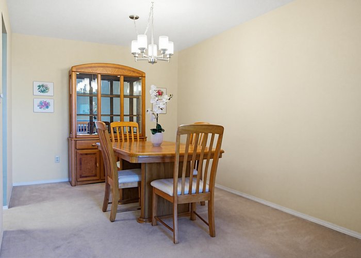
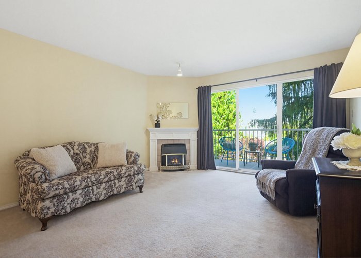
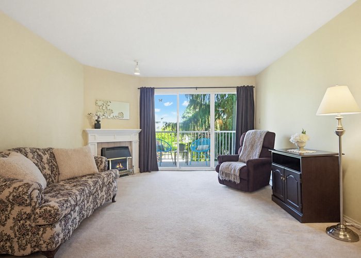
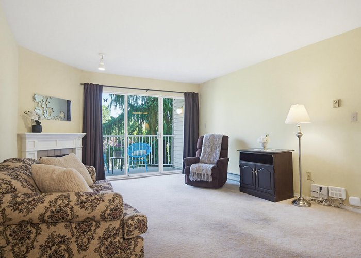
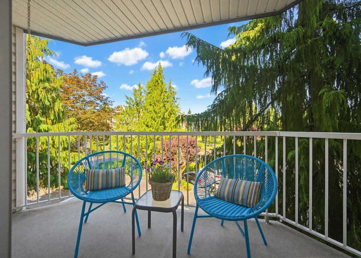
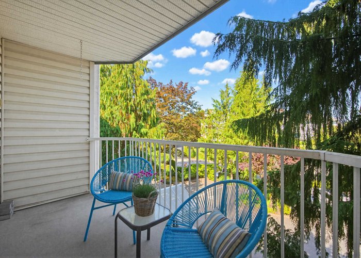
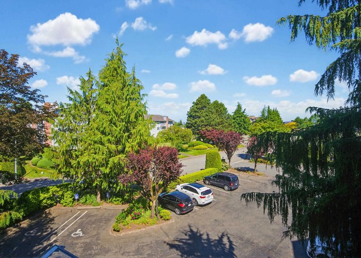
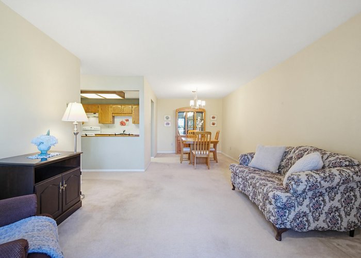
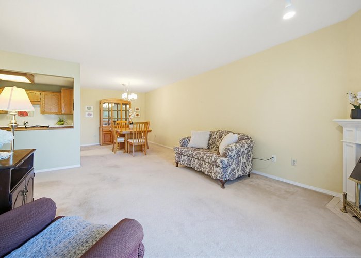
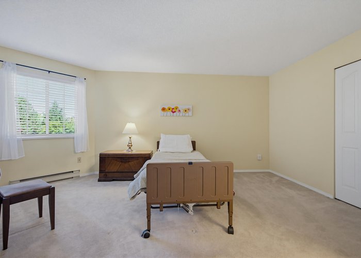
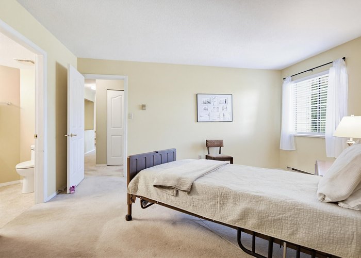
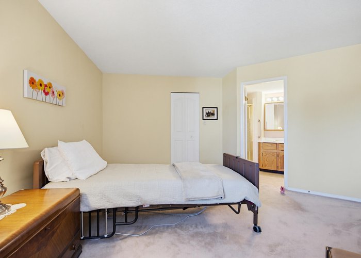
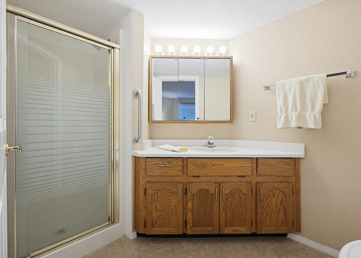
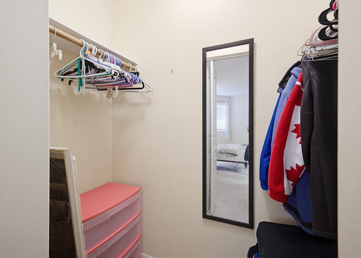
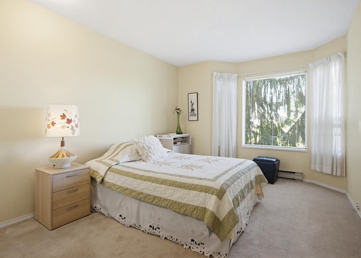
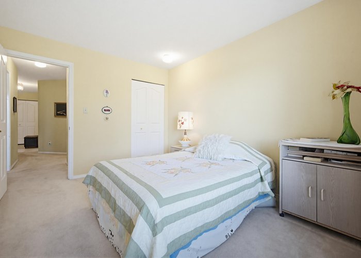
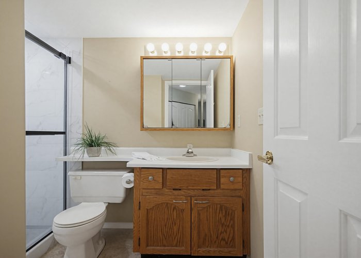
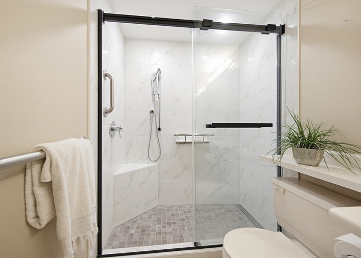
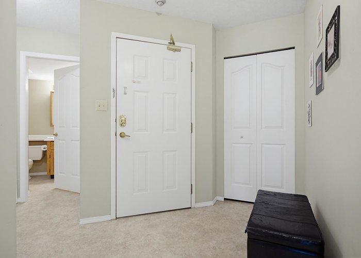
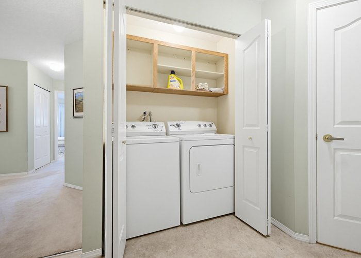
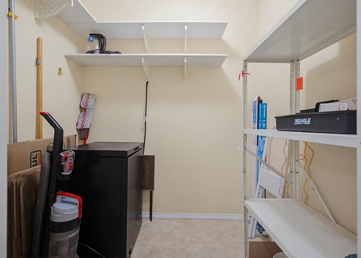
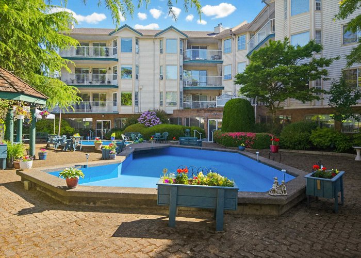
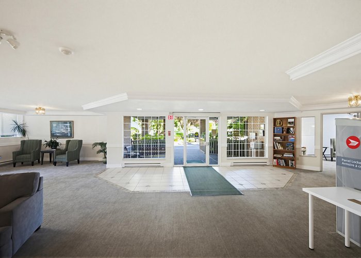
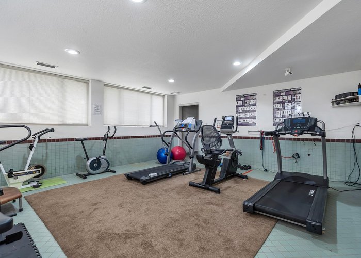
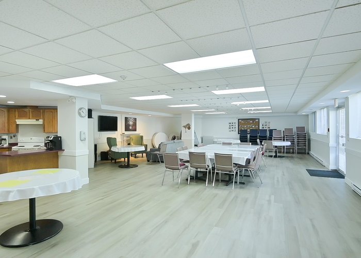
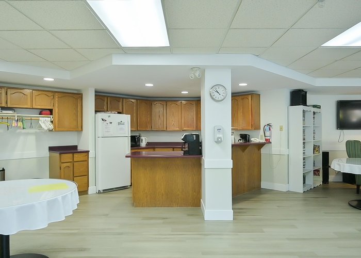
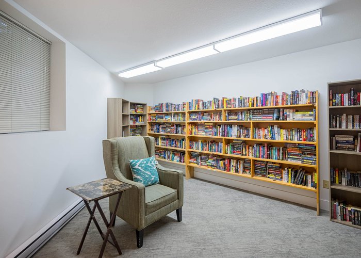
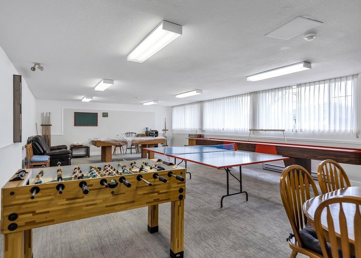
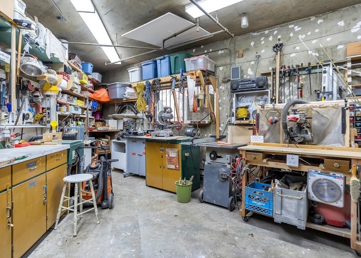
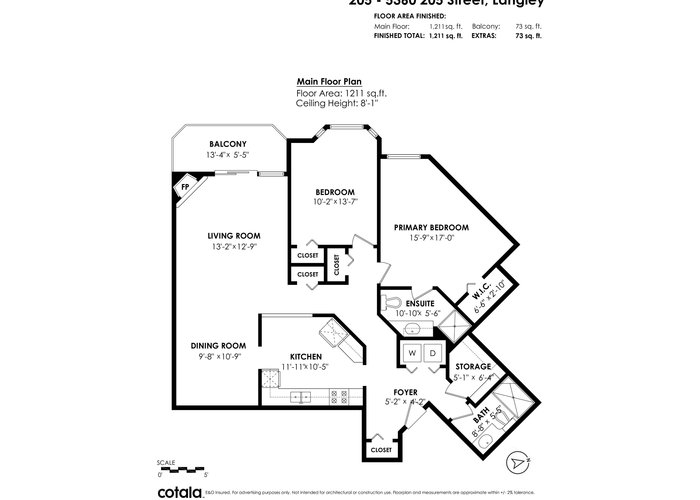
NEW PRICE $429,000! Welcome to sought-after PARKWAY ESTATES! This bright 1,211 sf 2-bed + den/flex rm, 2-bath condo offers a quiet northwesterly view of the garden & park in a SECURE 55+ COMMUNITY (only 1 occupant must be 55+). Well laid out & ready for your personal touches, it features open living/dining areas, corner FP & covered balcony. The SPACIOUS primary bdrm incl a W/I closet & 3-pc ensuite, & the main bathroom has an updated shower. In suite ample storage + a same-floor locker, & 1 secure underground prkg stall. Amenities: activity rm w/full kitchen, exercise rm, library, workshop, guest suite, & social calendar. Strata fees cover ELECTRICITY, GAS, & HOT WATER. QUIETLY LOCATED mins from downtown Langley, shops, Seniors Centre, library, trails & transit. Quick possession available
Features
Site Influences
Location
Technical Information
| MLS® # | R3130652 |
| Property Type | Apartment |
| Dwelling Type | Apartment Unit |
| Home Style | Multi Family,Residential Attached |
| Kitchens | 1 |
| Year Built | 1988 |
| Parking | Underground,Guest |
| Tax | $1,706 in 2025 |
| Strata No | NWS2767 |
| Complex Name | Parkway Estates |
| Strata Fees | $549 |
Floor Area (sq. ft.)
| Main Floor | 1,211 |
| Above | 1,211 |
| Total | 1,211 |




Similar Apartments For Sale in Langley City, Langley
| Date | Address | Bed | Bath | Kitchen | Asking Price | $/Sqft | DOM | Levels | Built | Living Area | Lot Size |
|---|---|---|---|---|---|---|---|---|---|---|---|
| 06/02/2026 |
This Property |
2 | 2 | 1 | $429,000 | Login to View | 34 | 1 | 1988 | 1,211 sqft | N/A |
| 04/15/2026 | 208 20175 53 Avenue |
2 | 2 | 1 | $489,900 | Login to View | 82 | 1 | 2017 | 778 sqft | N/A |
| 05/04/2026 | 120 20894 57 Avenue |
2 | 2 | 1 | $470,000 | Login to View | 63 | 1 | 1994 | 1,059 sqft | N/A |
| 05/19/2026 | 406 5475 201 Street |
2 | 2 | 1 | $429,999 | Login to View | 48 | 1 | 1998 | 895 sqft | N/A |
| 04/20/2026 | 313 5465 203 Street |
2 | 2 | 1 | $449,900 | Login to View | 77 | 1 | 2004 | 739 sqft | N/A |
| 09/23/2025 | 271 20170 Fraser Highway |
2 | 1 | 1 | $465,000 | Login to View | 286 | 1 | 2009 | 614 sqft | N/A |
| 05/07/2026 | 302 5375 205 Street |
2 | 2 | 1 | $474,900 | Login to View | 60 | 1 | 1990 | 1,192 sqft | N/A |
| 06/03/2026 | 105 5360 205 Street |
2 | 2 | 1 | $425,000 | Login to View | 33 | 1 | 1988 | 1,211 sqft | N/A |
| 05/11/2026 | 314 20177 54a Avenue |
2 | 2 | 1 | $447,000 | Login to View | 56 | 1 | 1993 | 951 sqft | N/A |
| 06/24/2026 | 203 20897 57 Avenue |
2 | 2 | 1 | $459,900 | Login to View | 12 | 1 | 1995 | 1,228 sqft | N/A |
| 03/03/2026 | 102 20881 56 Avenue |
2 | 2 | 1 | $459,900 | Login to View | 125 | 0 | 1992 | 1,044 sqft | N/A |
Recently Sold Condos In Langley City, Langley
| Date | Address | Bed | Bath | Kitchen | Asking Price | Sold Price | $/Sqft | DOM | Levels | Built | Living Area | Lot Size |
|---|---|---|---|---|---|---|---|---|---|---|---|---|
| 06/23/2026 |
106 5224 204 Street |
1 | 1 | 1 | Login to View | ( 0.0%) | Login to View | 82 | 1 | 1982 | 677 sqft | N/A |
| 06/23/2026 |
509 20416 Park Avenue |
3 | 3 | 1 | Login to View | ( -4.9%) | Login to View | 7 | 1 | 2021 | 1,649 sqft | N/A |
| 06/18/2026 |
218 5710 201 Street |
2 | 2 | 1 | Login to View | ( -3.0%) | Login to View | 9 | 1 | 1989 | 1,211 sqft | N/A |
| 06/12/2026 |
421 5430 201 Street |
2 | 2 | 1 | Login to View | ( -5.5%) | Login to View | 46 | 1 | 2006 | 1,067 sqft | N/A |
| 06/11/2026 |
216 5360 205 Street |
2 | 2 | 1 | Login to View | ( -2.1%) | Login to View | 1 | 1 | 1988 | 1,340 sqft | N/A |
| 06/09/2026 |
410 20110 Michaud Crescent |
2 | 2 | 1 | Login to View | ( -5.8%) | Login to View | 47 | 1 | 1995 | 1,030 sqft | N/A |
| 06/09/2026 |
210 5438 198 Street |
2 | 2 | 1 | Login to View | ( -5.1%) | Login to View | 36 | 1 | 2005 | 889 sqft | N/A |
| 06/07/2026 |
112 20416 Park Avenue |
2 | 2 | 1 | Login to View | ( -6.5%) | Login to View | 149 | 0 | 2020 | 1,274 sqft | N/A |
| 06/07/2026 |
312 5430 201 Street |
1 | 1 | 1 | Login to View | ( -4.2%) | Login to View | 61 | 1 | 2006 | 822 sqft | N/A |
| 06/07/2026 |
307 5415 Brydon Crescent |
2 | 2 | 1 | Login to View | ( -5.0%) | Login to View | 32 | 1 | 2021 | 853 sqft | N/A |
Disclaimer: Listing data is based in whole or in part on data generated by the Real Estate Board of Greater Vancouve and Fraser Valley Real Estate Board which assumes no responsibility for its accuracy.