














8428 215 Street
Walnut Grove, Langley, BC


Details







Description
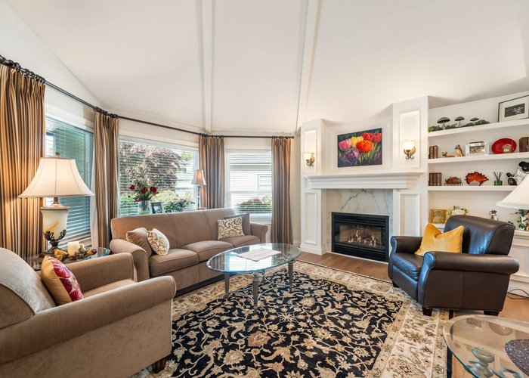
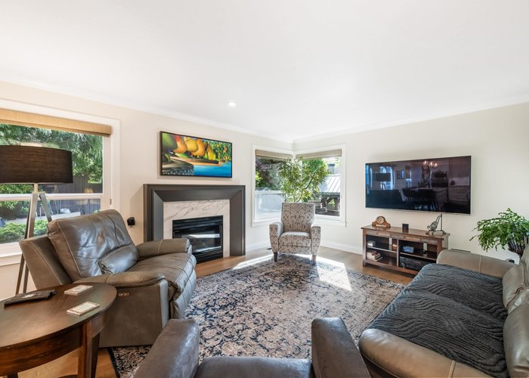
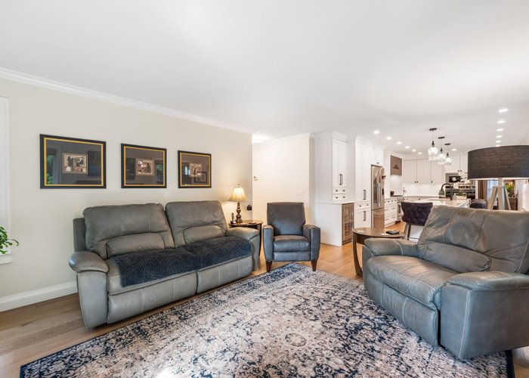
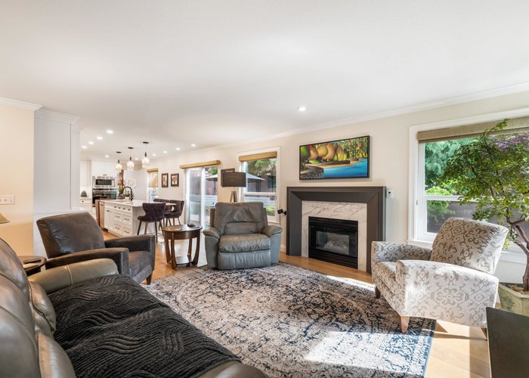
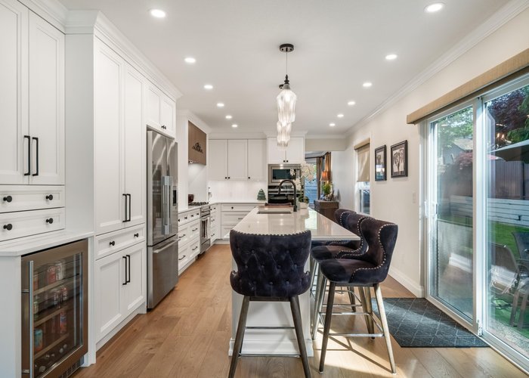
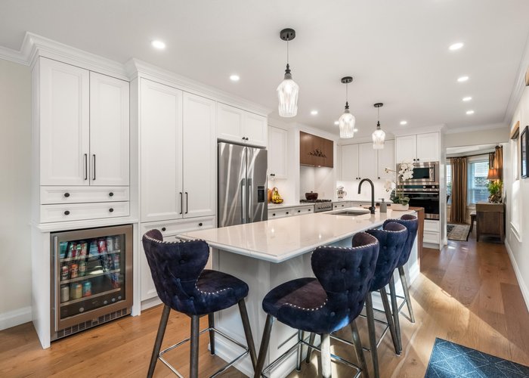
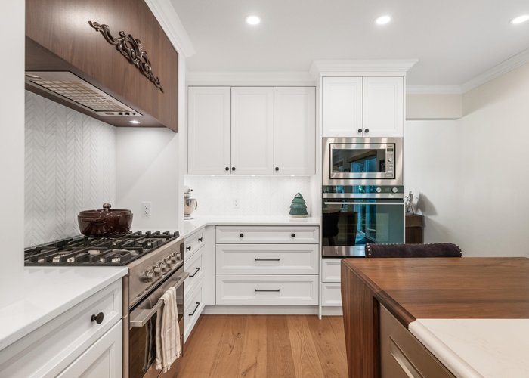
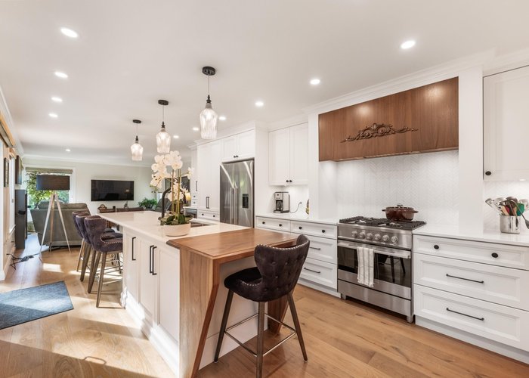
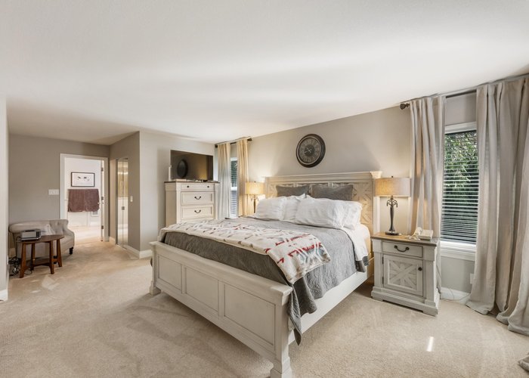
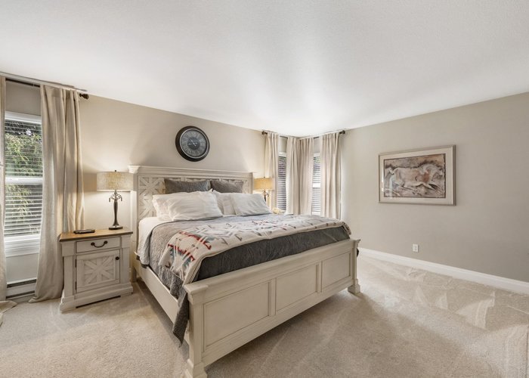
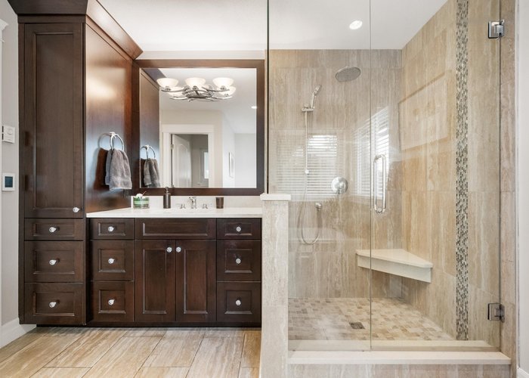
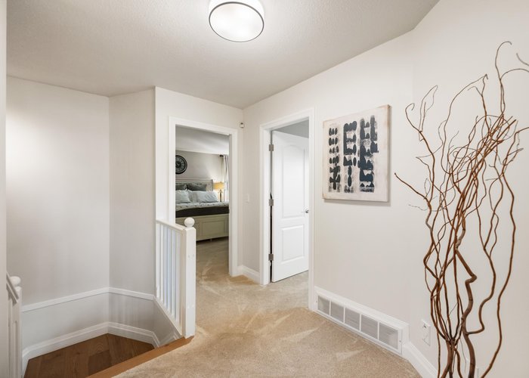
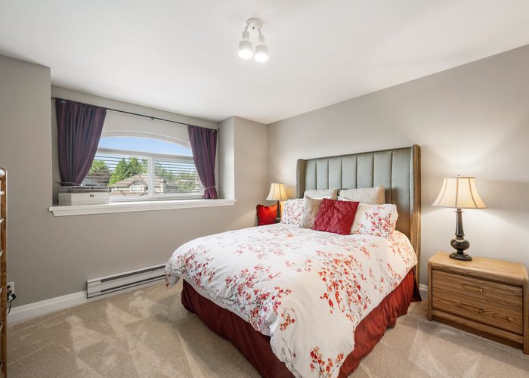
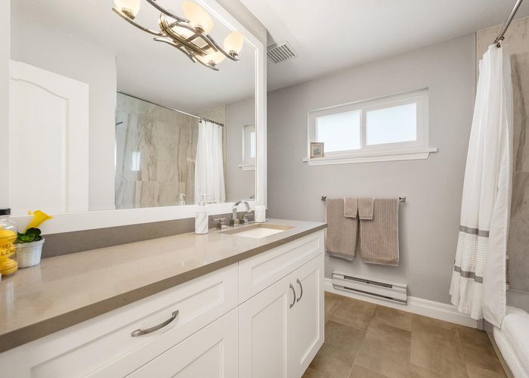
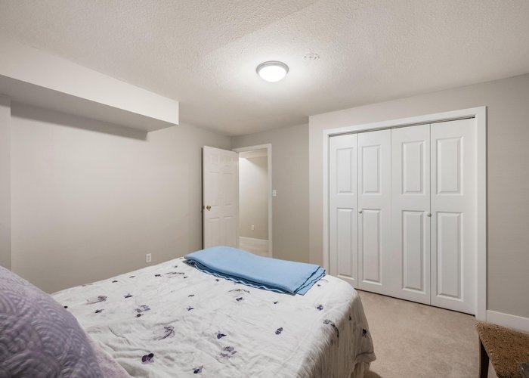
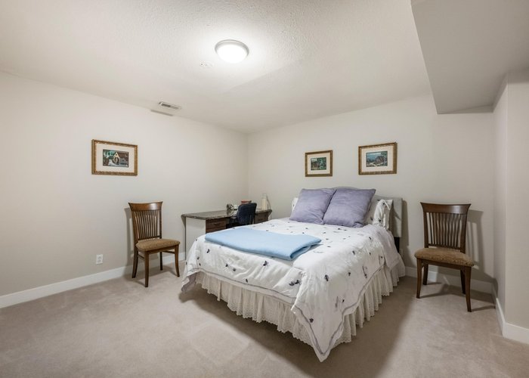
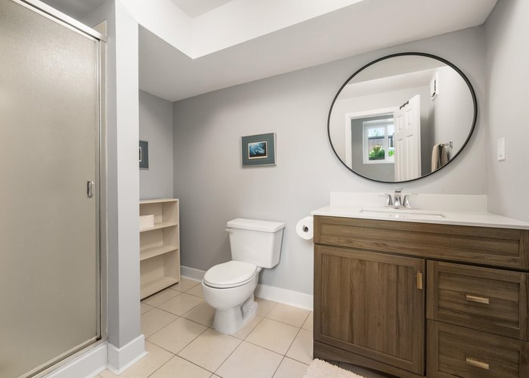
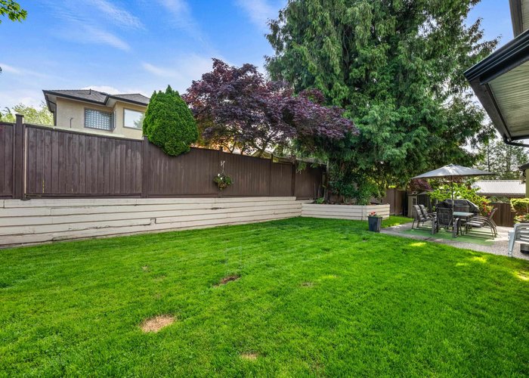
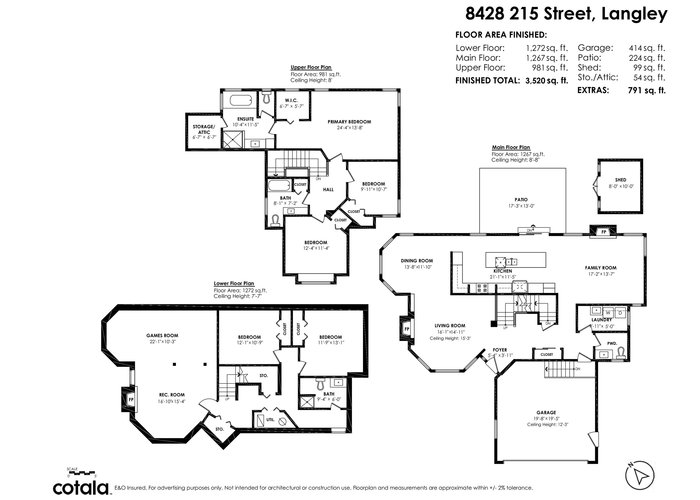
Tucked into a quiet cul-de-sac, this original owner Foxridge Home has been thoughtfully updated throughout, offering the kind of space and setting families look for. The heart of the home is a stunning kitchen with a generous island, opening to the family room and east-facing backyard anchored by a mature cedar tree—perfect for morning light and everyday connection. Vaulted ceilings elevate the living room with added light and volume. Upstairs offers 3 spacious bedrooms, while the basement includes a large flex room and 2 additional rooms for guests, hobbies, or workspace. Set just steps from schools at every level, in a cul-de-sac where kids can ride bikes until dinner—this is the kind of street families hope to land on and never want to leave.
Features
Site Influences
Location
Technical Information
| MLS® # | R3119738 |
| Property Type | House |
| Dwelling Type | House/Single Family |
| Home Style | Residential Detached |
| Kitchens | 1 |
| Year Built | 1993 |
| Parking | Garage Double,Front Access,Garage Door Opener |
| Tax | $5,127 in 2025 |
| Strata No | LMP5437 |
| Complex Name | Forest Hills/walnut Grove |
Floor Area (sq. ft.)
| Main Floor | 1,267 |
| Above | 2,248 |
| Below | 1,272 |
| Total | 3,520 |




Similar Houses For Sale in Walnut Grove, Langley
| Date | Address | Bed | Bath | Kitchen | Asking Price | $/Sqft | DOM | Levels | Built | Living Area | Lot Size |
|---|---|---|---|---|---|---|---|---|---|---|---|
| 05/07/2026 |
This Property |
5 | 4 | 1 | $1,599,900 | Login to View | 62 | 2 | 1993 | 3,520 sqft | 5,867 sqft |
| 07/02/2026 | 21545 Telegraph Trail |
7 | 4 | 1 | $1,579,000 | Login to View | 6 | 2 | 1992 | 4,102 sqft | 6,378 sqft |
| 07/02/2026 | 9434 216a Street |
6 | 4 | 2 | $1,599,000 | Login to View | 6 | 2 | 2005 | 3,581 sqft | 4,381 sqft |
| 04/15/2026 | 21668 89a Avenue |
6 | 4 | 1 | $1,429,000 | Login to View | 84 | 2 | 2003 | 3,887 sqft | 3,326 sqft |
| 06/02/2026 | 20566 89b Avenue |
5 | 4 | 1 | $1,568,800 | Login to View | 36 | 2 | 1994 | 3,809 sqft | 6,000 sqft |
| 02/17/2026 | 9346 216 Street |
5 | 4 | 2 | $1,450,000 | Login to View | 141 | 2 | 2006 | 3,762 sqft | 4,435 sqft |
| 02/04/2026 | 21218 93 Avenue |
6 | 3 | 2 | $1,399,000 | Login to View | 154 | 2 | 1983 | 2,110 sqft | 5,941 sqft |
| 06/01/2026 | 21683 89a Avenue |
7 | 4 | 2 | $1,499,000 | Login to View | 37 | 2 | 2003 | 3,633 sqft | 3,326 sqft |
| 06/05/2026 | 20533 Telegraph Trail |
5 | 3 | 1 | $1,389,000 | Login to View | 33 | 2 | 1981 | 2,436 sqft | 8,320 sqft |
| 06/17/2026 | 21508 84 Avenue |
6 | 4 | 2 | $1,729,000 | Login to View | 21 | 2 | 1994 | 3,450 sqft | 5,727 sqft |
| 06/08/2026 | 9314 216 Street |
6 | 4 | 2 | $1,399,900 | Login to View | 30 | 2 | 2004 | 3,217 sqft | 3,984 sqft |
Recently Sold Houses In Walnut Grove, Langley
| Date | Address | Bed | Bath | Kitchen | Asking Price | Sold Price | $/Sqft | DOM | Levels | Built | Living Area | Lot Size |
|---|---|---|---|---|---|---|---|---|---|---|---|---|
| 06/23/2026 |
20976 93b Place |
3 | 3 | 1 | Login to View | ( 0.2%) | Login to View | 1 | 2 | 1985 | 1,923 sqft | 5,067 sqft |
| 06/20/2026 |
21481 Telegraph Trail |
3 | 3 | 1 | Login to View | ( -0.3%) | Login to View | 92 | 2 | 1991 | 2,437 sqft | 6,397 sqft |
| 06/19/2026 |
9503 205a Street |
3 | 3 | 1 | Login to View | ( -6.3%) | Login to View | 37 | 2 | 1981 | 1,800 sqft | 10,454 sqft |
| 06/17/2026 |
21420 91 Avenue |
6 | 4 | 2 | Login to View | ( -1.6%) | Login to View | 7 | 2 | 1996 | 2,625 sqft | 5,098 sqft |
| 06/15/2026 |
8588 212 Street |
4 | 3 | 1 | Login to View | ( 0.0%) | Login to View | 5 | 2 | 1989 | 1,859 sqft | 5,833 sqft |
| 06/13/2026 |
8879 204b Street |
4 | 4 | 1 | Login to View | ( -2.6%) | Login to View | 32 | 2 | 1981 | 3,333 sqft | 10,175 sqft |
| 06/11/2026 |
21242 92 Avenue |
3 | 3 | 1 | Login to View | ( -1.0%) | Login to View | 17 | 3 | 1985 | 1,878 sqft | 5,001 sqft |
| 06/09/2026 |
8965 213 Street |
5 | 3 | 1 | Login to View | ( -0.7%) | Login to View | 18 | 2 | 1988 | 2,000 sqft | 5,882 sqft |
| 06/08/2026 |
9289 204 Street |
4 | 3 | 1 | Login to View | ( -2.4%) | Login to View | 77 | 2 | 1992 | 2,352 sqft | 6,996 sqft |
| 06/07/2026 |
9018 217 Street |
5 | 4 | 2 | Login to View | ( -2.8%) | Login to View | 13 | 2 | 2004 | 4,194 sqft | 4,510 sqft |
Disclaimer: Listing data is based in whole or in part on data generated by the Real Estate Board of Greater Vancouve and Fraser Valley Real Estate Board which assumes no responsibility for its accuracy.