




205 - 5360 205 Street
Langley City, Langley, BC


Details






Description
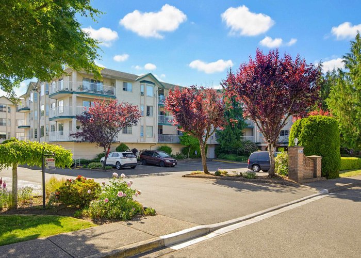
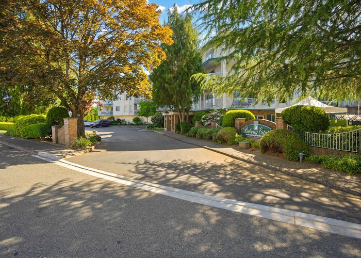
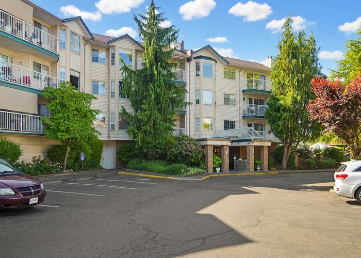
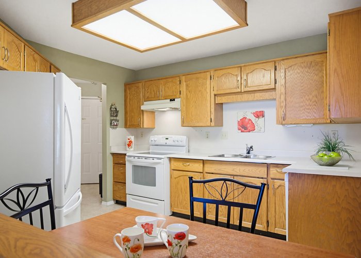
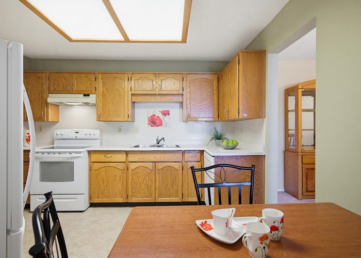
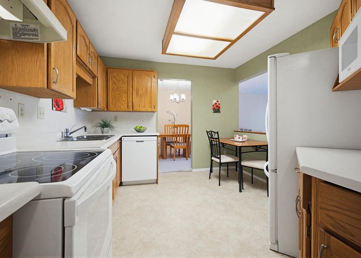
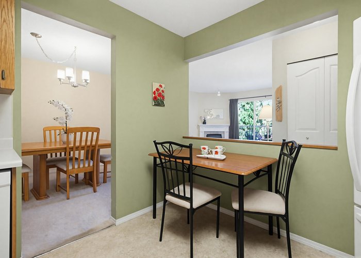
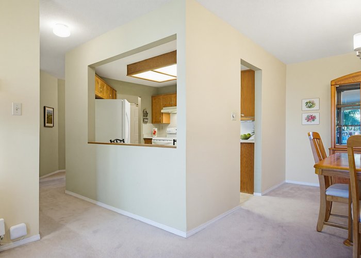
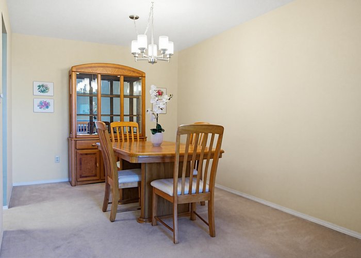
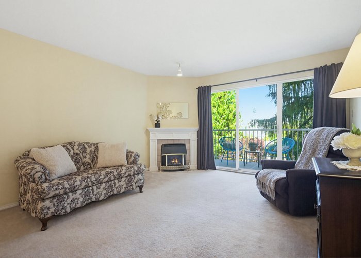
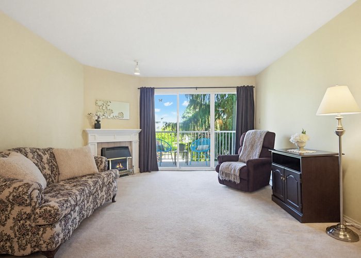
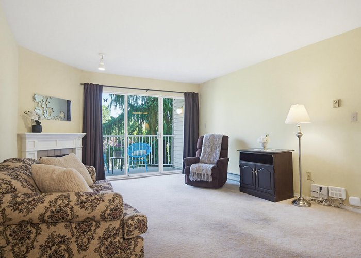
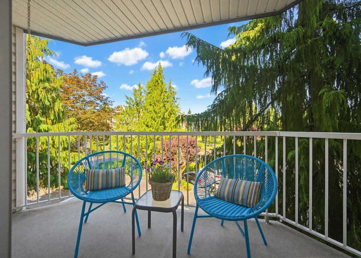
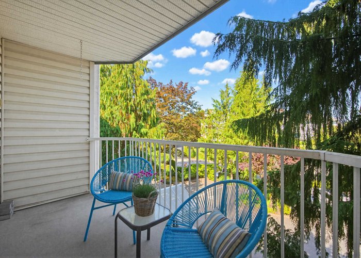
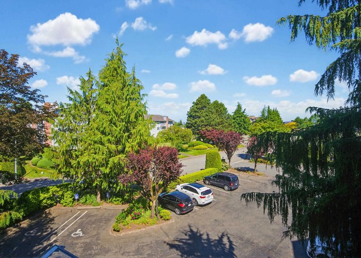
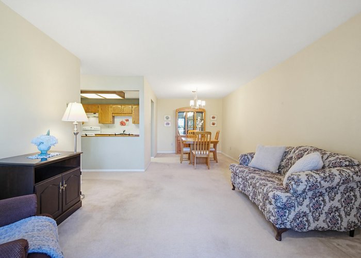
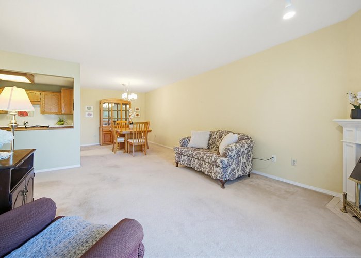
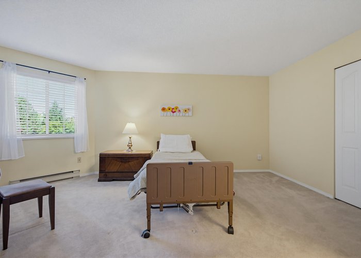
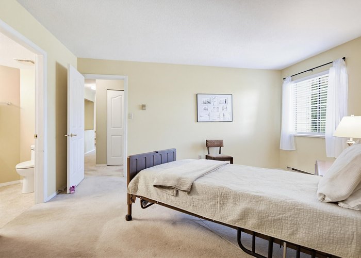
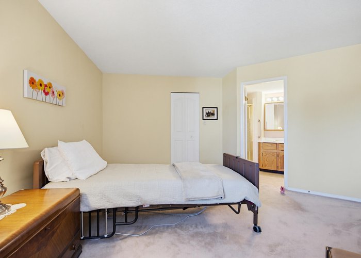
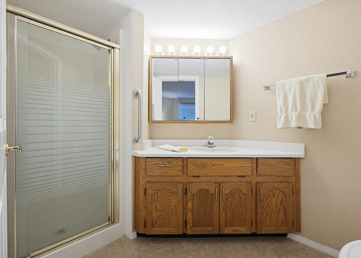
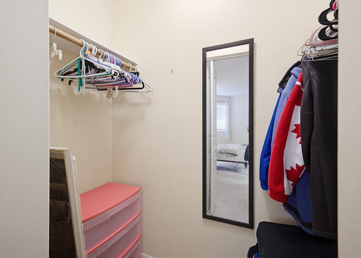
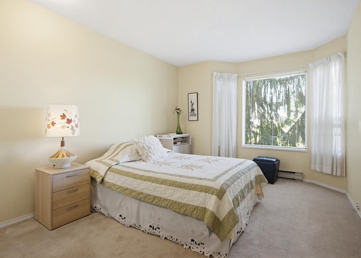
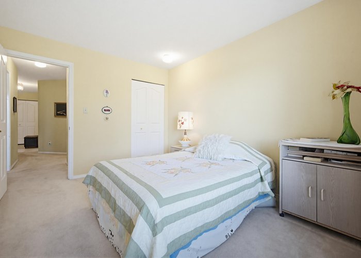
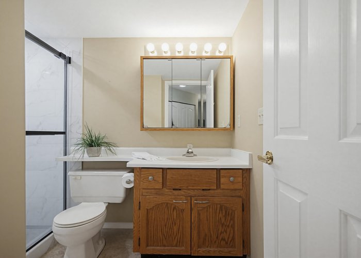
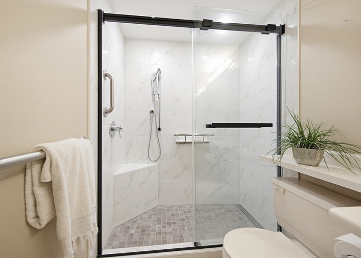
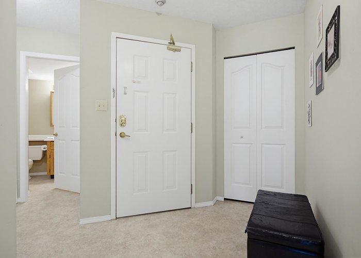
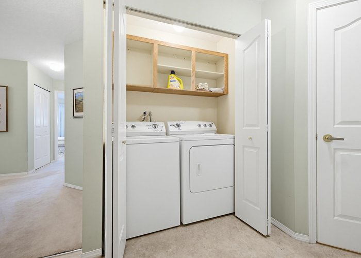
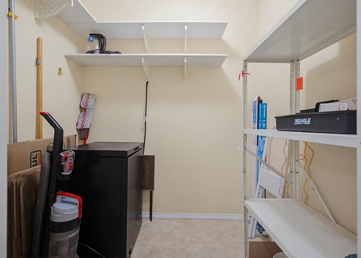
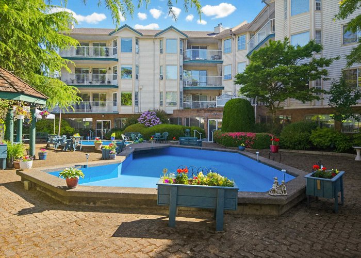
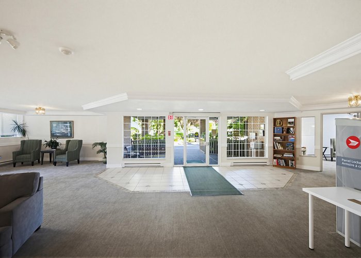
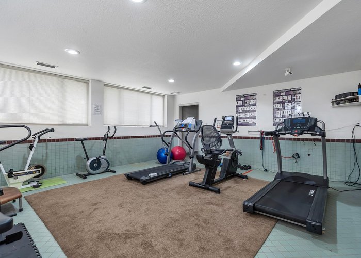
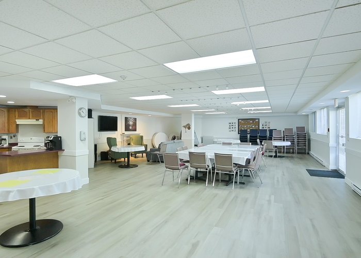
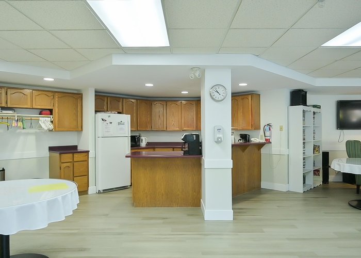
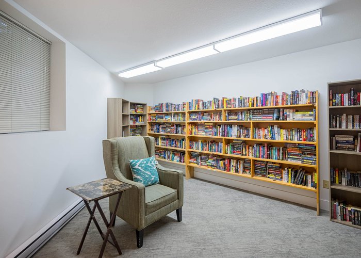
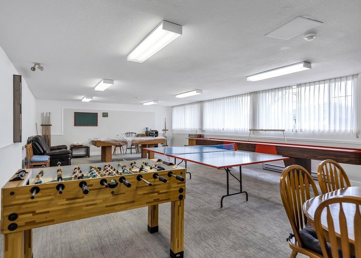
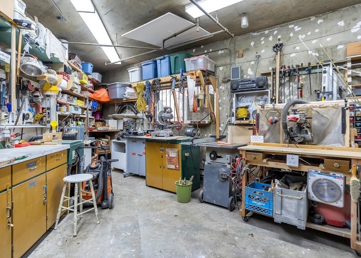
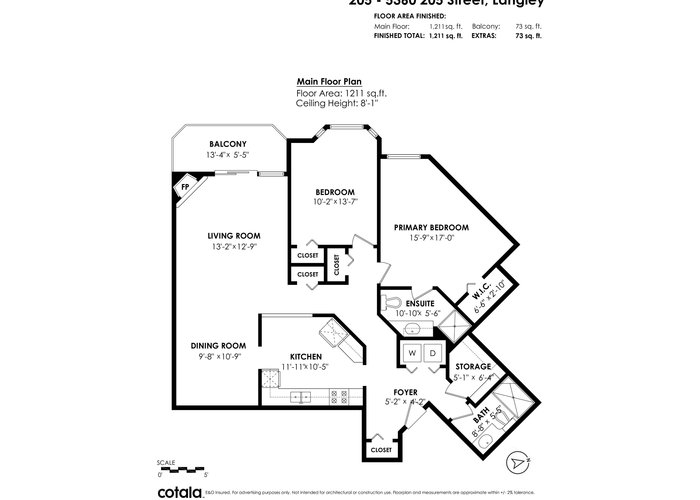
UNBEATABLE PRICE! New carpet & fresh paint! Bright & spacious 1211 SF 2-bd + flex rm, 2-bath condo in sought-after Parkway Estates, a secure 55+ community where only 1 occupant must be 55. Enjoy a private outlook w/no neighbours directly in front, open living/dining areas, gas FP & covered balcony. W/I closet & 3-pc ensuite in primary bdrm & the main bath has an updated shower. Flex rm for xtra insuite storage or den, complemented by a storage locker only steps away & 1 underground prkg stall. Amenities incl: activity rm w/full kitchen, exercise rm, library, workshop, guest suite, & more. Strata fees incl ELECTRICITY, GAS, & HOT WATER. Well-maintained & proactive strata. Quietly located mins from downtown Langley, shops, Seniors Centre, library, trails, & transit. Quick possession possible
Features
Site Influences
Location
Technical Information
| MLS® # | R3130652 |
| Property Type | Apartment |
| Dwelling Type | Apartment Unit |
| Home Style | Multi Family,Residential Attached |
| Kitchens | 1 |
| Year Built | 1988 |
| Parking | Underground,Guest |
| Tax | $1,706 in 2025 |
| Strata No | NWS2767 |
| Complex Name | Parkway Estates |
| Strata Fees | $549 |
Floor Area (sq. ft.)
| Main Floor | 1,211 |
| Above | 1,211 |
| Total | 1,211 |




Similar Apartments For Sale in Langley City, Langley
| Date | Address | Bed | Bath | Kitchen | Asking Price | $/Sqft | DOM | Levels | Built | Living Area | Lot Size |
|---|---|---|---|---|---|---|---|---|---|---|---|
| 06/02/2026 |
This Property |
2 | 2 | 1 | $399,900 | Login to View | 112 | 1 | 1988 | 1,211 sqft | N/A |
| 09/17/2026 | 108 20189 54 Avenue |
2 | 2 | 1 | $449,900 | Login to View | 5 | 0 | 1994 | 950 sqft | N/A |
| 08/14/2026 | 215 5650 201a Street Street |
2 | 1 | 1 | $429,999 | Login to View | 39 | 1 | 2009 | 725 sqft | N/A |
| 08/24/2026 | 106 5677 208th Street |
2 | 2 | 1 | $438,900 | Login to View | 29 | 0 | 1993 | 1,036 sqft | N/A |
| 08/13/2026 | 110 5375 205 Street |
2 | 2 | 1 | $414,900 | Login to View | 40 | 1 | 1990 | 1,249 sqft | N/A |
| 09/09/2026 | 314 20177 54a Avenue |
2 | 2 | 1 | $439,000 | Login to View | 13 | 1 | 1993 | 951 sqft | N/A |
| 06/26/2026 | B310 5360 204 Street |
2 | 1 | 1 | $377,900 | Login to View | 88 | 1 | 2028 | 502 sqft | N/A |
| 09/15/2026 | 209 19936 56 Avenue |
2 | 2 | 1 | $439,000 | Login to View | 7 | 1 | 2012 | 958 sqft | N/A |
| 07/03/2026 | 219 5516 198 Street |
2 | 1 | 1 | $394,900 | Login to View | 81 | 1 | 2008 | 684 sqft | N/A |
| 07/07/2026 | 102 20881 56 Avenue |
2 | 2 | 1 | $439,900 | Login to View | 77 | 0 | 1992 | 1,044 sqft | N/A |
| 09/09/2026 | 510 20695 Eastleigh Crescent |
2 | 1 | 1 | $429,000 | Login to View | 13 | 1 | 2024 | 778 sqft | N/A |
Recently Sold Condos In Langley City, Langley
| Date | Address | Bed | Bath | Kitchen | Asking Price | Sold Price | $/Sqft | DOM | Levels | Built | Living Area | Lot Size |
|---|---|---|---|---|---|---|---|---|---|---|---|---|
| 09/11/2026 |
202 20238 Fraser Highway |
1 | 1 | 1 | Login to View | ( -4.8%) | Login to View | 136 | 1 | 2007 | 731 sqft | N/A |
| 09/09/2026 |
214 5430 201 Street |
1 | 1 | 1 | Login to View | ( -6.1%) | Login to View | 131 | 1 | 2006 | 1,080 sqft | N/A |
| 09/03/2026 |
407 20286 53a Avenue |
2 | 2 | 1 | Login to View | ( -4.8%) | Login to View | 27 | 1 | 2009 | 1,245 sqft | N/A |
| 09/01/2026 |
311 5438 198 Street |
2 | 2 | 1 | Login to View | ( -1.1%) | Login to View | 25 | 1 | 2005 | 868 sqft | N/A |
| 08/31/2026 |
312 5375 205 Street |
2 | 2 | 1 | Login to View | ( -0.9%) | Login to View | 27 | 1 | 1991 | 1,120 sqft | N/A |
| 08/31/2026 |
308 5398 207 Street |
1 | 1 | 1 | Login to View | ( -2.3%) | Login to View | 56 | 1 | 2025 | 638 sqft | N/A |
| 08/31/2026 |
311 5375 205th Street |
2 | 2 | 1 | Login to View | ( 4.5%) | Login to View | 10 | 1 | 1991 | 1,114 sqft | N/A |
| 08/30/2026 |
302 5475 201 Street |
2 | 2 | 1 | Login to View | ( -6.5%) | Login to View | 3 | 1 | 1999 | 1,016 sqft | N/A |
| 08/29/2026 |
408 20237 54 Avenue |
2 | 2 | 1 | Login to View | ( -8.5%) | Login to View | 33 | 4 | 1998 | 1,013 sqft | N/A |
| 08/28/2026 |
204 20145 55a Avenue |
2 | 2 | 1 | Login to View | ( -1.9%) | Login to View | 59 | 1 | 1994 | 1,190 sqft | N/A |
Disclaimer: Listing data is based in whole or in part on data generated by the Real Estate Board of Greater Vancouve and Fraser Valley Real Estate Board which assumes no responsibility for its accuracy.