


2306 - 657 Whiting Way
Coquitlam West, Coquitlam, BC


Details






Description
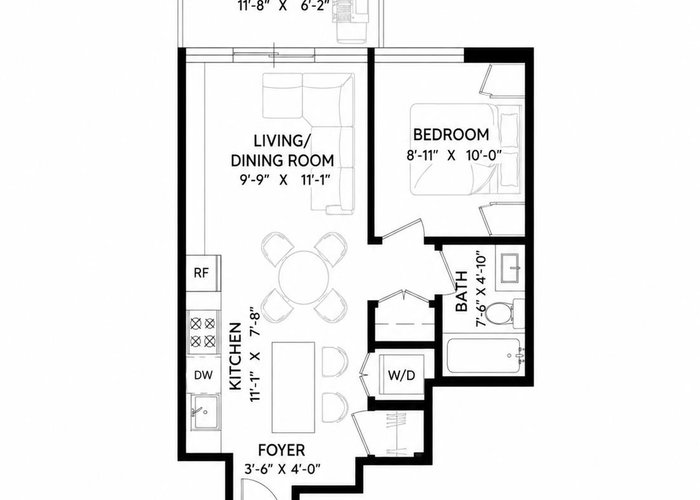
Spectacular river and city views from this stylish 1-bedroom home at Lougheed Heights by Bosa BlueSky. Thoughtfully designed with a smart open layout, integrated dining space, and modern finishes that maximize both function and comfort. Enjoy breathtaking views from your private balcony. Residents experience resort-style living with exceptional amenities including an outdoor pool, fitness centre, concierge, basketball court, music rooms, guest suites, and elegant lounges. Located in the heart of the vibrant Lougheed community — steps to SkyTrain, Lougheed Town Centre, shopping, dining, parks, and entertainment. Includes 1 parking and 1 locker. Move-in ready and perfect for those seeking convenience, lifestyle, and connection. Open House June 27 from 2-4.
Features
Site Influences
Location
Technical Information
| MLS® # | R3139588 |
| Property Type | Apartment |
| Dwelling Type | Apartment Unit |
| Home Style | Multi Family,Residential Attached |
| Kitchens | 1 |
| Year Built | 2020 |
| Parking | Additional Parking,Underground,Guest |
| Tax | $1,905 in 2025 |
| Strata No | EPS4093 |
| Complex Name | Lougheed Heights 1 |
| Strata Fees | $334 |
Floor Area (sq. ft.)
| Main Floor | 555 |
| Above | 555 |
| Total | 555 |




Similar Apartments For Sale in Coquitlam West, Coquitlam
| Date | Address | Bed | Bath | Kitchen | Asking Price | $/Sqft | DOM | Levels | Built | Living Area | Lot Size |
|---|---|---|---|---|---|---|---|---|---|---|---|
| 06/24/2026 |
This Property |
1 | 1 | 1 | $499,900 | Login to View | 63 | 1 | 2020 | 555 sqft | N/A |
| 07/17/2026 | 1305 318 Alderson Avenue |
1 | 1 | 1 | $458,000 | Login to View | 40 | 1 | 2024 | 524 sqft | N/A |
| 06/29/2026 | 1201 657 Whiting Way |
1 | 1 | 1 | $499,000 | Login to View | 58 | 1 | 2019 | 593 sqft | N/A |
| 08/10/2026 | 3601 657 Whiting Way |
1 | 1 | 1 | $539,000 | Login to View | 16 | 1 | 2019 | 601 sqft | N/A |
| 07/02/2026 | 112 590 Whiting Way |
2 | 2 | 1 | $559,900 | Login to View | 55 | 1 | 1969 | 950 sqft | N/A |
| 06/16/2026 | 108 522 Smith Avenue |
1 | 1 | 1 | $459,900 | Login to View | 71 | 0 | 1999 | 754 sqft | N/A |
| 06/30/2026 | 1307 567 Clarke Road |
1 | 1 | 1 | $495,000 | Login to View | 57 | 1 | 2021 | 528 sqft | N/A |
| 12/02/2025 | 417 599 Dansey Avenue |
1 | 1 | 1 | $489,000 | Login to View | 267 | 1 | 2026 | 549 sqft | N/A |
| 06/28/2026 | 3505 567 Emerson Street |
1 | 1 | 1 | $549,000 | Login to View | 59 | 1 | 2026 | 554 sqft | N/A |
| 08/05/2026 | 305 615 Cottonwood Avenue |
1 | 1 | 1 | $549,000 | Login to View | 21 | 1 | 2024 | 638 sqft | N/A |
| 07/13/2026 | 315 828 Gauthier Avenue |
1 | 1 | 1 | $489,900 | Login to View | 44 | 1 | 2018 | 583 sqft | N/A |
Recently Sold Condos In Coquitlam West, Coquitlam
| Date | Address | Bed | Bath | Kitchen | Asking Price | Sold Price | $/Sqft | DOM | Levels | Built | Living Area | Lot Size |
|---|---|---|---|---|---|---|---|---|---|---|---|---|
| 08/18/2026 |
404 518 Whiting Way |
2 | 2 | 1 | Login to View | ( -2.3%) | Login to View | 29 | 1 | 2018 | 814 sqft | N/A |
| 08/12/2026 |
708 460 Westview Street |
2 | 2 | 1 | Login to View | ( -12.3%) | Login to View | 155 | 1 | 1983 | 873 sqft | N/A |
| 08/12/2026 |
910 318 Alderson Avenue |
0 | 1 | 1 | Login to View | ( -3.2%) | Login to View | 12 | 1 | 2024 | 424 sqft | N/A |
| 08/10/2026 |
2901 567 Clarke Road |
2 | 2 | 1 | Login to View | ( -3.4%) | Login to View | 17 | 1 | 2021 | 905 sqft | N/A |
| 08/10/2026 |
611 741 Anskar Court |
2 | 2 | 1 | Login to View | ( -2.9%) | Login to View | 14 | 1 | 2023 | 936 sqft | N/A |
| 08/10/2026 |
108 618 Como Lake Avenue |
2 | 2 | 1 | Login to View | ( -5.1%) | Login to View | 89 | 0 | 2014 | 755 sqft | N/A |
| 08/09/2026 |
104 522 Smith Avenue |
2 | 2 | 1 | Login to View | ( -3.4%) | Login to View | 48 | 1 | 1994 | 864 sqft | N/A |
| 08/08/2026 |
502 585 Austin Avenue |
1 | 1 | 1 | Login to View | ( -5.0%) | Login to View | 102 | 1 | 2022 | 642 sqft | N/A |
| 08/07/2026 |
1108 699 Whiting Way |
3 | 2 | 1 | Login to View | ( 0.0%) | Login to View | 3 | 1 | 2024 | 936 sqft | N/A |
| 08/06/2026 |
2802 657 Whiting Way |
2 | 2 | 1 | Login to View | ( 0.0%) | Login to View | 10 | 1 | 2019 | 758 sqft | N/A |
Disclaimer: Listing data is based in whole or in part on data generated by the Real Estate Board of Greater Vancouve and Fraser Valley Real Estate Board which assumes no responsibility for its accuracy.