




2103 - 570 Emerson Street
Coquitlam West, Coquitlam, BC


Details






Description
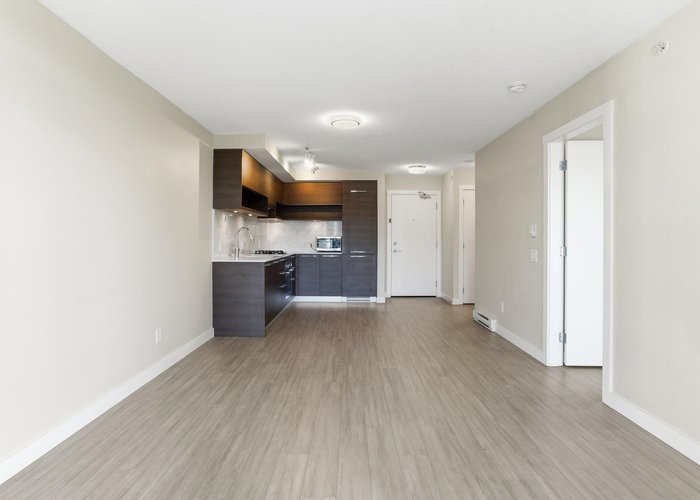
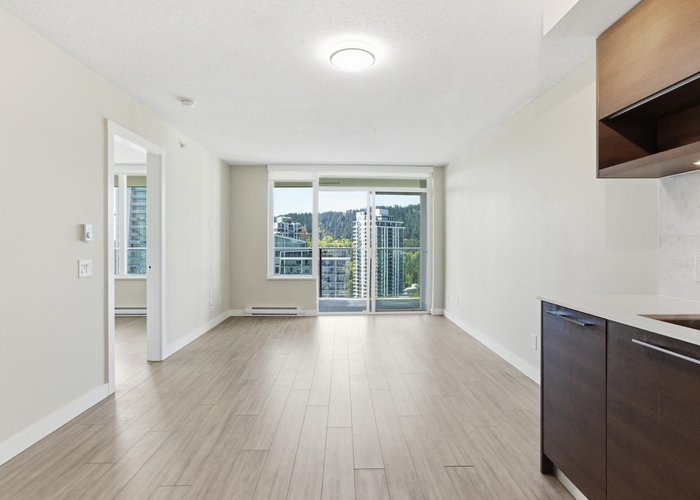
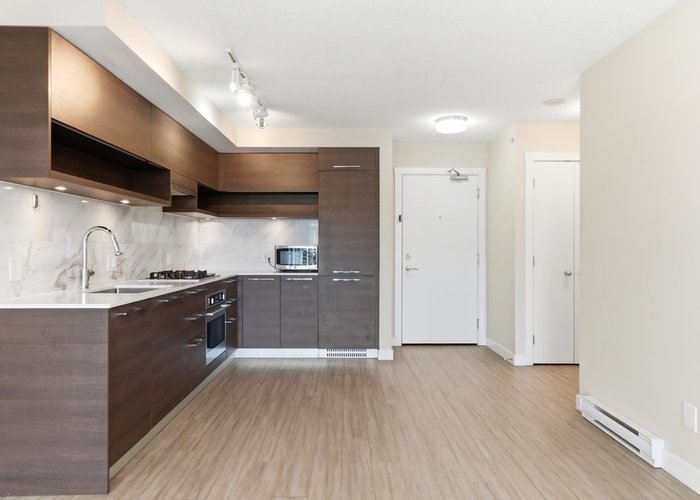
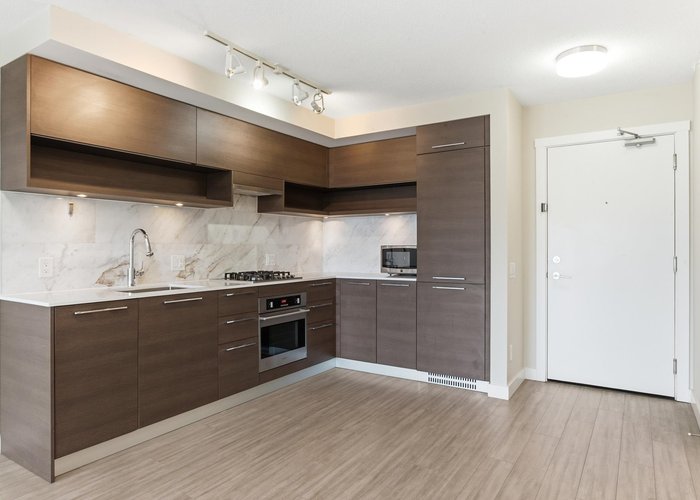
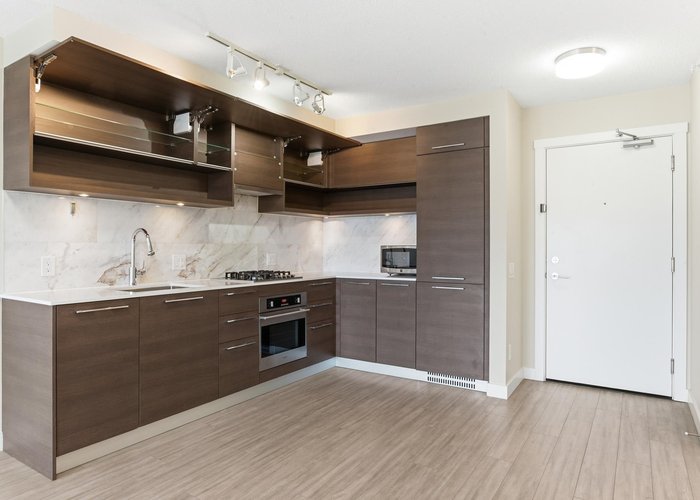
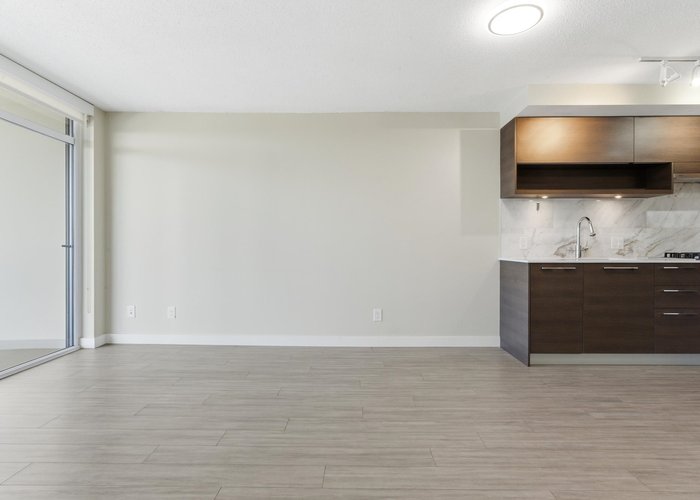
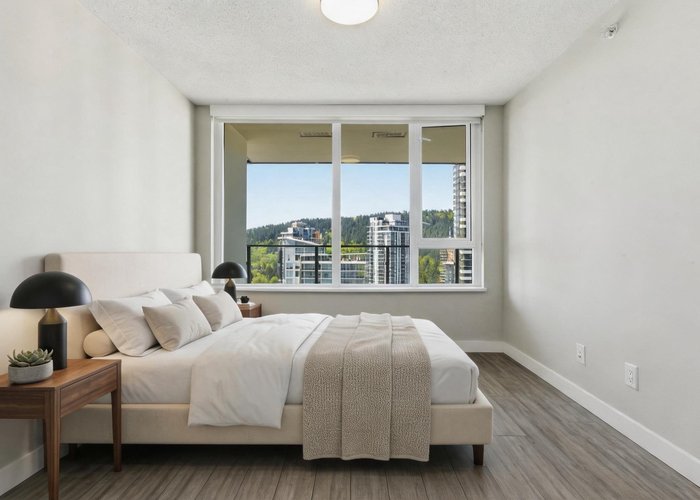
Welcome to Uptown 2 by Bosa Properties. This well-designed 1-bedroom features a smart layout with a semi-ensuite bathroom accessible from both the bedroom and living area. Enjoy a spacious balcony with city and mountain views from the 21st floor. Steps to Burquitlam SkyTrain, Safeway, shops, cafes, banks, YMCA, and parks. Direct bus to SFU, ideal for students, investors, or end users. Short 5-10 min drive to Lougheed Town Centre and Koreatown. School catchment includes Port Moody Secondary (IB) and Dr. Charles Best Secondary. Central location with easy access to Burnaby, Coquitlam and Port Moody. Includes 1 parking and 1 locker. Open House Sept 20, Sunday 2-4PM
Features
Site Influences
Location
Technical Information
| MLS® # | R3116822 |
| Property Type | Apartment |
| Dwelling Type | Apartment Unit |
| Home Style | Multi Family,Residential Attached |
| Kitchens | 1 |
| Year Built | 2017 |
| Parking | Underground,Guest,Front Access |
| Tax | $1,982 in 2025 |
| Strata No | EPS4052 |
| Strata Fees | $307 |
Floor Area (sq. ft.)
| Main Floor | 569 |
| Above | 569 |
| Total | 569 |
Rooms
| Floor | Type | Dimensions |
|---|---|---|
| Main | Kitchen | 11''4 x 10''3 |
| Main | Dining Room | 11''4 x 6''2 |
| Main | Living Room | 11''4 x 13''5 |
| Main | Primary Bedroom | 10''3 x 10'' |
Bathrooms
| Floor | Ensuite | Pieces |
|---|---|---|
| Main | N | 3 |




Similar Apartments For Sale in Coquitlam West, Coquitlam
| Date | Address | Bed | Bath | Kitchen | Asking Price | $/Sqft | DOM | Levels | Built | Living Area | Lot Size |
|---|---|---|---|---|---|---|---|---|---|---|---|
| 04/28/2026 |
This Property |
1 | 1 | 1 | $499,900 | Login to View | 172 | 1 | 2017 | 569 sqft | N/A |
| 09/14/2026 | 217 645 Como Lake Avenue |
1 | 1 | 1 | $488,000 | Login to View | 33 | 1 | 2023 | 559 sqft | N/A |
| 06/15/2026 | 610 308 Alderson Avenue |
1 | 1 | 1 | $448,000 | Login to View | 124 | 1 | 2024 | 510 sqft | N/A |
| 09/14/2026 | 108 522 Smith Avenue |
1 | 1 | 1 | $449,000 | Login to View | 33 | 0 | 1999 | 754 sqft | N/A |
| 09/14/2026 | 417 828 Gauthier Avenue |
1 | 1 | 1 | $499,900 | Login to View | 33 | 1 | 2018 | 604 sqft | N/A |
| 09/08/2026 | 101 617 Smith Avenue |
1 | 1 | 1 | $499,000 | Login to View | 39 | 0 | 2013 | 662 sqft | N/A |
| 09/18/2026 | 120 735 Anskar Court |
1 | 1 | 1 | $450,000 | Login to View | 29 | 1 | 2022 | 576 sqft | N/A |
| 09/24/2026 | 2507 595 Austin Avenue |
1 | 1 | 1 | $529,000 | Login to View | 23 | 1 | 2022 | 538 sqft | N/A |
| 09/08/2026 | 601 707 Como Lake Avenue |
1 | 1 | 1 | $439,900 | Login to View | 39 | 1 | 2020 | 491 sqft | N/A |
| 06/23/2026 | E604 618 Shaw Avenue |
1 | 1 | 1 | $501,900 | Login to View | 116 | 1 | 2027 | 490 sqft | N/A |
| 09/15/2026 | 101 601 North Road |
2 | 1 | 1 | $499,900 | Login to View | 32 | 1 | 1977 | 977 sqft | N/A |
Recently Sold Condos In Coquitlam West, Coquitlam
| Date | Address | Bed | Bath | Kitchen | Asking Price | Sold Price | $/Sqft | DOM | Levels | Built | Living Area | Lot Size |
|---|---|---|---|---|---|---|---|---|---|---|---|---|
| 10/01/2026 |
806 575 Delestre Avenue |
2 | 2 | 1 | Login to View | ( -3.3%) | Login to View | 22 | 1 | 2008 | 928 sqft | N/A |
| 09/30/2026 |
1604 567 Clarke Road |
2 | 2 | 0 | Login to View | ( -0.3%) | Login to View | 9 | 1 | 2021 | 878 sqft | N/A |
| 09/30/2026 |
2501 602 Como Lake Avenue |
1 | 1 | 1 | Login to View | ( -4.2%) | Login to View | 1 | 1 | 2017 | 578 sqft | N/A |
| 09/29/2026 |
1507 720 Farrow Street |
3 | 2 | 1 | Login to View | ( -12.9%) | Login to View | 36 | 1 | 2025 | 1,105 sqft | N/A |
| 09/26/2026 |
220 750 Dogwood Street |
1 | 1 | 1 | Login to View | ( -4.3%) | Login to View | 75 | 1 | 2022 | 713 sqft | N/A |
| 09/25/2026 |
201 516 Foster Avenue |
1 | 1 | 1 | Login to View | ( -1.5%) | Login to View | 66 | 1 | 2019 | 655 sqft | N/A |
| 09/25/2026 |
214 615 Cottonwood Avenue |
3 | 2 | 1 | Login to View | ( -3.4%) | Login to View | 14 | 1 | 2024 | 1,132 sqft | N/A |
| 09/25/2026 |
2210 652 Whiting Way |
1 | 1 | 1 | Login to View | ( -2.9%) | Login to View | 18 | 1 | 2020 | 572 sqft | N/A |
| 09/24/2026 |
1307 567 Clarke Road |
1 | 1 | 1 | Login to View | ( -6.8%) | Login to View | 86 | 1 | 2021 | 528 sqft | N/A |
| 09/22/2026 |
316 735 Anskar Court |
2 | 2 | 1 | Login to View | ( -2.4%) | Login to View | 8 | 1 | 2022 | 800 sqft | N/A |
Disclaimer: Listing data is based in whole or in part on data generated by the Real Estate Board of Greater Vancouve and Fraser Valley Real Estate Board which assumes no responsibility for its accuracy.