















1360 Ottaburn Road
British Properties, West Vancouver, BC


Details







Description
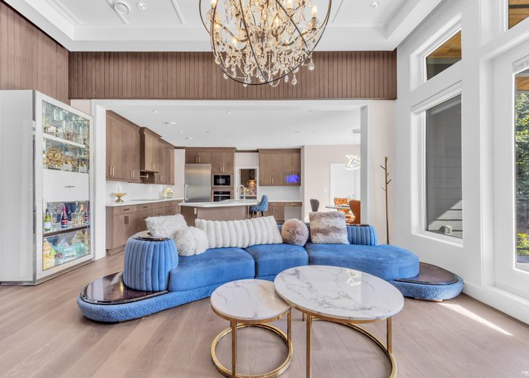
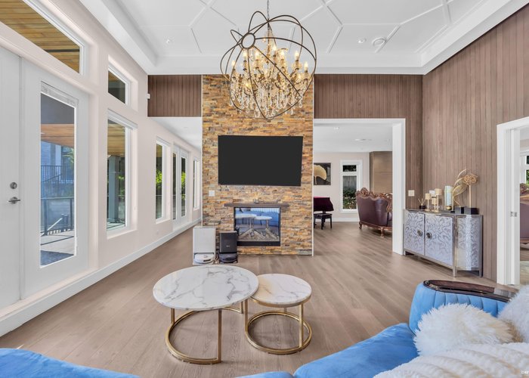
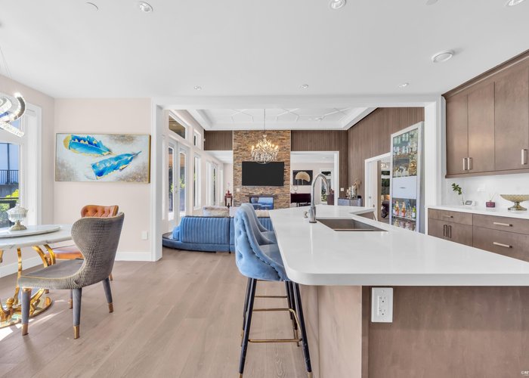
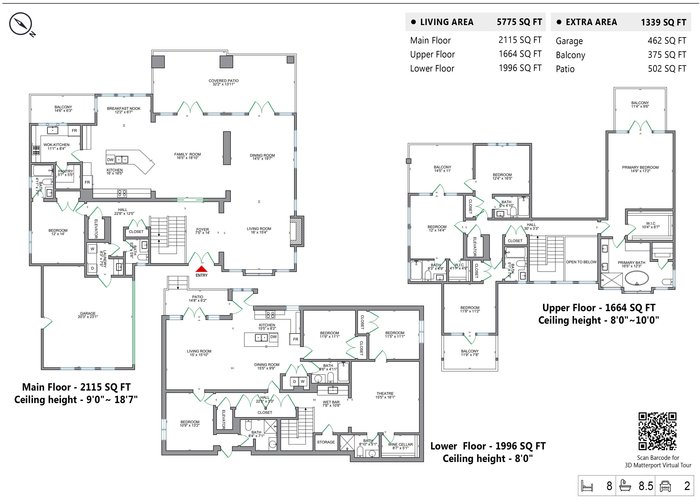
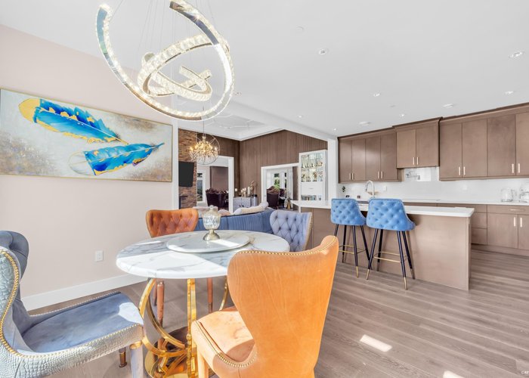
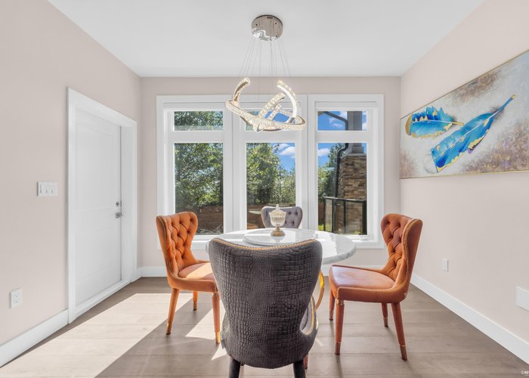
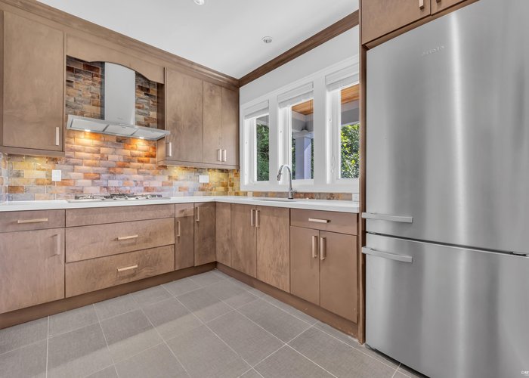
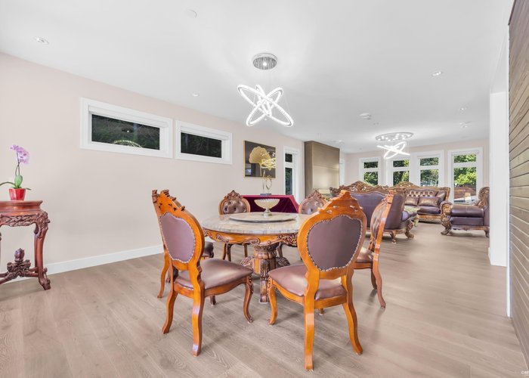
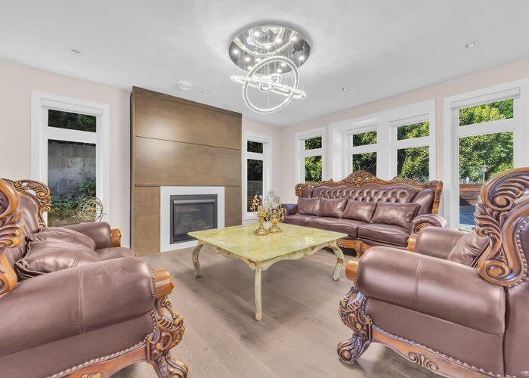
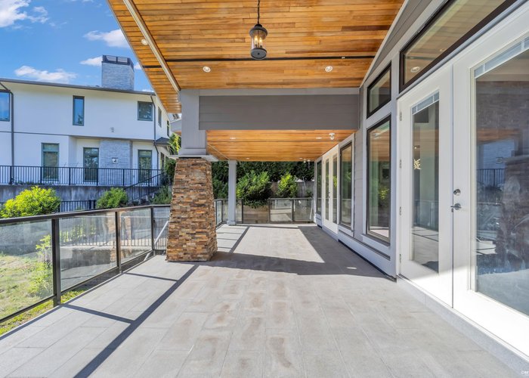
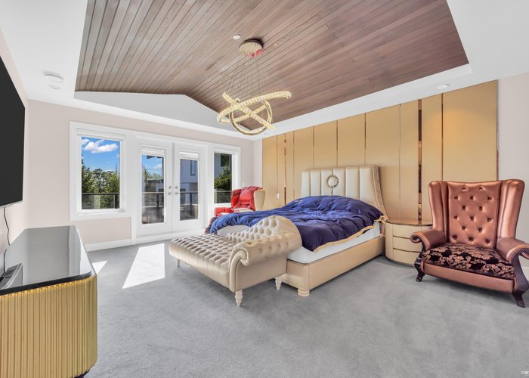
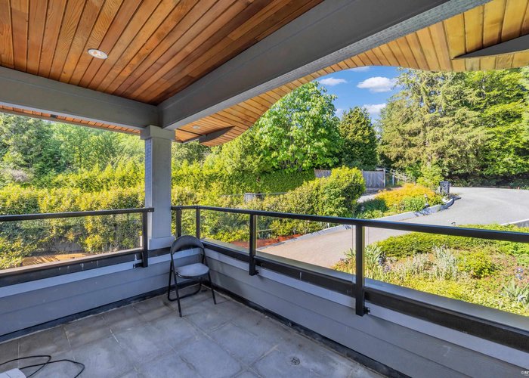
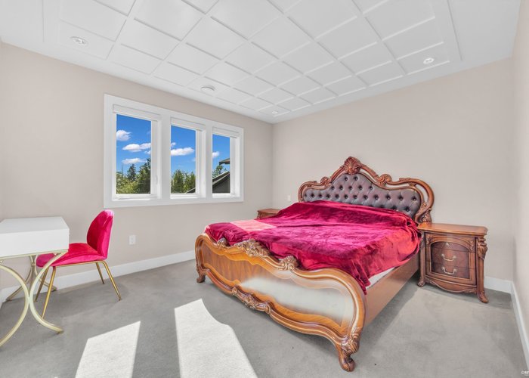
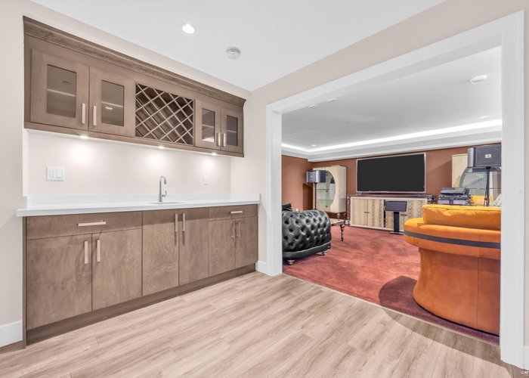
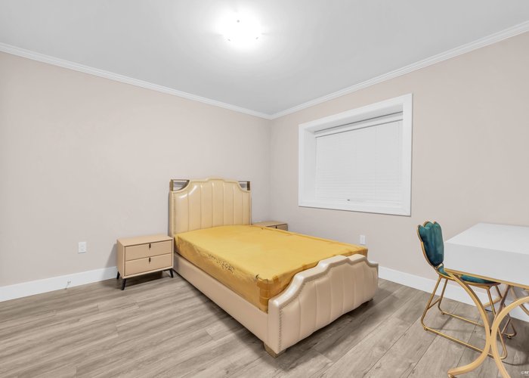
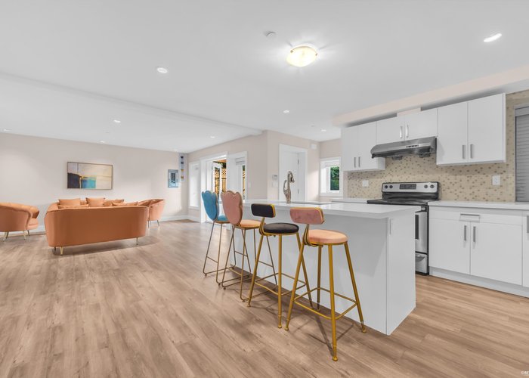
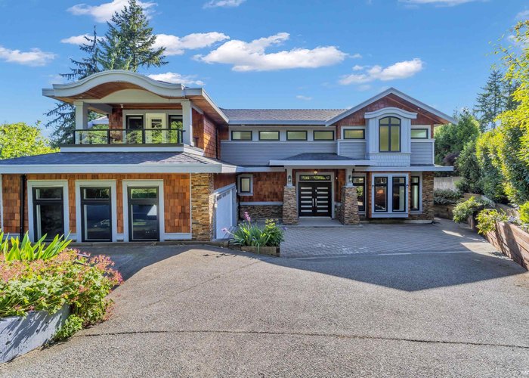
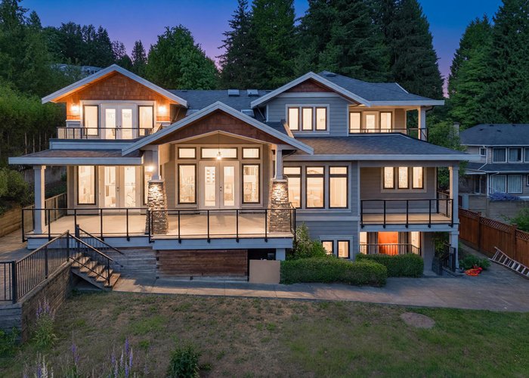
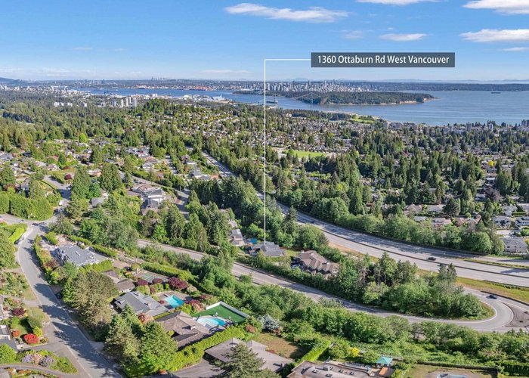
Stunning newly built family home with partial city & ocean views, ideally located within walking distance to Sentinel Secondary School, Chartwell Elementary School, and Hollyburn Country Club. Main floor features a grand foyer, formal living & dining areas, gourmet kitchen with wok kitchen, spacious family room, and a versaitle ensuited bedroom/ office. Upper level offers an oversized primary suite with walk-in closet and ensuite, plus three additional ensuited bedrooms. Lower level includes a media room, sixth bedroom, and a legal 2-bedroom in-law suite with full kitchen and living space. Flat, private backyard completes this exceptional family home.
Features
Site Influences
Location
Technical Information
| MLS® # | R3143662 |
| Property Type | House |
| Dwelling Type | House/Single Family |
| Home Style | Residential Detached |
| Kitchens | 3 |
| Year Built | 2016 |
| Parking | Garage Double,Front Access,Garage Door Opener |
| Tax | $8,078 in 2024 |
| Strata No | BCP41588 |
Floor Area (sq. ft.)
| Main Floor | 2,115 |
| Above | 3,779 |
| Below | 1,996 |
| Total | 5,775 |
Rooms
| Floor | Type | Dimensions |
|---|---|---|
| Main | Living Room | 16'' x 15''4 |
| Main | Dining Room | 14''5 x 19''7 |
| Main | Kitchen | 16'' x 16''5 |
| Main | Wok Kitchen | 11''1 x 8''4 |
| Main | Pantry | 5''7 x 5''5 |
| Main | Eating Area | 12''2 x 6''7 |
| Main | Family Room | 16''5 x 18''1 |
| Main | Bedroom | 12''0 x 14''0 |
| Main | Laundry | 8''3 x 7''5 |
| Main | Foyer | 7''5 x 14''0 |
| Main | Patio | 32''2 x 13''1 |
| Above | Primary Bedroom | 14''9 x 17''2 |
| Above | Walk-In Closet | 10''4 x 6''7 |
| Above | Bedroom | 12''4 x 16''5 |
| Above | Bedroom | 12'' x 14''4 |
| Above | Bedroom | 11''9 x 11''2 |
| Below | Living Room | 15'' x 15''1 |
| Below | Kitchen | 15''5 x 8''2 |
| Below | Dining Room | 15''5 x 9''9 |
| Below | Media Room | 15''5 x 16''1 |
| Below | Bar Room | 7''8 x 7''8 |
| Below | Wine Room | 8''7 x 5''1 |
| Below | Bedroom | 11''5 x 11''1 |
| Below | Bedroom | 11''9 x 11''1 |
| Below | Bedroom | 10''9 x 13''2 |
Bathrooms
| Floor | Ensuite | Pieces |
|---|---|---|
| Main | N | 2 |
| Main | N | 4 |
| Above | Y | 6 |
| Above | N | 4 |
| Above | N | 4 |
| N | 4 | |
| N | 3 | |
| N | 4 |




Recently Sold Houses In British Properties, West Vancouver
| Date | Address | Bed | Bath | Kitchen | Asking Price | Sold Price | $/Sqft | DOM | Levels | Built | Living Area | Lot Size |
|---|---|---|---|---|---|---|---|---|---|---|---|---|
| 10/03/2026 |
685 King Georges Way |
5 | 5 | 1 | Login to View | ( -2.8%) | Login to View | 22 | 3 | 1961 | 4,611 sqft | 26,571 sqft |
| 09/20/2026 |
1015 Eyremount Drive |
4 | 3 | 1 | Login to View | ( 0.0%) | Login to View | 6 | 2 | 2005 | 4,155 sqft | 17,500 sqft |
| 09/07/2026 |
1167 Eyremount Drive |
7 | 10 | 2 | Login to View | ( -24.8%) | Login to View | 138 | 2 | 2014 | 10,530 sqft | 26,237 sqft |
| 09/04/2026 |
376 St. James Crescent |
5 | 6 | 1 | Login to View | ( -3.0%) | Login to View | 4 | 2 | 2015 | 6,190 sqft | 16,247 sqft |
| 08/25/2026 |
431 Southborough Drive |
4 | 4 | 1 | Login to View | ( 1.6%) | Login to View | 9 | 2 | 1953 | 4,369 sqft | 24,394 sqft |
| 08/14/2026 |
776 Westcot Place |
6 | 4 | 1 | Login to View | ( -6.5%) | Login to View | 39 | 2 | 1956 | 3,807 sqft | 13,726 sqft |
| 08/05/2026 |
537 Eastcot Road |
5 | 4 | 1 | Login to View | ( -7.3%) | Login to View | 86 | 3 | 1956 | 4,460 sqft | 24,829 sqft |
| 08/01/2026 |
870 King Georges Way |
3 | 4 | 1 | Login to View | ( -8.6%) | Login to View | 61 | 2 | 1956 | 5,421 sqft | 20,908 sqft |
| 07/13/2026 |
870 Greenwood Road |
6 | 4 | 1 | Login to View | ( -6.3%) | Login to View | 24 | 2 | 1964 | 3,506 sqft | 18,270 sqft |
| 07/13/2026 |
965 King Georges Way |
7 | 8 | 1 | Login to View | ( -25.5%) | Login to View | 2 | 1992 | 9,902 sqft | 26,310 sqft |
Disclaimer: Listing data is based in whole or in part on data generated by the Real Estate Board of Greater Vancouve and Fraser Valley Real Estate Board which assumes no responsibility for its accuracy.