


210 - 1120 Tsatsu Shores Drive
Tsawwassen North, Tsawwassen, BC


Details


Description
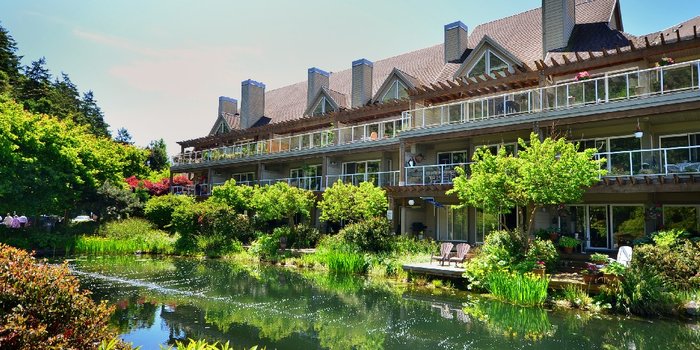
Quintessential WATERFRONT living at its finest at Tsawwassen''s coveted TSATSU SHORES. This 2nd story 1 Bed, 2 Bath, 907 sq ft oceanfront condo includes panoramic views of the Salish Sea, Gulf Islands and beyond. Tasteful updates throughout and a floor plan that was previously a 2 Bed & has been transformed into 1 Bedroom to allow for additional main living space to enjoy. Also features detailed millwork + wainscotting, hardwood flooring, gas fireplace & stainless steel appliances. The 182 sq ft covered patio space is the ultimate in year round enjoyment and showcases some of the best views in Sunny Tsawwassen. Immersed in nature & conveniently located minutes to the Tsw Ferry Terminal, Tsw Mills Mall, Hwy 99 and Tsawwassen Town Center.
Features
Site Influences
Location
Technical Information
| MLS® # | R3163499 |
| Property Type | Apartment |
| Dwelling Type | Apartment Unit |
| Home Style | Multi Family,Residential Attached |
| Kitchens | 1 |
| Year Built | 1996 |
| Parking | Underground |
| Tax | $2,995 in 2026 |
| Strata No | BCS3086 |
| Complex Name | Tsatsu Shores |
| Strata Fees | $476 |
Floor Area (sq. ft.)
| Main Floor | 907 |
| Above | 907 |
| Total | 907 |
Rooms
| Floor | Type | Dimensions |
|---|---|---|
| Main | Foyer | 9''2 x 4''6 |
| Main | Kitchen | 9''0 x 8''1 |
| Main | Dining Room | 11''5 x 7''3 |
| Main | Family Room | 13''5 x 11''5 |
| Main | Living Room | 10''7 x 10''5 |
| Main | Primary Bedroom | 10''5 x 9''8 |
Bathrooms
| Floor | Ensuite | Pieces |
|---|---|---|
| Main | N | 4 |
| Main | N | 3 |
| N | 0 | |
| N | 0 | |
| N | 0 | |
| N | 0 | |
| N | 0 | |
| N | 0 |
Buildings Amenities


Building Photos




Similar Apartments For Sale in Tsawwassen North, Tsawwassen
| Date | Address | Bed | Bath | Kitchen | Asking Price | $/Sqft | DOM | Levels | Built | Living Area | Lot Size |
|---|---|---|---|---|---|---|---|---|---|---|---|
| 09/08/2026 |
This Property |
1 | 2 | 1 | $699,000 | Login to View | 44 | 1 | 1996 | 907 sqft | N/A |
| 04/06/2026 | 308 1120 Tsatsu Shores Drive |
2 | 2 | 1 | $742,500 | Login to View | 199 | 1 | 1996 | 900 sqft | N/A |
| 05/26/2026 | 414 4690 Hawk Lane |
2 | 2 | 1 | $649,000 | Login to View | 149 | 1 | 2019 | 968 sqft | N/A |
| 02/09/2026 | 319 1792 Starling Drive |
2 | 2 | 1 | $699,000 | Login to View | 255 | 4 | 2021 | 1,090 sqft | N/A |
| 06/01/2026 | 101 5099 Springs Boulevard |
1 | 1 | 1 | $669,000 | Login to View | 143 | 0 | 2011 | 875 sqft | N/A |
| 09/17/2026 | 419 2463 Rabbit Drive |
2 | 2 | 1 | $594,518 | Login to View | 35 | 1 | 2025 | 908 sqft | N/A |
| 09/29/2026 | 109 1892 Starling Drive |
2 | 2 | 1 | $599,900 | Login to View | 23 | 0 | 2020 | 879 sqft | N/A |
| 10/13/2026 | 514 5055 Springs Boulevard |
2 | 2 | 1 | $729,999 | Login to View | 9 | 1 | 2014 | 924 sqft | N/A |
| 06/20/2026 | 320 1120 Tsatsu Shores Drive |
2 | 2 | 1 | $649,900 | Login to View | 124 | 2 | 1996 | 1,305 sqft | N/A |
| 09/08/2026 | 417 4690 Hawk Lane |
3 | 2 | 1 | $768,000 | Login to View | 44 | 4 | 2019 | 1,136 sqft | N/A |
| 07/15/2026 | 219 1792 Starling Drive |
2 | 2 | 1 | $669,000 | Login to View | 99 | 1 | 2021 | 1,117 sqft | N/A |
Recently Sold Condos In Tsawwassen North, Tsawwassen
| Date | Address | Bed | Bath | Kitchen | Asking Price | Sold Price | $/Sqft | DOM | Levels | Built | Living Area | Lot Size |
|---|---|---|---|---|---|---|---|---|---|---|---|---|
| 10/10/2026 |
206 5055 Springs Boulevard |
2 | 2 | 1 | Login to View | ( -3.3%) | Login to View | 142 | 1 | 2014 | 1,046 sqft | N/A |
| 10/09/2026 |
408 4690 Hawk Lane |
2 | 2 | 1 | Login to View | ( -3.6%) | Login to View | 31 | 1 | 2019 | 756 sqft | N/A |
| 09/10/2026 |
215 1892 Starling Drive |
1 | 1 | 1 | Login to View | ( -8.7%) | Login to View | 87 | 1 | 2020 | 562 sqft | N/A |
| 09/09/2026 |
313 5099 Springs Boulevard |
1 | 1 | 1 | Login to View | ( -4.2%) | Login to View | 69 | 1 | 2011 | 904 sqft | N/A |
| 08/29/2026 |
105 4977 Springs Boulevard |
2 | 3 | 1 | Login to View | ( -3.8%) | Login to View | 68 | 0 | 2019 | 1,631 sqft | N/A |
| 08/17/2026 |
502 2499 Rabbit Drive |
1 | 1 | 1 | Login to View | ( -0.3%) | Login to View | 63 | 1 | 2024 | 480 sqft | N/A |
| 08/13/2026 |
201 1892 Starling Drive |
2 | 2 | 1 | Login to View | ( -1.7%) | Login to View | 211 | 1 | 2020 | 959 sqft | N/A |
| 08/07/2026 |
404 2499 Rabbit Drive |
2 | 1 | 1 | Login to View | ( -5.7%) | Login to View | 32 | 1 | 2024 | 651 sqft | N/A |
| 07/23/2026 |
306 2499 Rabbit Drive |
2 | 1 | 1 | Login to View | ( -2.5%) | Login to View | 73 | 1 | 2024 | 703 sqft | N/A |
| 07/19/2026 |
328 2499 Rabbit Drive |
1 | 1 | 1 | Login to View | ( -4.8%) | Login to View | 20 | 1 | 2024 | 603 sqft | N/A |
Disclaimer: Listing data is based in whole or in part on data generated by the Real Estate Board of Greater Vancouve and Fraser Valley Real Estate Board which assumes no responsibility for its accuracy.