






















302 - 1200 Pacific Street
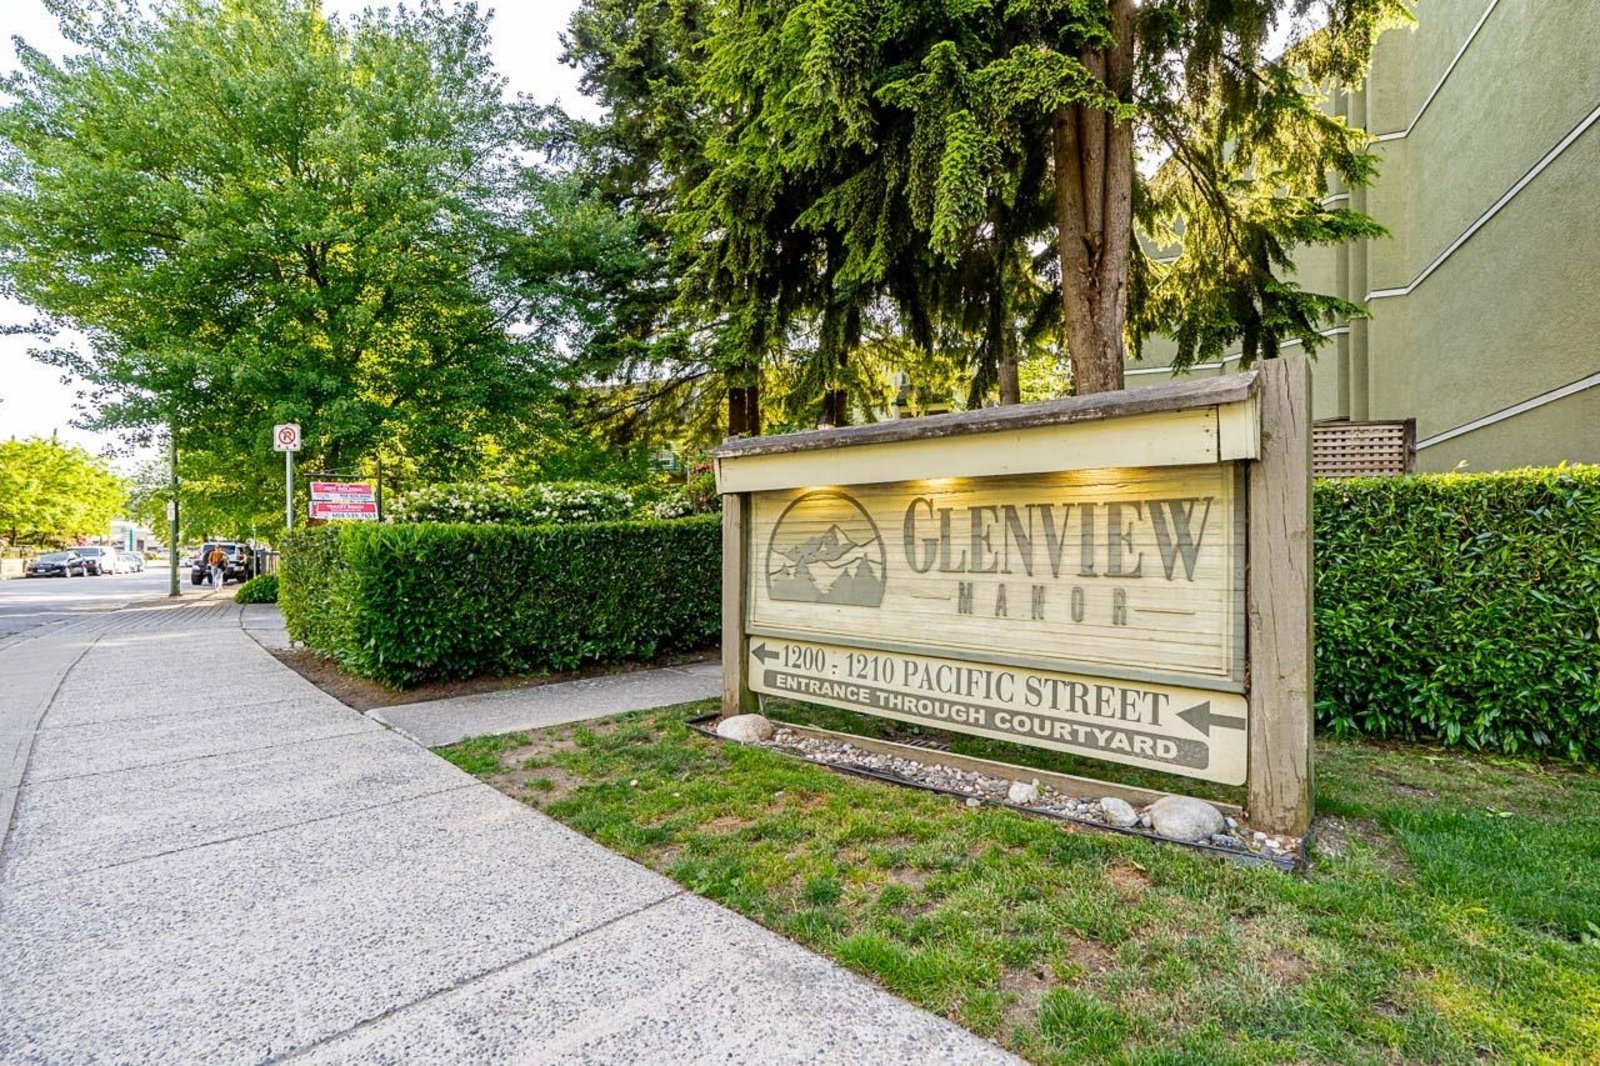
North Coquitlam, Coquitlam, BC


Details






Description
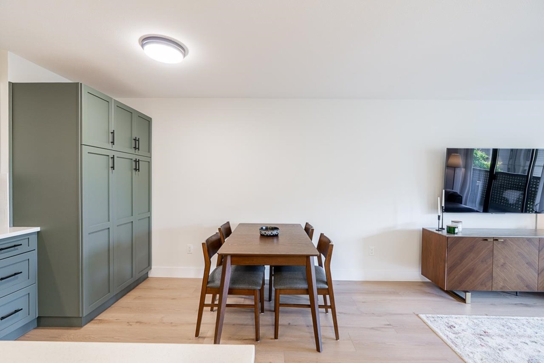
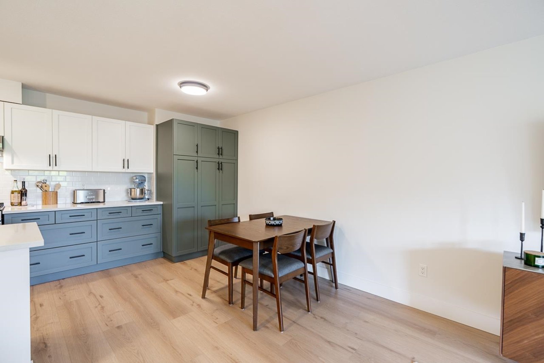
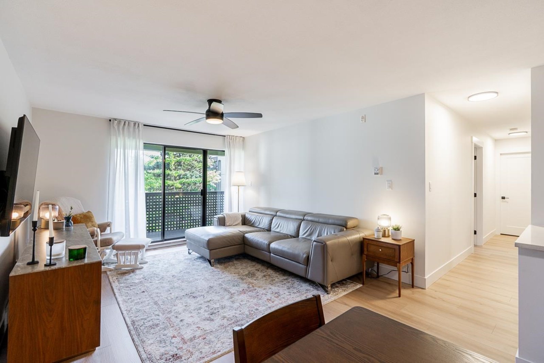
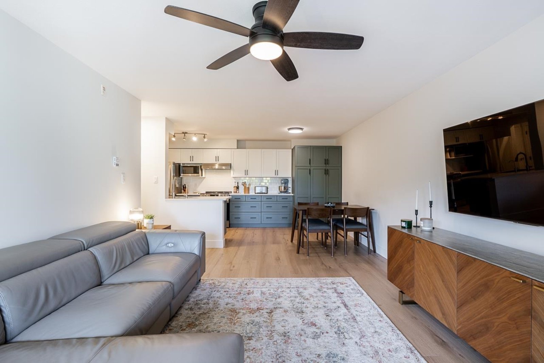
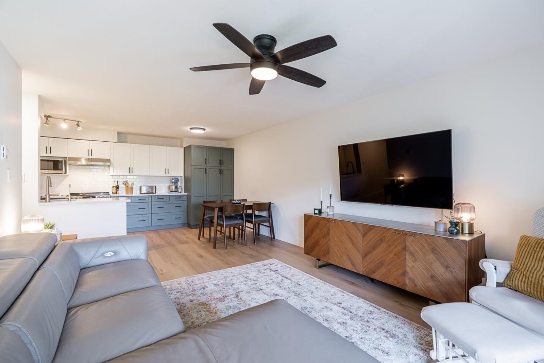
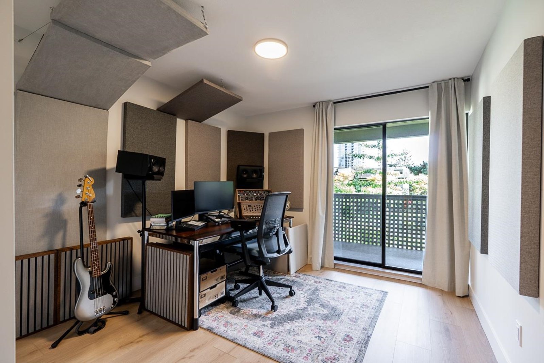
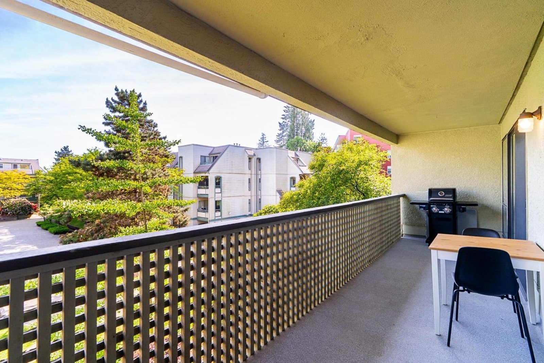
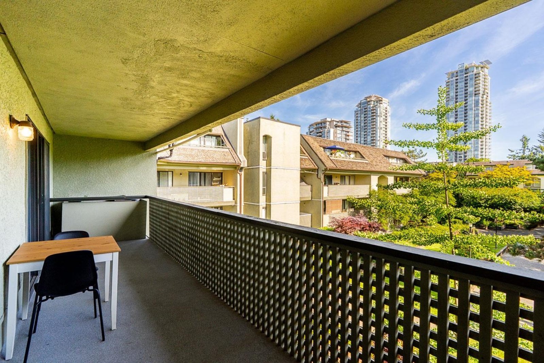
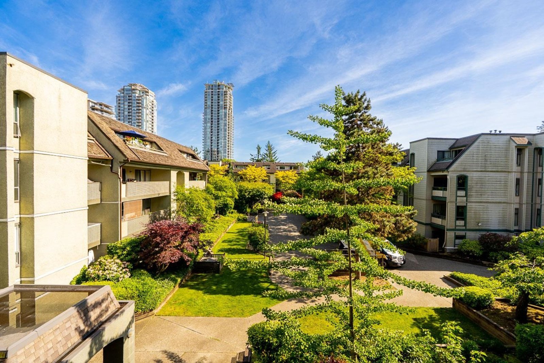
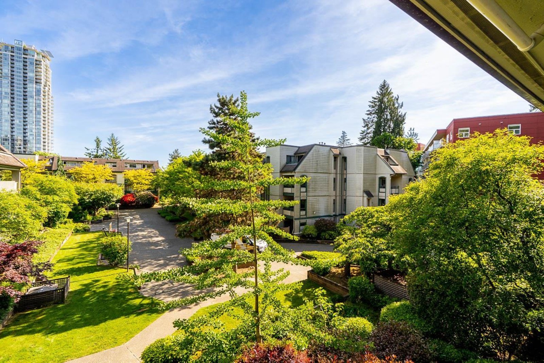
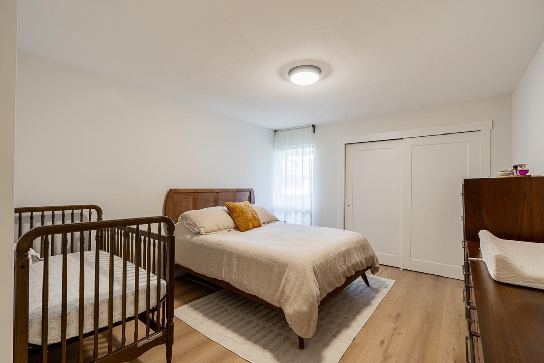
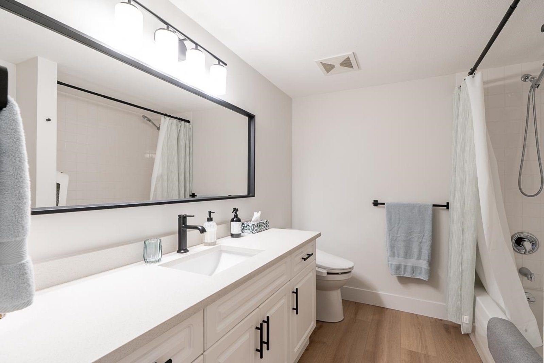
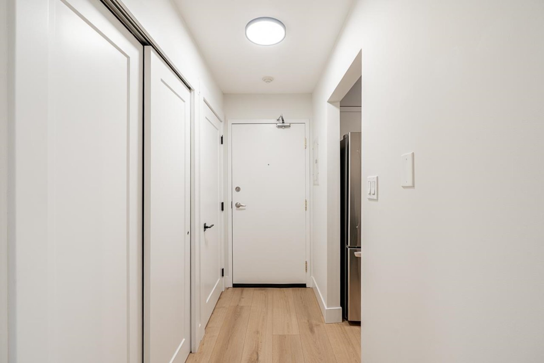
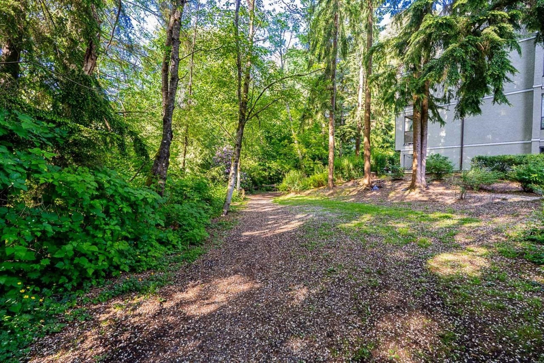
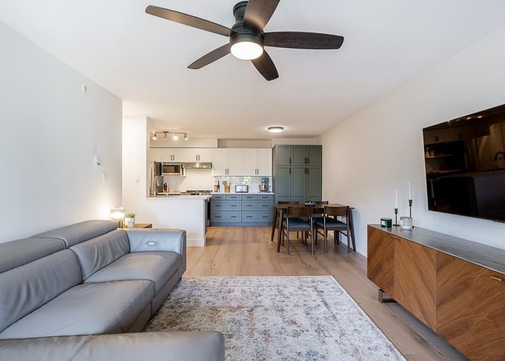
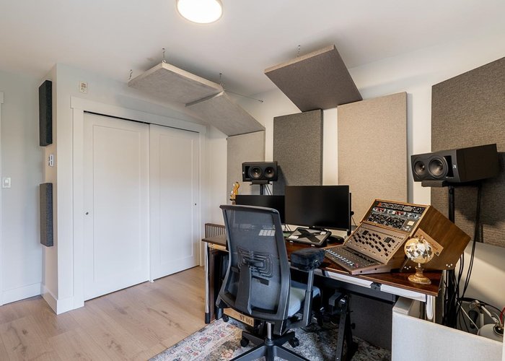
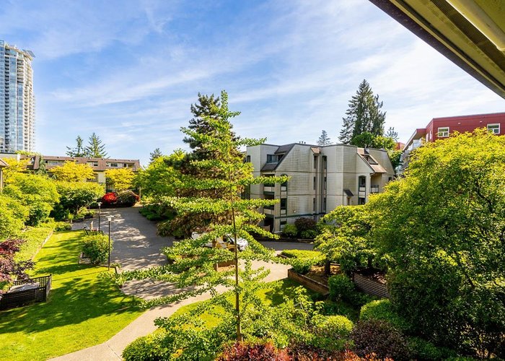
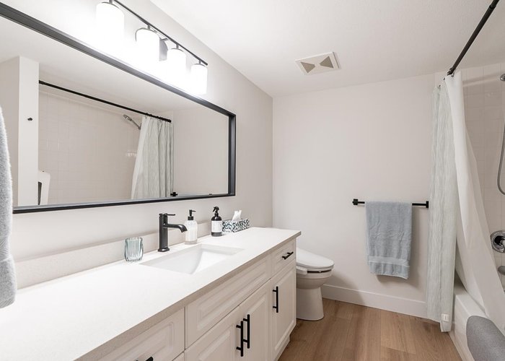
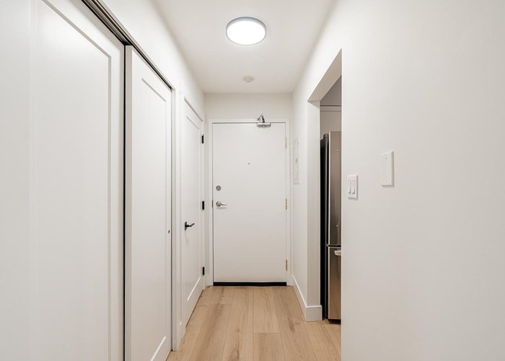
Welcome to this fully renovated condo, completely redone with a sleek modern design! Tucked away on the quiet side of the building, this stunning turn-key home features a spacious layout that flows out to your own private garden area and balcony, boasting a surreal view facing the peaceful courtyard oasis. Every inch has been beautifully updated with contemporary finishes, offering the perfect blend of generous square footage and brand-new luxury. Located in the absolute heart of North Coquitlam, you are just steps from the Evergreen SkyTrain, Coquitlam Centre, Lafarge Lake, and Douglas College. Complete with a secure parking and large amount of covered visitor parking spaces, this move-in-ready gem is an absolute must-see!
Features
Site Influences
Location
Technical Information
| MLS® # | R3131659 |
| Property Type | Apartment |
| Dwelling Type | Apartment Unit |
| Home Style | Multi Family,Residential Attached |
| Kitchens | 1 |
| Year Built | 1984 |
| Parking | Guest,Front Access,Garage Door Opener |
| Tax | $1,865 in 2025 |
| Strata No | NWS2737 |
| Complex Name | Glenview Manor |
| Strata Fees | $462 |
Floor Area (sq. ft.)
| Main Floor | 990 |
| Above | 990 |
| Total | 990 |




Similar Apartments For Sale in North Coquitlam, Coquitlam
| Date | Address | Bed | Bath | Kitchen | Asking Price | $/Sqft | DOM | Levels | Built | Living Area | Lot Size |
|---|---|---|---|---|---|---|---|---|---|---|---|
| 06/03/2026 |
This Property |
2 | 1 | 1 | $525,000 | Login to View | 131 | 1 | 1984 | 990 sqft | N/A |
| 10/06/2026 | 105 2968 Burlington Drive |
2 | 2 | 1 | $599,900 | Login to View | 6 | 0 | 1993 | 902 sqft | N/A |
| 06/12/2025 | 215 1148 Westwood Street |
2 | 2 | 1 | $592,800 | Login to View | 487 | 1 | 1992 | 902 sqft | 902 sqft |
| 08/24/2026 | 1705 1148 Heffley Crescent |
2 | 2 | 1 | $539,500 | Login to View | 49 | 1 | 1998 | 875 sqft | N/A |
| 08/26/2026 | 103 2973 Burlington Drive |
2 | 1 | 1 | $534,900 | Login to View | 47 | 1 | 1987 | 1,014 sqft | N/A |
| 07/15/2026 | 101 1189 Westwood Street |
2 | 1 | 1 | $599,900 | Login to View | 89 | 1 | 1992 | 963 sqft | N/A |
| 09/21/2026 | 305 2925 Glen Drive |
2 | 1 | 1 | $539,000 | Login to View | 21 | 1 | 1990 | 985 sqft | N/A |
| 09/08/2026 | 102 1199 Westwood Street |
2 | 2 | 1 | $579,999 | Login to View | 34 | 0 | 1993 | 1,054 sqft | N/A |
| 08/25/2026 | 1804 2959 Glen Drive |
2 | 2 | 1 | $599,900 | Login to View | 48 | 1 | 2009 | 927 sqft | N/A |
| 09/09/2026 | 2303 2968 Glen Drive |
2 | 2 | 1 | $598,000 | Login to View | 33 | 1 | 2012 | 831 sqft | N/A |
| 09/08/2026 | 213 3085 Primrose Lane |
2 | 2 | 1 | $599,900 | Login to View | 34 | 1 | 1996 | 971 sqft | N/A |
Recently Sold Condos In North Coquitlam, Coquitlam
| Date | Address | Bed | Bath | Kitchen | Asking Price | Sold Price | $/Sqft | DOM | Levels | Built | Living Area | Lot Size |
|---|---|---|---|---|---|---|---|---|---|---|---|---|
| 10/01/2026 |
1602 1189 Eastwood Street |
2 | 2 | 1 | Login to View | ( -0.8%) | Login to View | 64 | 1 | 1993 | 1,319 sqft | N/A |
| 09/29/2026 |
1008 3080 Lincoln Avenue |
2 | 2 | 1 | Login to View | ( 1.7%) | Login to View | 50 | 1 | 2016 | 865 sqft | N/A |
| 09/28/2026 |
1401 2979 Glen Drive |
2 | 2 | 1 | Login to View | ( -1.5%) | Login to View | 7 | 1 | 2008 | 1,001 sqft | N/A |
| 09/25/2026 |
340 3098 Guildford Way |
2 | 2 | 1 | Login to View | ( -2.1%) | Login to View | 51 | 1 | 1997 | 1,270 sqft | N/A |
| 09/24/2026 |
1703 1190 Pipeline Road |
3 | 2 | 1 | Login to View | ( -3.8%) | Login to View | 10 | 1 | 1994 | 1,711 sqft | N/A |
| 09/21/2026 |
2309 3080 Lincoln Avenue |
1 | 1 | 1 | Login to View | ( -2.9%) | Login to View | 5 | 1 | 2016 | 600 sqft | N/A |
| 09/19/2026 |
2301 2955 Atlantic Avenue |
2 | 2 | 1 | Login to View | ( 0.7%) | Login to View | 15 | 0 | 2013 | 896 sqft | N/A |
| 09/17/2026 |
107 2925 Glen Drive |
1 | 1 | 1 | Login to View | ( -1.4%) | Login to View | 3 | 0 | 1991 | 734 sqft | N/A |
| 09/12/2026 |
1105 1180 Pinetree Way |
3 | 2 | 1 | Login to View | ( -5.1%) | Login to View | 193 | 1 | 1992 | 1,457 sqft | N/A |
| 09/07/2026 |
1706 1178 Heffley Crescent |
1 | 1 | 1 | Login to View | ( -2.3%) | Login to View | 43 | 1 | 2008 | 615 sqft | N/A |
Disclaimer: Listing data is based in whole or in part on data generated by the Real Estate Board of Greater Vancouve and Fraser Valley Real Estate Board which assumes no responsibility for its accuracy.