










302 - 5375 205 Street
Langley City, Langley, BC


Details






Description
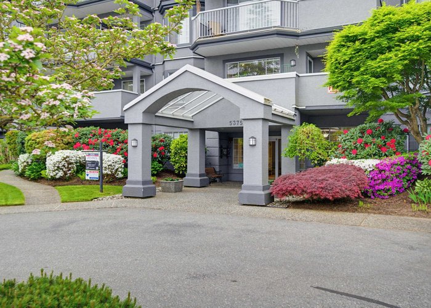
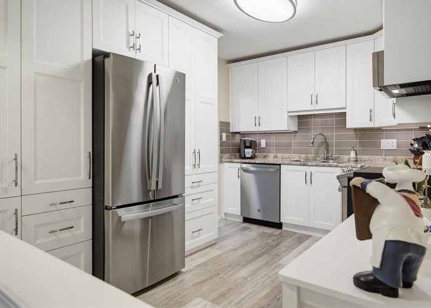
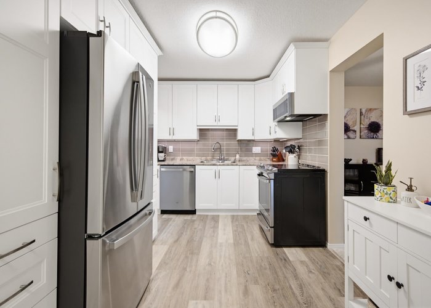
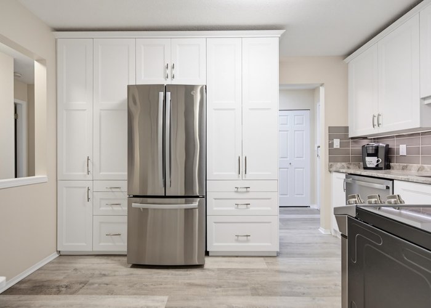
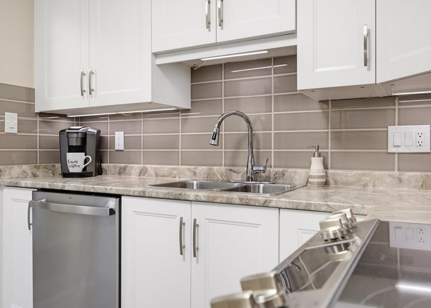
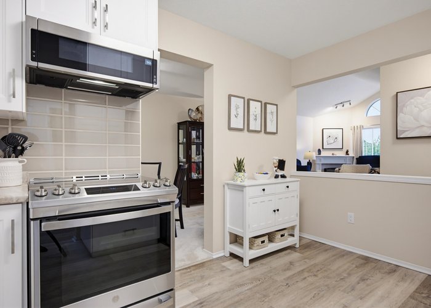
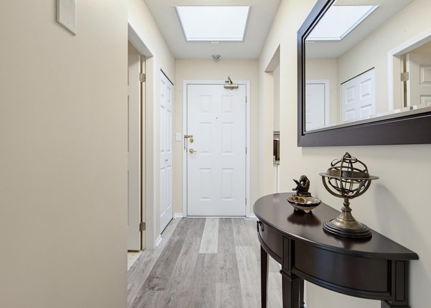
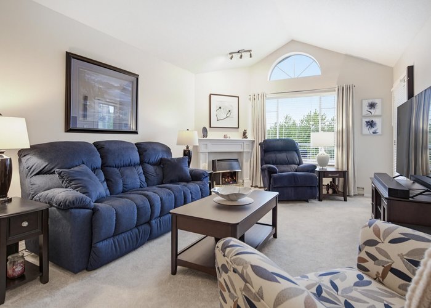
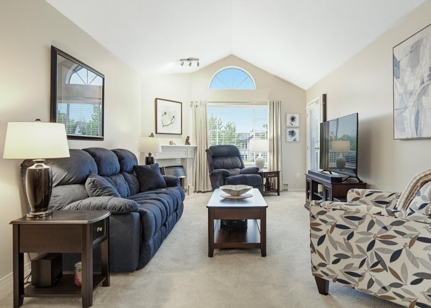
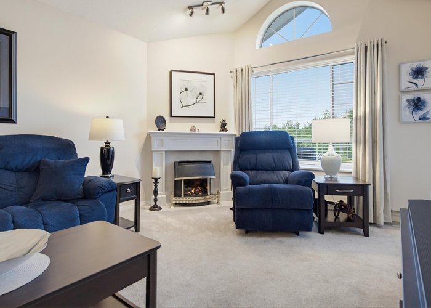
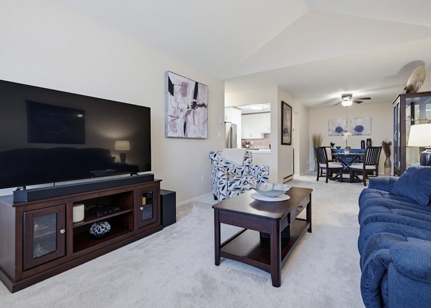
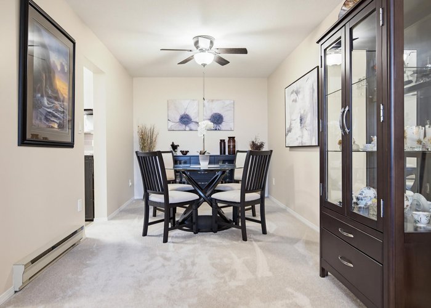
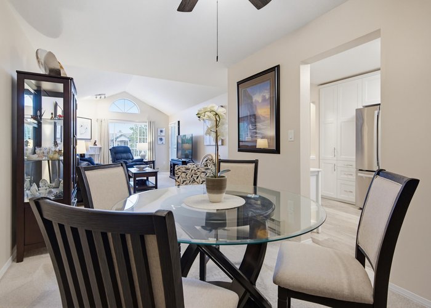
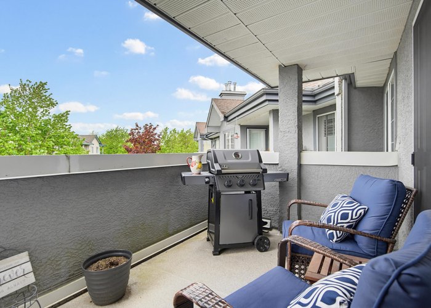
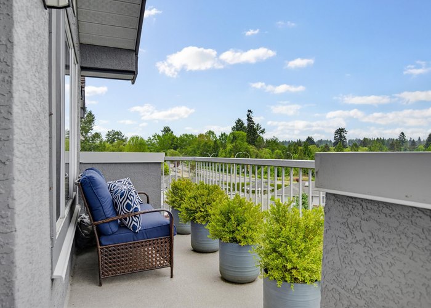
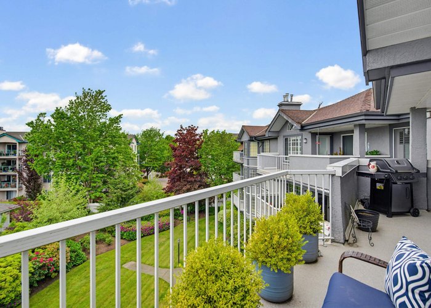
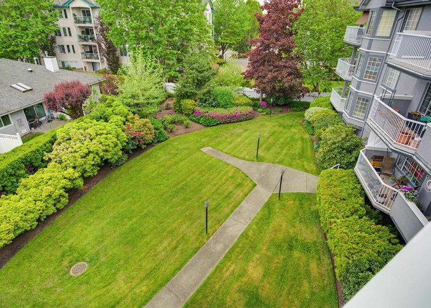
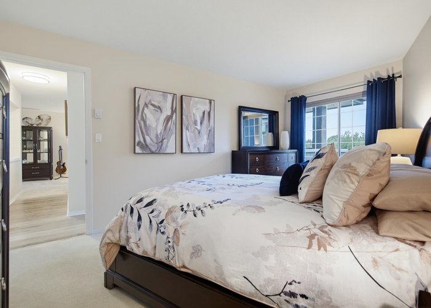
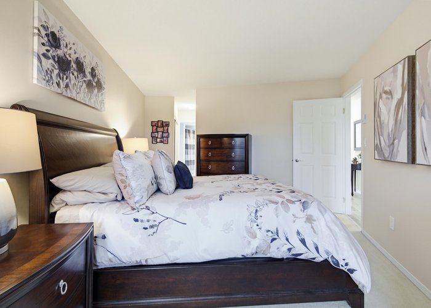
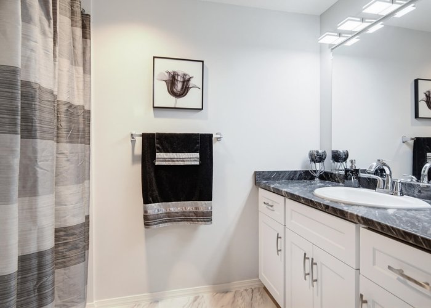
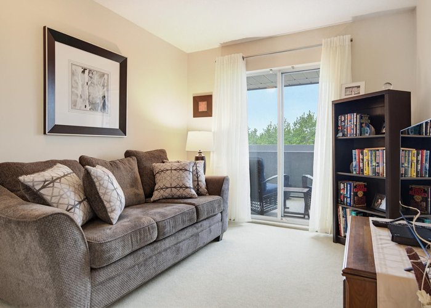
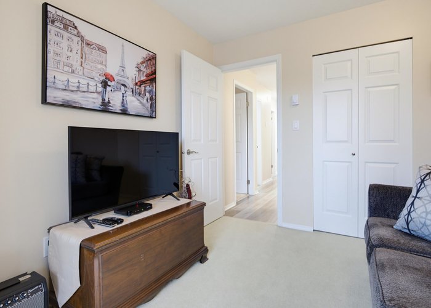
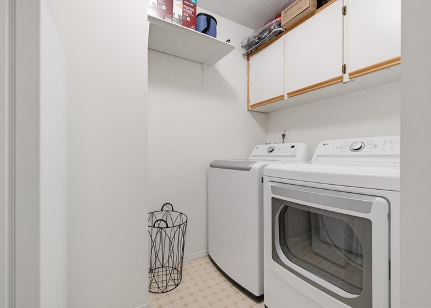
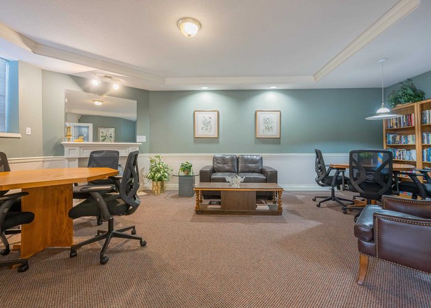
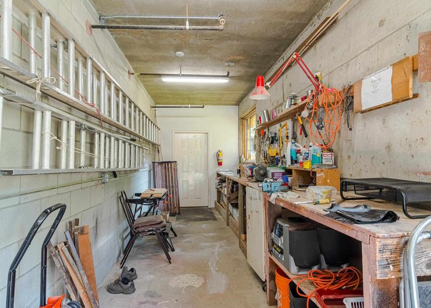
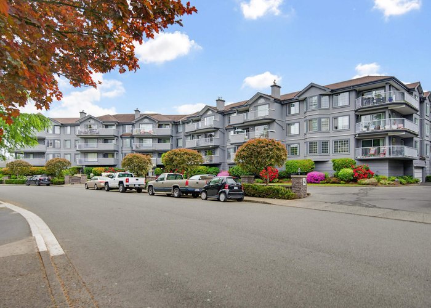
BEAUTIFULLY UPDATED TOP FLOOR 2 bed 2 bath 1,200 SQ FT condo at Glenmont Park! Recent updates: NEW WHITE KITCHEN, Stainless Steel appliances, flooring, lighting, bathrooms, shut-off valves, thermostat; basically everything! JUST MOVE IN! VAULTED CEILING & a gas FP make the livingrm feel open yet cozy, & the oversized dining area is ready for real furniture (& real dinners). Spacious primary bedroom with 3 pc ensuite. Covered 22 ft wide balcony is made for slow mornings. Quiet 55+ community w/great amenities incl guest suite, workshop, clubhouse & RV Prkg! Pet-free & well-maintained. STRATA FEE INCLUDES ELEC/GAS/ HOT H20. Conveniently located near Langley shopping, senior centre, future SkyTrain, lawn bowling, walking trails & more. Don’t miss this one!
Features
Site Influences
Location
Technical Information
| MLS® # | R3120026 |
| Property Type | Apartment |
| Dwelling Type | Apartment Unit |
| Home Style | Multi Family,Residential Attached |
| Kitchens | 1 |
| Year Built | 1990 |
| Parking | Underground,RV Access/Parking,Guest,Side Access,Garage Door Opener |
| Tax | $2,318 in 2025 |
| Strata No | NWS3198 |
| Complex Name | Glenmont Park |
| Strata Fees | $509 |
Floor Area (sq. ft.)
| Main Floor | 1,192 |
| Above | 1,192 |
| Total | 1,192 |




Similar Apartments For Sale in Langley City, Langley
| Date | Address | Bed | Bath | Kitchen | Asking Price | $/Sqft | DOM | Levels | Built | Living Area | Lot Size |
|---|---|---|---|---|---|---|---|---|---|---|---|
| 05/07/2026 |
This Property |
2 | 2 | 1 | $474,900 | Login to View | 130 | 1 | 1990 | 1,192 sqft | N/A |
| 08/19/2026 | 205 5363 206 Street |
2 | 2 | 1 | $495,000 | Login to View | 26 | 1 | 1989 | 1,372 sqft | N/A |
| 09/09/2026 | 112 5375 205 Street |
2 | 2 | 1 | $420,000 | Login to View | 5 | 0 | 1990 | 1,161 sqft | N/A |
| 07/08/2026 | 308 20239 Michaud Crescent |
2 | 2 | 1 | $475,000 | Login to View | 68 | 1 | 1997 | 1,044 sqft | N/A |
| 06/09/2026 | 424 20200 56 Avenue |
2 | 2 | 1 | $479,000 | Login to View | 97 | 1 | 1997 | 874 sqft | N/A |
| 09/08/2026 | 210 5191 203 Street |
2 | 1 | 1 | $429,900 | Login to View | 6 | 1 | 1977 | 922 sqft | N/A |
| 07/07/2026 | 102 20881 56 Avenue |
2 | 2 | 1 | $439,900 | Login to View | 69 | 0 | 1992 | 1,044 sqft | N/A |
| 08/04/2026 | 324 20200 56 Avenue |
2 | 2 | 1 | $469,888 | Login to View | 41 | 1 | 1997 | 880 sqft | N/A |
| 07/31/2026 | 208 20175 53 Avenue |
2 | 2 | 1 | $465,000 | Login to View | 45 | 1 | 2017 | 778 sqft | N/A |
| 07/24/2026 | 103 20680 56 Avenue |
2 | 2 | 1 | $499,900 | Login to View | 52 | 1 | 1990 | 1,221 sqft | N/A |
| 09/11/2026 | 204 20350 54 Avenue |
2 | 2 | 1 | $420,000 | Login to View | 3 | 1 | 1993 | 986 sqft | N/A |
Recently Sold Condos In Langley City, Langley
| Date | Address | Bed | Bath | Kitchen | Asking Price | Sold Price | $/Sqft | DOM | Levels | Built | Living Area | Lot Size |
|---|---|---|---|---|---|---|---|---|---|---|---|---|
| 08/31/2026 |
312 5375 205 Street |
2 | 2 | 1 | Login to View | ( -0.9%) | Login to View | 27 | 1 | 1991 | 1,120 sqft | N/A |
| 08/31/2026 |
311 5375 205th Street |
2 | 2 | 1 | Login to View | ( 4.5%) | Login to View | 10 | 1 | 1991 | 1,114 sqft | N/A |
| 08/29/2026 |
408 20237 54 Avenue |
2 | 2 | 1 | Login to View | ( -8.5%) | Login to View | 33 | 4 | 1998 | 1,013 sqft | N/A |
| 08/28/2026 |
204 20145 55a Avenue |
2 | 2 | 1 | Login to View | ( -1.9%) | Login to View | 59 | 1 | 1994 | 1,190 sqft | N/A |
| 08/26/2026 |
102 5474 198 Street |
2 | 2 | 1 | Login to View | ( -4.8%) | Login to View | 47 | 1 | 2007 | 850 sqft | N/A |
| 08/24/2026 |
306 20257 54 Avenue |
2 | 2 | 1 | Login to View | ( -6.4%) | Login to View | 131 | 1 | 1993 | 1,053 sqft | N/A |
| 08/24/2026 |
273 20170 Fraser Highway |
1 | 1 | 1 | Login to View | ( 0.0%) | Login to View | 4 | 1 | 2009 | 624 sqft | N/A |
| 08/22/2026 |
117 20259 Michaud Crescent |
1 | 1 | 1 | Login to View | ( -10.7%) | Login to View | 4 | 0 | 1997 | 706 sqft | N/A |
| 08/21/2026 |
207 5450 208 Street |
2 | 2 | 1 | Login to View | ( -5.3%) | Login to View | 31 | 1 | 1994 | 1,177 sqft | N/A |
| 08/20/2026 |
212 5438 198 Street |
2 | 2 | 1 | Login to View | ( -0.2%) | Login to View | 37 | 1 | 2005 | 852 sqft | N/A |
Disclaimer: Listing data is based in whole or in part on data generated by the Real Estate Board of Greater Vancouve and Fraser Valley Real Estate Board which assumes no responsibility for its accuracy.