










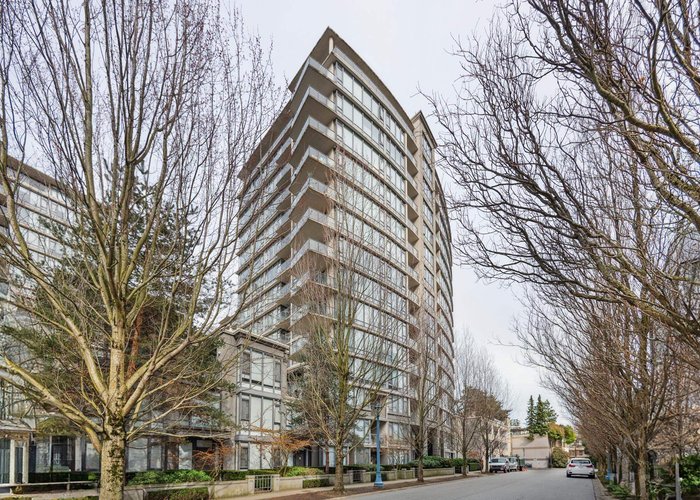
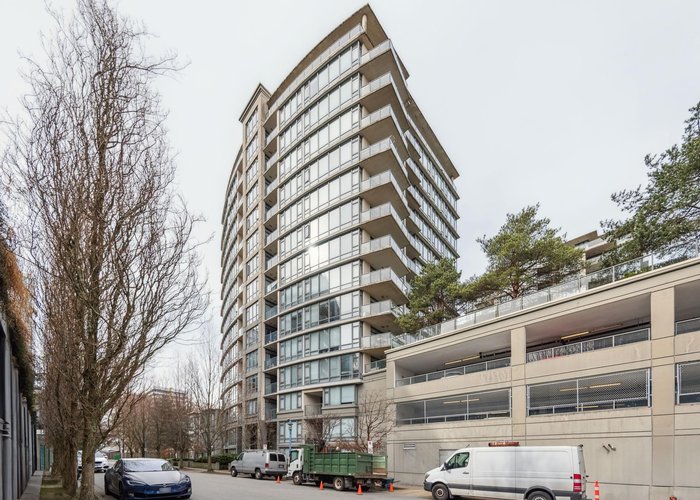
1802 - 6888 Alderbridge Way
Brighouse, Richmond, BC


Details






Description
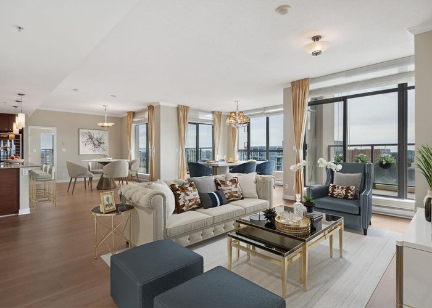
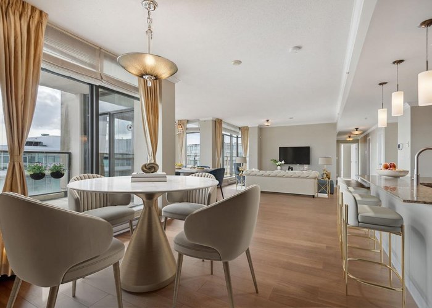
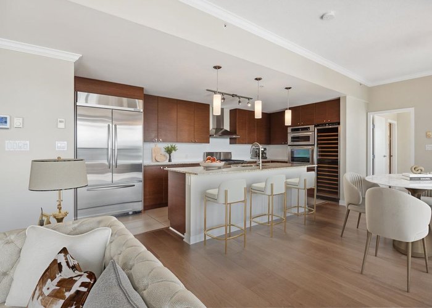
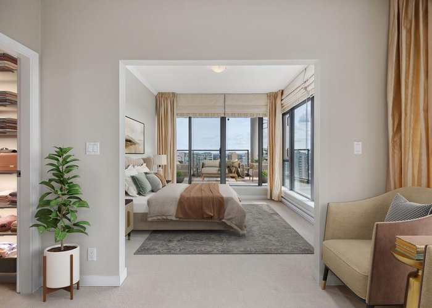
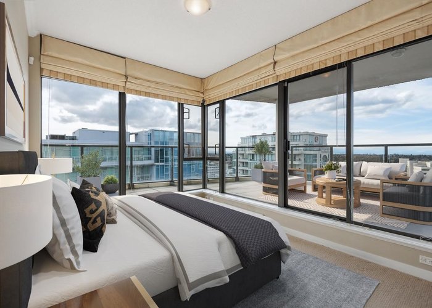
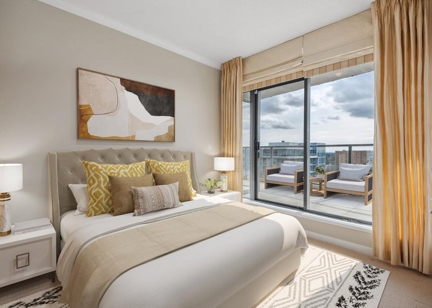
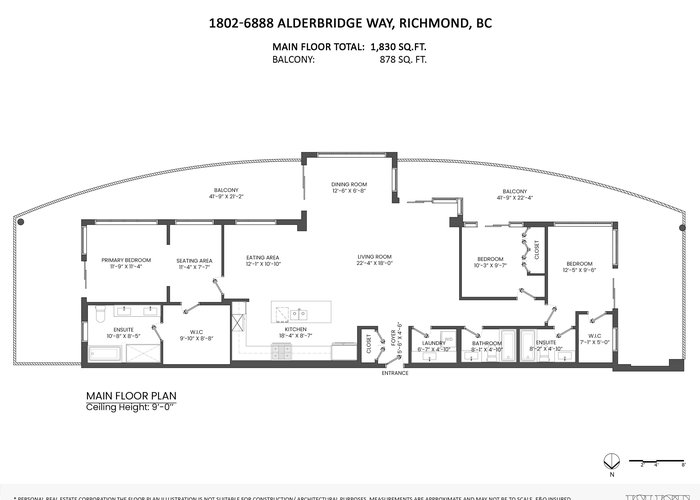
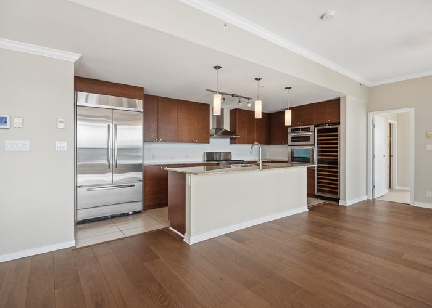
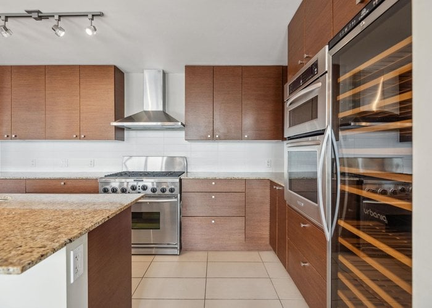
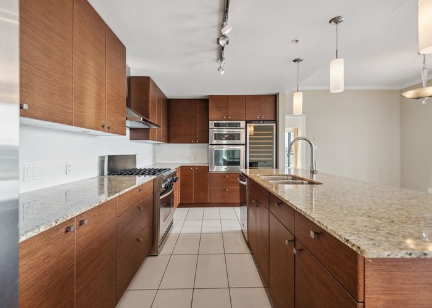
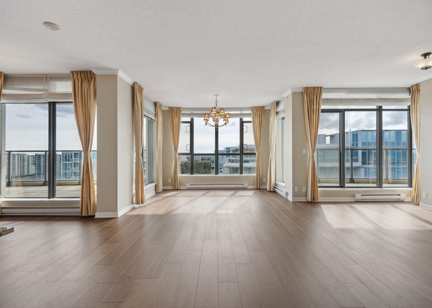
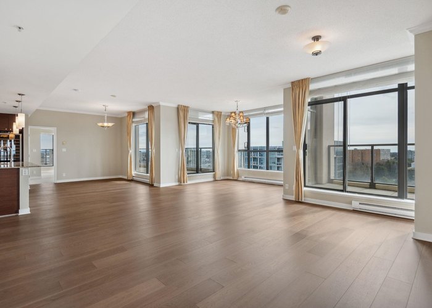
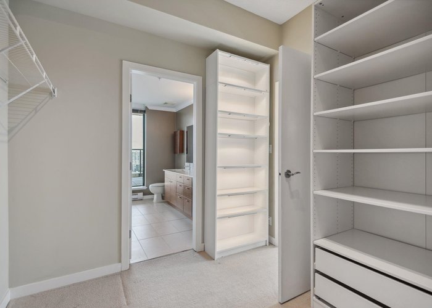
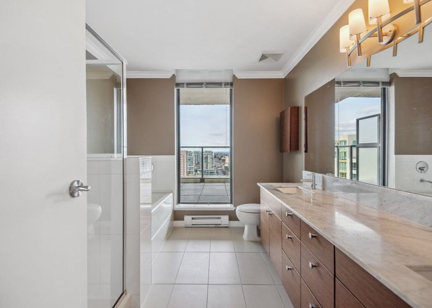
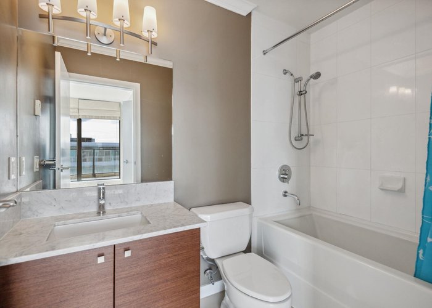
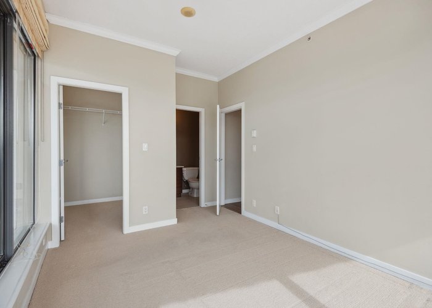
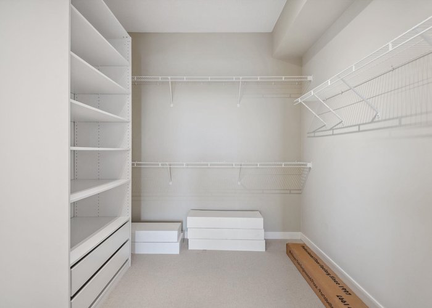
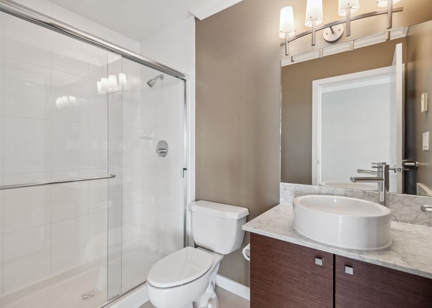
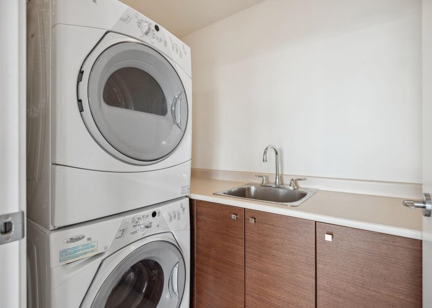
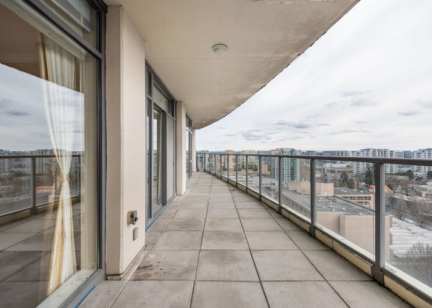
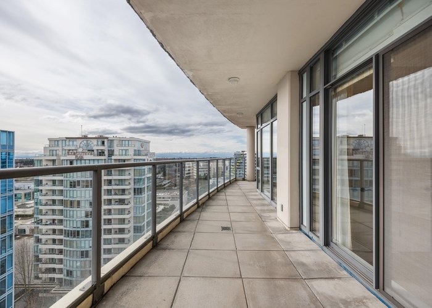
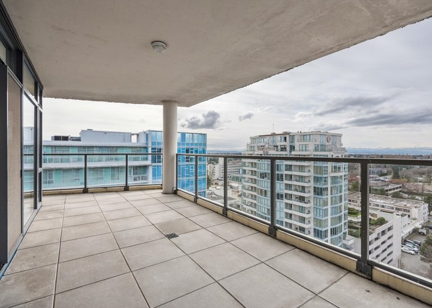
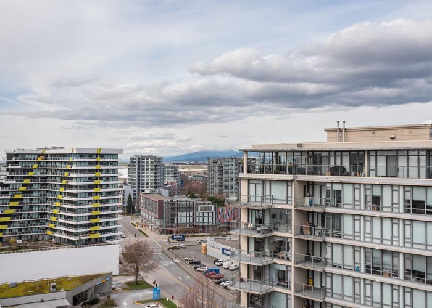
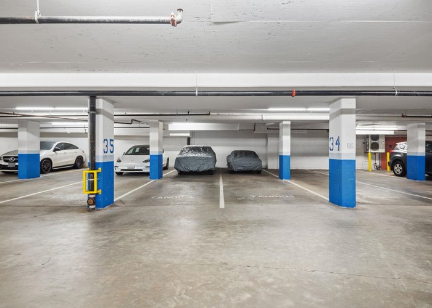
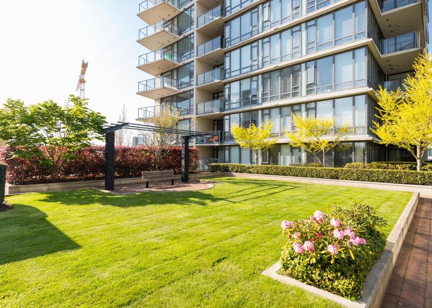
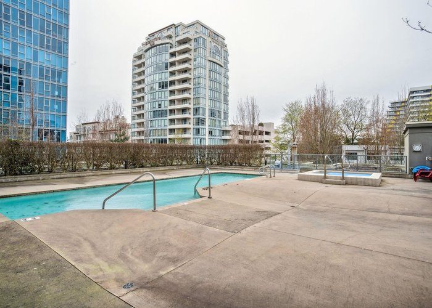
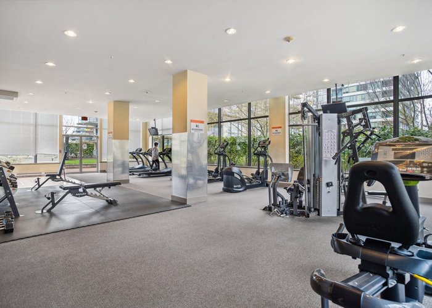
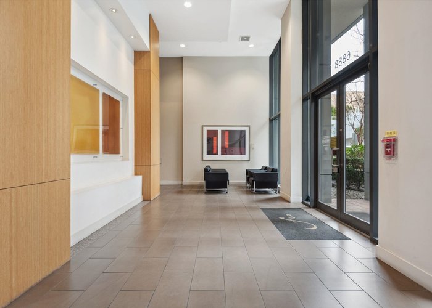
FLO by Onni! This stunning, South-facing 3 bed/3bath Penthouse features floor-to-ceiling windows, over-height 9’ ceilings, & 878sqft of outdoor space providing gorgeous panoramic views. Chef’s kitchen w/ upgraded appliance pkg incl: 6 burner gas stove, full-size wine cooler, granite countertops, built-in wall oven. Primary bedroom boasts separate sitting area, large WIC w/build-ins, spa-like ensuite w/ soaker tub, double sinks & walk-in shower. Crown mouldings, closet organizers & custom draperies throughout. Fresh paint & new engineered hardwood flooring. Amenities incl: full gym, outdoor pool, hot tub, sauna & clubhouse. Located in Central Richmond, close proximity to Canada Line, restaurants & shops. 4 secure parking spots & 1 storage locker. Have your Realtor book your private showing!
Features
Site Influences
Location
Technical Information
| MLS® # | R3124971 |
| Property Type | Apartment |
| Dwelling Type | Apartment Unit |
| Home Style | Multi Family,Residential Attached |
| Kitchens | 1 |
| Year Built | 2008 |
| Parking | Garage Under Building,Tandem,Guest,Side Access |
| Tax | $4,923 in 2024 |
| Strata No | BCS2730 |
| Complex Name | Flo |
| Strata Fees | $1,090 |
Floor Area (sq. ft.)
| Main Floor | 1,830 |
| Above | 1,830 |
| Total | 1,830 |




Similar Apartments For Sale in Brighouse, Richmond
| Date | Address | Bed | Bath | Kitchen | Asking Price | $/Sqft | DOM | Levels | Built | Living Area | Lot Size |
|---|---|---|---|---|---|---|---|---|---|---|---|
| 05/19/2026 |
This Property |
3 | 3 | 1 | $1,399,900 | Login to View | 65 | 1 | 2008 | 1,830 sqft | N/A |
| 05/22/2026 | 704 6611 Pearson Way |
3 | 3 | 1 | $1,348,000 | Login to View | 62 | 1 | 2018 | 1,407 sqft | N/A |
| 03/10/2026 | 503 6611 Pearson Way |
3 | 2 | 1 | $1,299,000 | Login to View | 135 | 1 | 2018 | 1,380 sqft | N/A |
| 03/06/2026 | 422 6808 Minoru Boulevard |
3 | 2 | 1 | $1,198,000 | Login to View | 139 | 1 | 2024 | 1,036 sqft | N/A |
| 06/03/2026 | 1007 6688 Pearson Way |
3 | 3 | 1 | $1,398,000 | Login to View | 50 | 1 | 2021 | 1,370 sqft | N/A |
| 07/22/2026 | 1503 6655 Buswell Street |
3 | 3 | 1 | $1,396,800 | Login to View | 1 | 2 | 2024 | 1,398 sqft | N/A |
| 06/08/2026 | 1208 5599 Cooney Road |
3 | 4 | 1 | $1,288,000 | Login to View | 45 | 1 | 2018 | 1,678 sqft | N/A |
| 05/04/2026 | 1602 5580 No. 3 Road |
3 | 3 | 1 | $1,559,000 | Login to View | 80 | 2 | 2018 | 1,501 sqft | N/A |
| 04/23/2026 | 613 6688 Pearson Way |
3 | 3 | 1 | $1,398,000 | Login to View | 91 | 1 | 2021 | 1,310 sqft | N/A |
| 07/22/2026 | 1501 6655 Buswell Street |
3 | 3 | 1 | $1,437,800 | Login to View | 1 | 2 | 2024 | 1,439 sqft | N/A |
| 06/12/2026 | 1102 5766 Gilbert Road |
3 | 3 | 1 | $1,488,800 | Login to View | 41 | 1 | 2022 | 1,383 sqft | N/A |
Recently Sold Condos In Brighouse, Richmond
| Date | Address | Bed | Bath | Kitchen | Asking Price | Sold Price | $/Sqft | DOM | Levels | Built | Living Area | Lot Size |
|---|---|---|---|---|---|---|---|---|---|---|---|---|
| 07/10/2026 |
1511 8133 Cook Road |
3 | 2 | 1 | Login to View | ( -7.7%) | Login to View | 116 | 15 | 2022 | 949 sqft | N/A |
| 07/10/2026 |
1507 6068 No. 3 Road |
2 | 2 | 1 | Login to View | ( -7.4%) | Login to View | 11 | 1 | 2007 | 950 sqft | N/A |
| 07/09/2026 |
531 5399 Cedarbridge Way |
1 | 1 | 1 | Login to View | ( -4.7%) | Login to View | 29 | 1 | 2015 | 531 sqft | N/A |
| 07/07/2026 |
1002 7575 Alderbridge Way |
1 | 1 | 1 | Login to View | ( -3.7%) | Login to View | 49 | 1 | 2007 | 662 sqft | N/A |
| 07/06/2026 |
1510 5520 Mcnaughton Road |
2 | 2 | 1 | Login to View | ( 0.0%) | Login to View | 124 | 1 | 2025 | 736 sqft | N/A |
| 07/05/2026 |
856 6288 No. 3 Road |
1 | 1 | 1 | Login to View | ( -4.5%) | Login to View | 39 | 1 | 2016 | 633 sqft | N/A |
| 07/05/2026 |
1011 7380 Elmbridge Way |
2 | 2 | 1 | Login to View | ( -3.7%) | Login to View | 89 | 1 | 1996 | 920 sqft | N/A |
| 07/03/2026 |
309 7117 Elmbridge Way |
1 | 1 | 1 | Login to View | ( -35.7%) | Login to View | 134 | 1 | 2012 | 631 sqft | N/A |
| 07/03/2026 |
233 8460 Lansdowne Road |
2 | 1 | 1 | Login to View | ( -5.7%) | Login to View | 47 | 1 | 1981 | 916 sqft | N/A |
| 07/01/2026 |
1216 6188 No. 3 Road |
2 | 2 | 1 | Login to View | ( -7.3%) | Login to View | 51 | 1 | 2016 | 821 sqft | N/A |
Disclaimer: Listing data is based in whole or in part on data generated by the Real Estate Board of Greater Vancouve and Fraser Valley Real Estate Board which assumes no responsibility for its accuracy.