















1483 - 8671 Hazelbridge Way
West Cambie, Richmond, BC


Details






Description
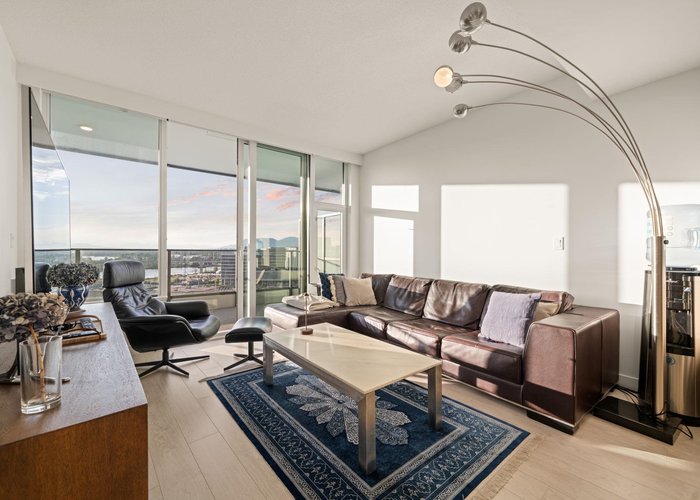
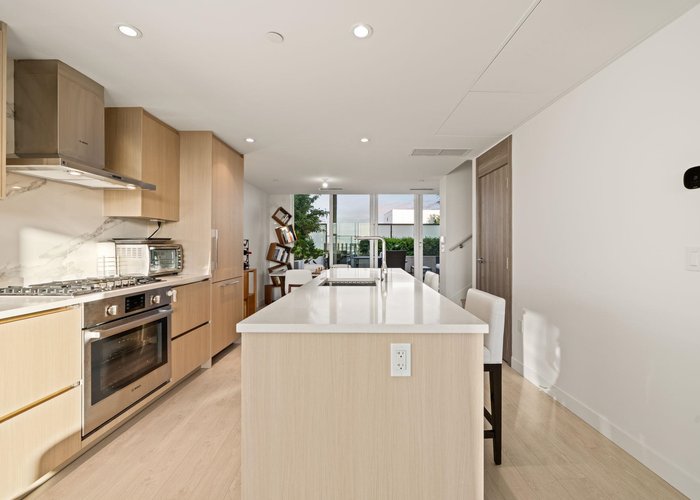
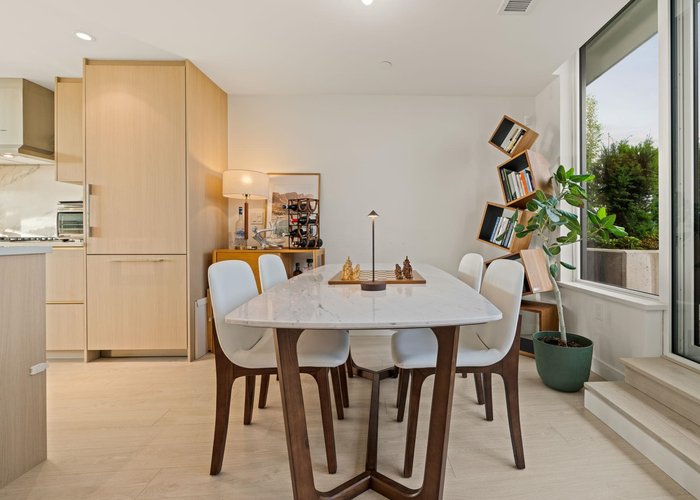
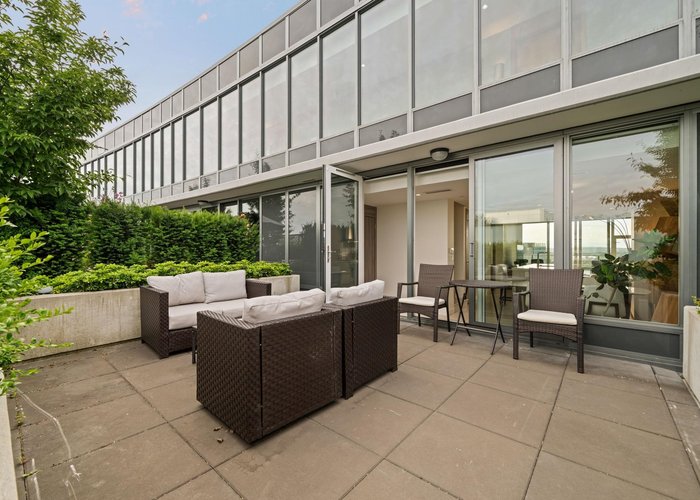
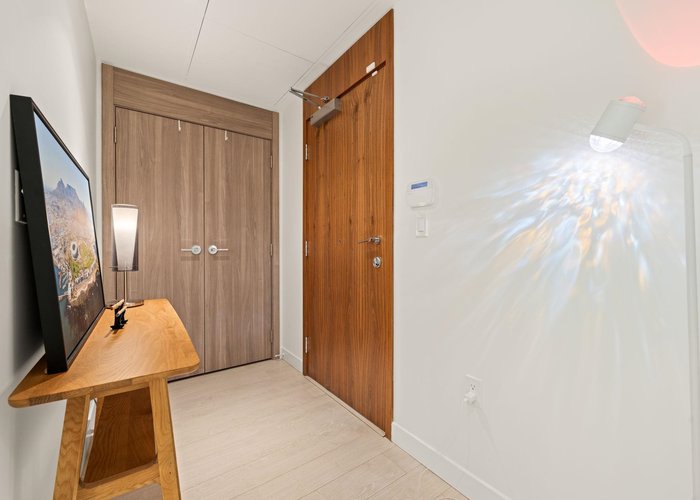
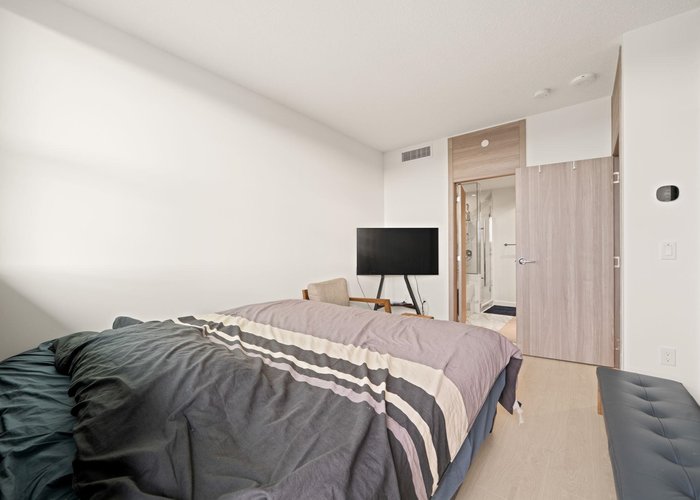
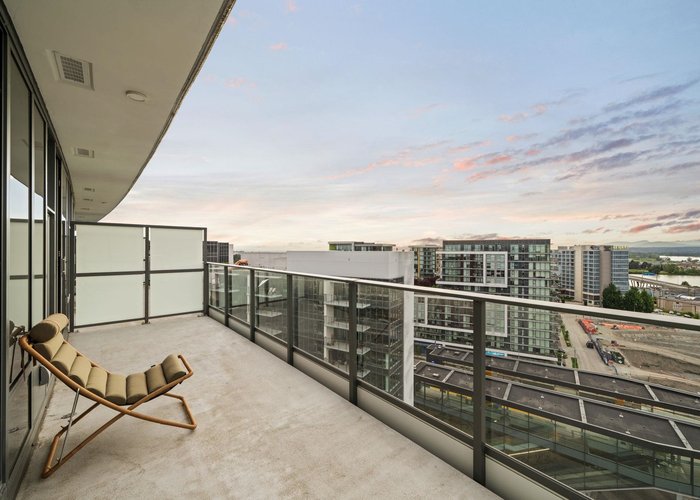
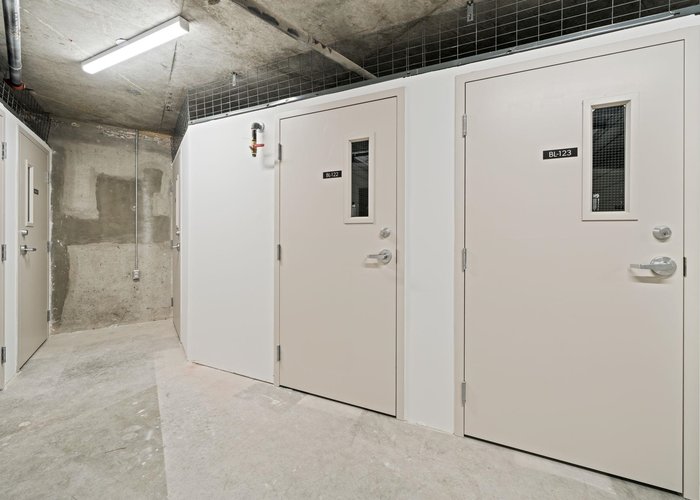
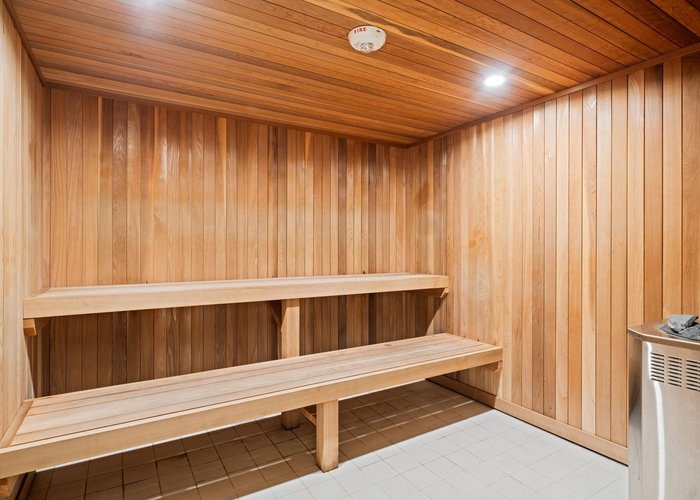
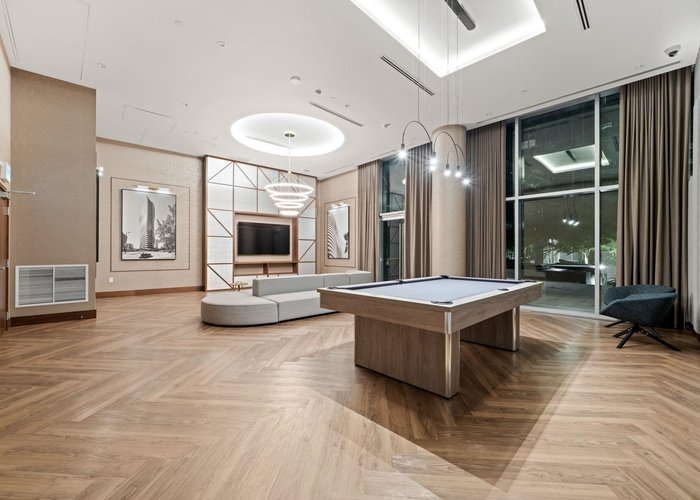
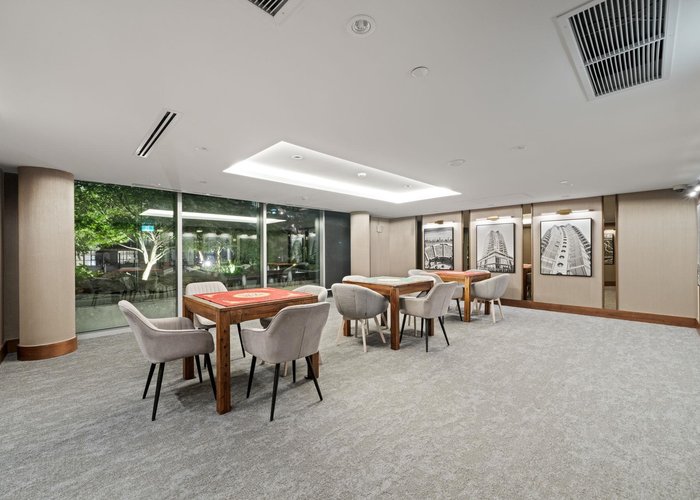
Welcome to a rare 2-storey townhouse style penthouse in the sky at Concord Gardens'' Picasso Galleria, where elevated design meets stunning city views. This 1,362 sq ft 3 bedroom residence + 513 sq ft of 3 outdoor spaces offer a refined sense of scale and privacy with W/E exposure, framed by expansive windows & sophisticated finishes throughout. Upgrades include a PRIVATE 2 car garage, a true luxury rarity, a Kohler Veil Japanese style smart toiler, & a larger premium bike locker set within a private room. Enjoy seamless comfort with A/C & Bosch appliances, complemented by resort-style amenities including a gym, indoor pool, sauna/steam rooms, and sports/social lounges. Steps to Capstan Canada Line Station, Canadian Tire & Richmond''s best dining/shopping, next to Le Meridien Hotel & Costco.
Features
Site Influences
Location
Technical Information
| MLS® # | R3129230 |
| Property Type | Apartment |
| Dwelling Type | Apartment Unit |
| Home Style | Multi Family,Residential Attached |
| Kitchens | 1 |
| Year Built | 2025 |
| Parking | Garage Double,Front Access |
| Tax | $4,628 in 2026 |
| Strata No | EPS10662 |
| Complex Name | Galleria At Concord Gardens - Picasso |
| Strata Fees | $968 |
Floor Area (sq. ft.)
| Main Floor | 737 |
| Above | 1,362 |
| Total | 1,362 |




Similar Apartments For Sale in West Cambie, Richmond
| Date | Address | Bed | Bath | Kitchen | Asking Price | $/Sqft | DOM | Levels | Built | Living Area | Lot Size |
|---|---|---|---|---|---|---|---|---|---|---|---|
| 05/28/2026 |
This Property |
3 | 3 | 1 | $1,388,000 | Login to View | 109 | 2 | 2025 | 1,362 sqft | N/A |
| 07/08/2026 | 1701 3300 Ketcheson Road |
3 | 3 | 1 | $1,355,000 | Login to View | 68 | 1 | 2020 | 1,266 sqft | N/A |
| 09/01/2026 | 1703 8688 Hazelbridge Way |
3 | 2 | 1 | $1,258,000 | Login to View | 13 | 2 | 2018 | 1,280 sqft | N/A |
| 08/19/2026 | 1300 3200 Corvette Way |
3 | 2 | 1 | $1,250,000 | Login to View | 26 | 1 | 2021 | 1,104 sqft | N/A |
| 09/01/2026 | 808 8155 Capstan Way |
3 | 2 | 1 | $1,343,800 | Login to View | 13 | 1 | 2022 | 1,193 sqft | N/A |
| 08/10/2026 | 1702 3200 Corvette Way |
3 | 3 | 1 | $1,238,000 | Login to View | 35 | 1 | 2021 | 1,285 sqft | N/A |
| 04/08/2026 | 1005 3280 Corvette Way |
3 | 3 | 1 | $1,198,000 | Login to View | 159 | 1 | 2022 | 1,238 sqft | N/A |
| 06/09/2026 | 837 3328 No. 3 Road |
3 | 2 | 0 | $1,298,000 | Login to View | 97 | 1 | 2025 | 1,196 sqft | N/A |
| 09/01/2026 | 803 3280 Corvette Way |
3 | 2 | 1 | $1,196,800 | Login to View | 13 | 1 | 2022 | 1,060 sqft | N/A |
Recently Sold Condos In West Cambie, Richmond
| Date | Address | Bed | Bath | Kitchen | Asking Price | Sold Price | $/Sqft | DOM | Levels | Built | Living Area | Lot Size |
|---|---|---|---|---|---|---|---|---|---|---|---|---|
| 08/30/2026 |
1101 3200 Corvette Way |
2 | 2 | 1 | Login to View | ( -5.4%) | Login to View | 10 | 1 | 2021 | 914 sqft | N/A |
| 08/30/2026 |
1002 3200 Corvette Way |
1 | 1 | 1 | Login to View | ( -1.1%) | Login to View | 20 | 1 | 2021 | 658 sqft | N/A |
| 08/27/2026 |
225 9551 Alexandra Road |
2 | 2 | 1 | Login to View | ( 2.4%) | Login to View | 3 | 1 | 2019 | 941 sqft | N/A |
| 08/26/2026 |
823 8080 Cambie Road |
1 | 2 | 1 | Login to View | ( -3.5%) | Login to View | 41 | 1 | 2008 | 715 sqft | N/A |
| 08/25/2026 |
907 8199 Capstan Way |
1 | 1 | 1 | Login to View | ( -4.2%) | Login to View | 41 | 1 | 2021 | 517 sqft | N/A |
| 08/22/2026 |
319 9213 Odlin Road |
1 | 1 | 0 | Login to View | ( -5.6%) | Login to View | 18 | 1 | 2021 | 652 sqft | N/A |
| 08/19/2026 |
1005 8688 Hazelbridge Way |
2 | 2 | 1 | Login to View | ( -0.5%) | Login to View | 44 | 1 | 2018 | 996 sqft | N/A |
| 08/19/2026 |
421 4033 May Drive |
2 | 2 | 1 | Login to View | ( -1.8%) | Login to View | 5 | 1 | 2020 | 810 sqft | N/A |
| 08/14/2026 |
1003 8833 Hazelbridge Way |
2 | 2 | 1 | Login to View | ( -3.9%) | Login to View | 31 | 5 | 2016 | 821 sqft | N/A |
| 08/13/2026 |
903 8199 Capstan Way |
2 | 2 | 1 | Login to View | ( -3.6%) | Login to View | 90 | 1 | 2021 | 960 sqft | N/A |
Disclaimer: Listing data is based in whole or in part on data generated by the Real Estate Board of Greater Vancouve and Fraser Valley Real Estate Board which assumes no responsibility for its accuracy.