






408 - 112 13th Street
Central Lonsdale, North Vancouver, BC


Details






Description
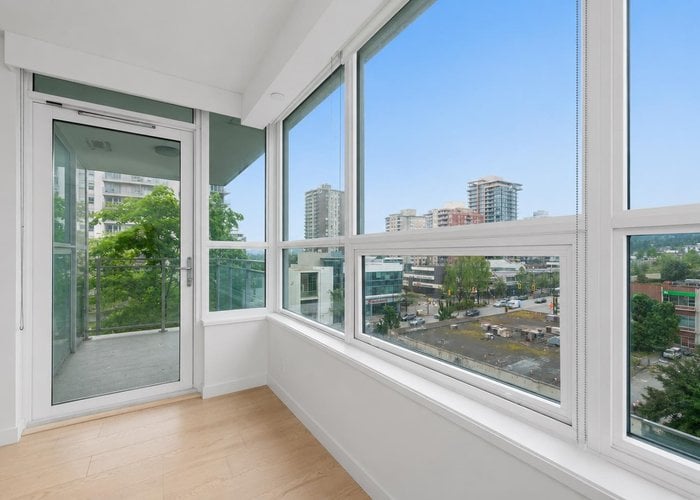
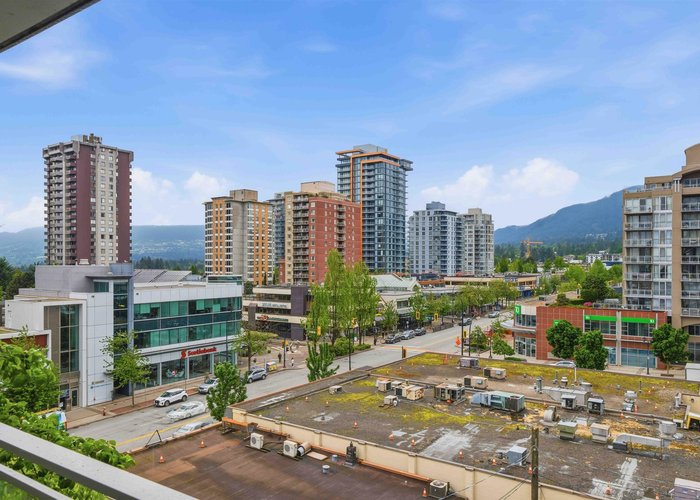
Experience elevated living at CentreView in the heart of Central Lonsdale. This luxurious condo offers breathtaking mountain and city views and a spacious private balcony perfect for relaxing or entertaining. The elegant kitchen features integrated appliances, a 5-burner gas cooktop, and natural stone countertops. The bright bedroom includes a walk-in closet and oversized windows. Enjoy exceptional resort-style amenities including concierge, outdoor pool, hot tub, sauna, steam room, gym, squash court, theatre room, guest suite, lounge and BBQ patio. Steps to Whole Foods, Shoppers, cafés, restaurants, and everyday conveniences. Pet and rental friendly. Includes parking, storage locker, and bike locker. Luxury urban living at its finest!
Features
Site Influences
Location
Technical Information
| MLS® # | R3123337 |
| Property Type | Apartment |
| Dwelling Type | Apartment Unit |
| Home Style | Multi Family,Residential Attached |
| Kitchens | 1 |
| Year Built | 2017 |
| Parking | Underground,Side Access |
| Tax | $1,867 in 2025 |
| Strata No | EPS3752 |
| Complex Name | Centreview |
| Strata Fees | $408 |
Floor Area (sq. ft.)
| Main Floor | 485 |
| Above | 485 |
| Total | 485 |




Similar Apartments For Sale in Central Lonsdale, North Vancouver
| Date | Address | Bed | Bath | Kitchen | Asking Price | $/Sqft | DOM | Levels | Built | Living Area | Lot Size |
|---|---|---|---|---|---|---|---|---|---|---|---|
| 05/13/2026 |
This Property |
1 | 1 | 1 | $579,000 | Login to View | 111 | 1 | 2017 | 485 sqft | N/A |
| 06/10/2026 | 411 128 W 8th Street |
2 | 1 | 1 | $648,800 | Login to View | 83 | 1 | 1996 | 785 sqft | N/A |
| 05/11/2026 | 1106 111 E 13th Street |
1 | 1 | 1 | $555,000 | Login to View | 113 | 1 | 2014 | 460 sqft | N/A |
| 07/27/2026 | 1503 158 W 13th Street |
1 | 1 | 1 | $629,000 | Login to View | 36 | 1 | 2009 | 579 sqft | N/A |
| 07/06/2026 | 314 1345 Chesterfield Avenue |
1 | 1 | 1 | $499,900 | Login to View | 57 | 1 | 1968 | 639 sqft | N/A |
| 05/26/2026 | 303 1033 St. Georges Avenue |
1 | 1 | 1 | $589,000 | Login to View | 98 | 1 | 2011 | 625 sqft | N/A |
| 07/07/2026 | 1208 1320 Chesterfield Avenue |
1 | 1 | 1 | $559,000 | Login to View | 56 | 1 | 2009 | 518 sqft | N/A |
| 07/20/2026 | 903 140 E 14th Street |
1 | 1 | 1 | $649,000 | Login to View | 43 | 1 | 1993 | 723 sqft | N/A |
| 08/17/2026 | 210 141 W 13th Street |
1 | 1 | 1 | $575,000 | Login to View | 15 | 1 | 1975 | 724 sqft | N/A |
| 05/18/2026 | 802 1515 Eastern Avenue |
1 | 1 | 1 | $559,900 | Login to View | 106 | 1 | 1982 | 692 sqft | N/A |
| 07/22/2026 | 304 141 W 13th Street |
1 | 1 | 1 | $579,900 | Login to View | 41 | 1 | 1975 | 937 sqft | N/A |
Recently Sold Condos In Central Lonsdale, North Vancouver
| Date | Address | Bed | Bath | Kitchen | Asking Price | Sold Price | $/Sqft | DOM | Levels | Built | Living Area | Lot Size |
|---|---|---|---|---|---|---|---|---|---|---|---|---|
| 08/27/2026 |
1702 125 14th Street |
2 | 2 | 1 | Login to View | ( -5.5%) | Login to View | 107 | 1 | 2017 | 783 sqft | N/A |
| 08/19/2026 |
515 119 W 22nd Street |
2 | 2 | 1 | Login to View | ( -4.9%) | Login to View | 15 | 1 | 2012 | 830 sqft | N/A |
| 08/16/2026 |
104 135 W 21st Street |
1 | 1 | 1 | Login to View | ( -6.3%) | Login to View | 100 | 0 | 1979 | 639 sqft | N/A |
| 08/15/2026 |
209 128 E 8th Street |
2 | 2 | 1 | Login to View | ( -1.4%) | Login to View | 52 | 1 | 2021 | 938 sqft | N/A |
| 08/10/2026 |
101 131 W 20th Street |
0 | 1 | 1 | Login to View | ( -2.3%) | Login to View | 95 | 0 | 1993 | 511 sqft | N/A |
| 08/07/2026 |
306 1320 Chesterfield Avenue |
1 | 1 | 1 | Login to View | ( -5.6%) | Login to View | 60 | 1 | 2009 | 569 sqft | N/A |
| 08/06/2026 |
506 128 W 15th Street |
3 | 2 | 1 | Login to View | ( -3.7%) | Login to View | 24 | 1 | 2026 | 1,333 sqft | N/A |
| 07/30/2026 |
612 110 E 17th Street |
1 | 1 | 0 | Login to View | ( 0.0%) | Login to View | 24 | 5 | 2026 | 635 sqft | N/A |
| 07/23/2026 |
802 158 W 13th Street |
2 | 2 | 1 | Login to View | ( -1.0%) | Login to View | 10 | 1 | 2009 | 847 sqft | N/A |
| 07/20/2026 |
311 159 W 22nd Street |
1 | 1 | 1 | Login to View | ( -2.4%) | Login to View | 40 | 1 | 2012 | 755 sqft | N/A |
Disclaimer: Listing data is based in whole or in part on data generated by the Real Estate Board of Greater Vancouve and Fraser Valley Real Estate Board which assumes no responsibility for its accuracy.