


1004 - 995 Roche Point Drive
Roche Point, North Vancouver, BC


Details


Description
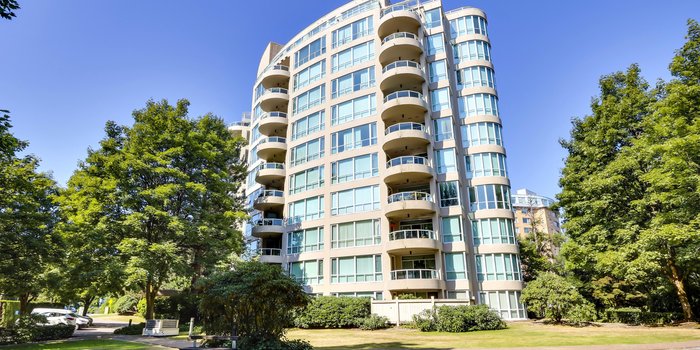
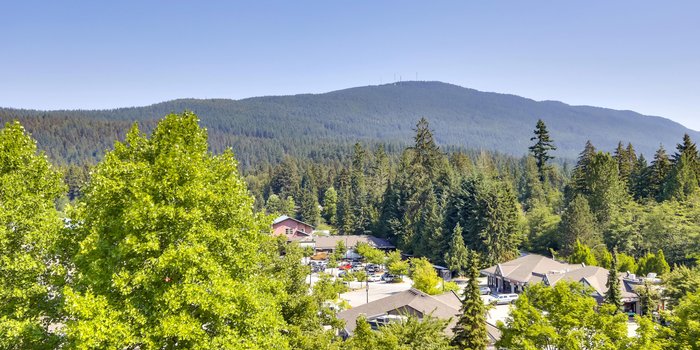
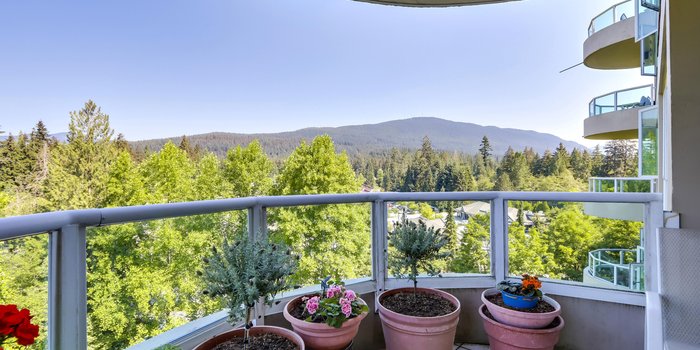
Bright sub-penthouse in a solid BOSA-built concrete building, just steps to shops, services, transit, and close to Mt. Seymour, parks, and trails. The suite features thoughtful updates including quartz countertops, a live-edge coffee bar, stainless steel appliances, and neutral laminate and tile flooring. Floor-to-ceiling windows and two skylights (kitchen and primary bath) enhance the natural light, while concrete construction ensures a quiet living environment. A functional layout offers flexibility for working from home, along with in-suite laundry. Sliders from the living area and primary bedroom open to a private, large deck with sweeping mountain views.
Features
Site Influences
Location
Technical Information
| MLS® # | R3144565 |
| Property Type | Apartment |
| Dwelling Type | Apartment Unit |
| Home Style | Multi Family,Residential Attached |
| Kitchens | 1 |
| Year Built | 1989 |
| Parking | Garage Under Building,Front Access |
| Tax | $3,639 in 2026 |
| Strata No | VAS2356 |
| Complex Name | Roche Point Tower |
| Strata Fees | $540 |
Floor Area (sq. ft.)
| Main Floor | 1,065 |
| Above | 1,065 |
| Total | 1,065 |
Rooms
| Floor | Type | Dimensions |
|---|---|---|
| Main | Kitchen | 11''7 x 7''9 |
| Main | Dining Room | 9''11 x 10''8 |
| Main | Living Room | 16''0 x 12''1 |
| Main | Storage | 6''4 x 4''11 |
| Main | Bedroom | 11''1 x 10''1 |
| Main | Primary Bedroom | 14''9 x 11''8 |
Bathrooms
| Floor | Ensuite | Pieces |
|---|---|---|
| Main | N | 3 |
| Main | Y | 4 |
Buildings Amenities


Building Photos




Similar Apartments For Sale in Roche Point, North Vancouver
| Date | Address | Bed | Bath | Kitchen | Asking Price | $/Sqft | DOM | Levels | Built | Living Area | Lot Size |
|---|---|---|---|---|---|---|---|---|---|---|---|
| 10/14/2026 | 513 3596 Malsum Drive |
2 | 2 | 1 | $719,000 | Login to View | 9 | 1 | 2025 | 813 sqft | N/A |
| 04/22/2026 | 101 3596 Malsum Drive |
2 | 2 | 1 | $795,000 | Login to View | 184 | 0 | 2025 | 801 sqft | N/A |
| 07/22/2026 | 204 3596 Malsum Drive |
2 | 1 | 1 | $759,900 | Login to View | 93 | 1 | 2025 | 763 sqft | N/A |
| 10/05/2026 | 619 3594 Malsum Drive |
2 | 2 | 1 | $719,900 | Login to View | 18 | 1 | 2025 | 770 sqft | N/A |
| 10/05/2026 | 206 3594 Malsum Drive |
2 | 2 | 1 | $699,000 | Login to View | 18 | 1 | 2025 | 752 sqft | N/A |
| 10/05/2026 | 517 3594 Malsum Drive |
2 | 1 | 1 | $699,000 | Login to View | 18 | 5 | 2025 | 767 sqft | N/A |
| 09/16/2026 | 405 3625 Windcrest Drive |
2 | 2 | 1 | $699,000 | Login to View | 37 | 1 | 1997 | 1,104 sqft | N/A |
Recently Sold Condos In Roche Point, North Vancouver
| Date | Address | Bed | Bath | Kitchen | Asking Price | Sold Price | $/Sqft | DOM | Levels | Built | Living Area | Lot Size |
|---|---|---|---|---|---|---|---|---|---|---|---|---|
| 07/20/2026 | This Property | 2 | 2 | 1 | Login to View | ( -1.8%) | Login to View | 12 | 1 | 1989 | 1,065 sqft | N/A |
| 10/09/2026 |
209 3594 Malsum Drive |
1 | 1 | 1 | Login to View | ( -0.6%) | Login to View | 4 | 1 | 2025 | 540 sqft | N/A |
| 10/08/2026 |
223 530 Raven Woods Drive |
2 | 2 | 1 | Login to View | ( -0.3%) | Login to View | 64 | 1 | 2005 | 917 sqft | N/A |
| 10/07/2026 |
613 3596 Malsum Drive |
2 | 2 | 1 | Login to View | ( -4.9%) | Login to View | 29 | 1 | 2025 | 803 sqft | N/A |
| 09/30/2026 |
307 3600 Windcrest Drive |
1 | 1 | 1 | Login to View | ( 0.0%) | Login to View | 8 | 1 | 1997 | 719 sqft | N/A |
| 09/27/2026 |
501 3602 Aldercrest Drive |
2 | 2 | 1 | Login to View | ( 0.0%) | Login to View | 3 | 1 | 2017 | 1,250 sqft | N/A |
| 09/19/2026 |
408 560 Ravenwoods Drive |
1 | 1 | 1 | Login to View | ( -4.0%) | Login to View | 33 | 1 | 2005 | 770 sqft | N/A |
| 09/19/2026 |
404 3594 Malsum Drive |
2 | 2 | 1 | Login to View | ( -6.1%) | Login to View | 11 | 1 | 2025 | 863 sqft | N/A |
| 09/04/2026 |
116 3600 Windcrest Drive |
2 | 3 | 1 | Login to View | ( -3.5%) | Login to View | 18 | 2 | 1997 | 1,482 sqft | N/A |
| 08/17/2026 |
208 3608 Deercrest Drive |
2 | 2 | 1 | Login to View | ( -7.7%) | Login to View | 34 | 1 | 1999 | 852 sqft | N/A |
| 08/14/2026 |
317 3594 Malsum Drive |
1 | 1 | 1 | Login to View | ( -1.9%) | Login to View | 100 | 1 | 2025 | 545 sqft | N/A |
Disclaimer: Listing data is based in whole or in part on data generated by the Real Estate Board of Greater Vancouve and Fraser Valley Real Estate Board which assumes no responsibility for its accuracy.