











947 Evergreen Place
Edgemont, North Vancouver, BC


Details







Description
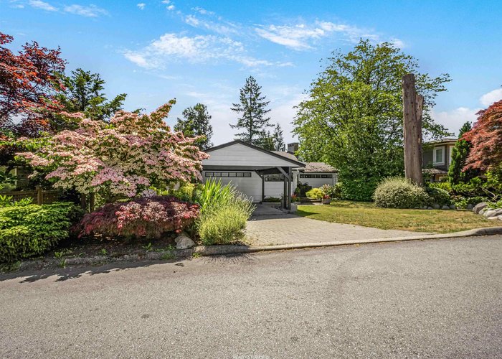
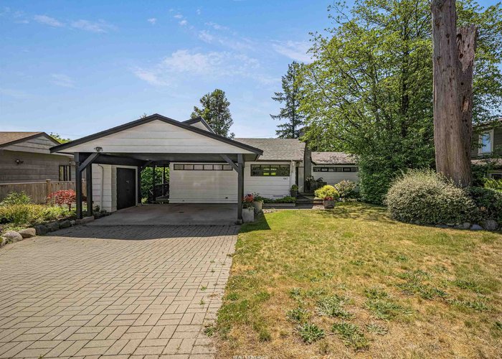
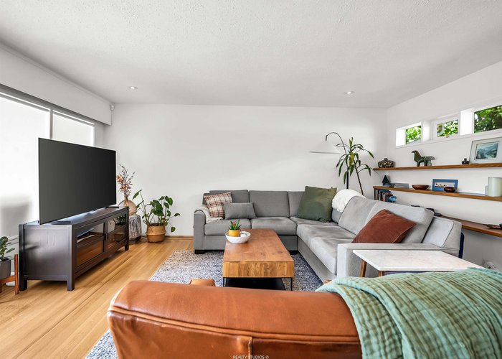
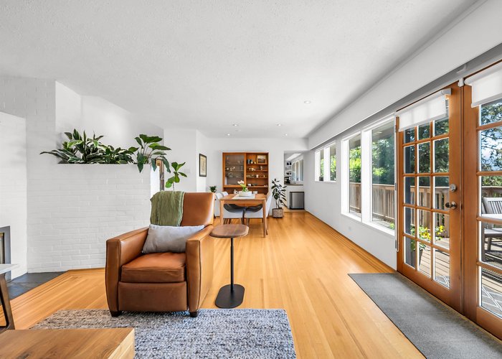
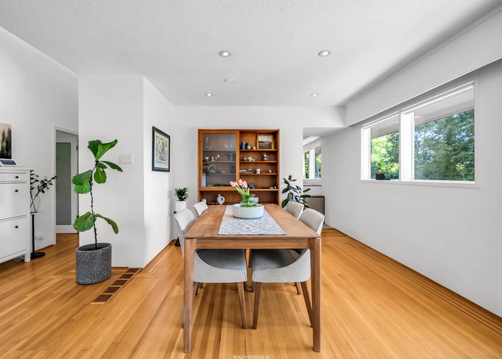
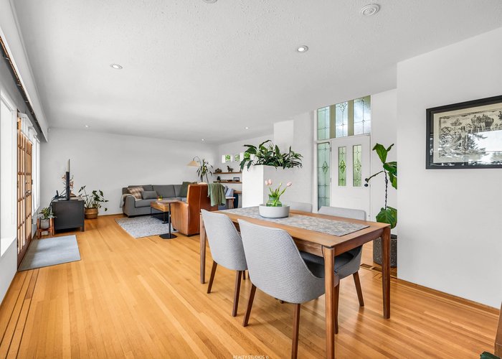
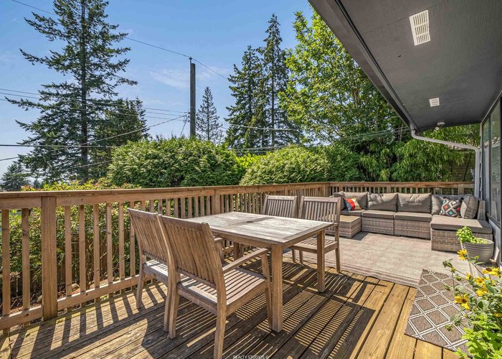
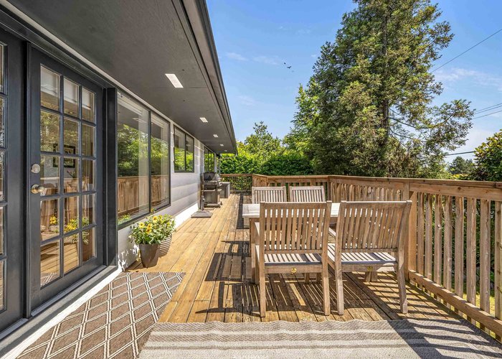
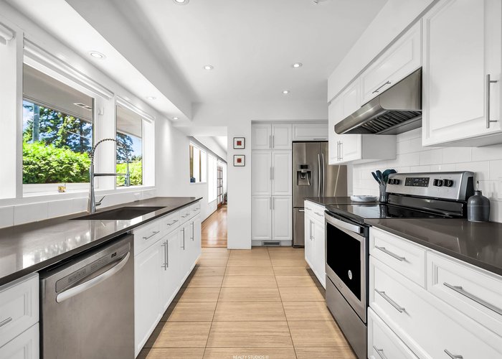
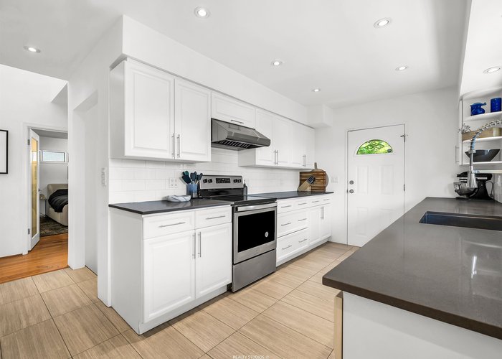
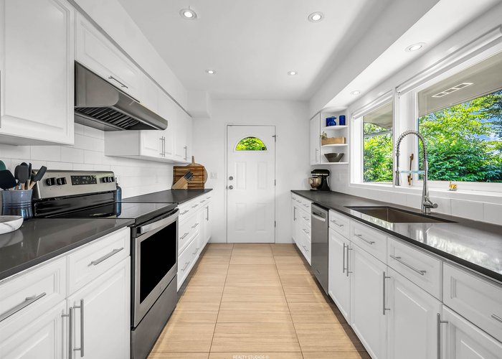
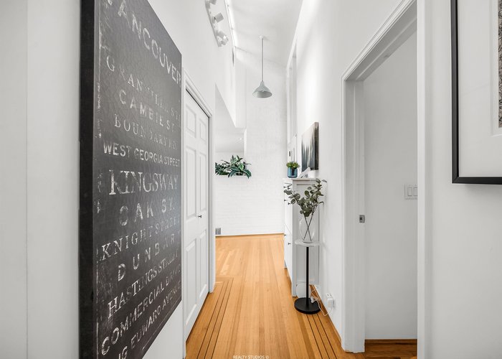
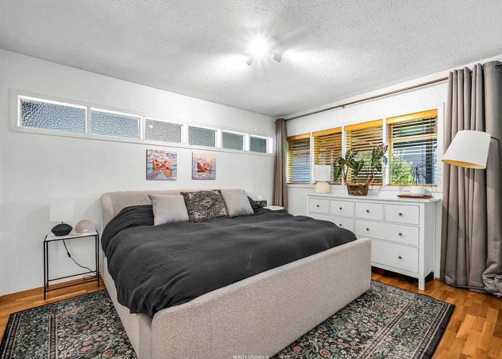
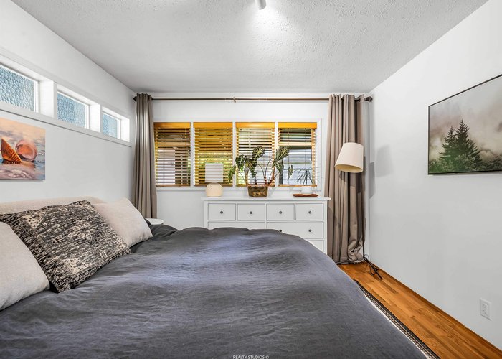
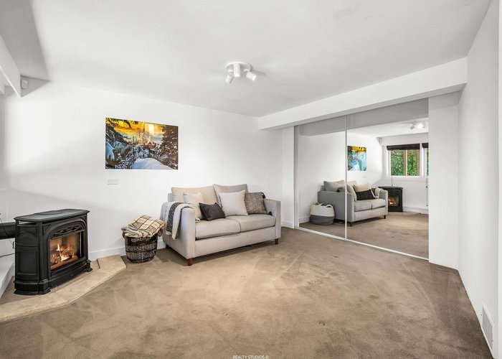
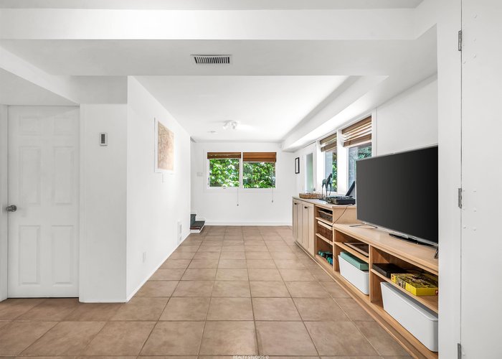
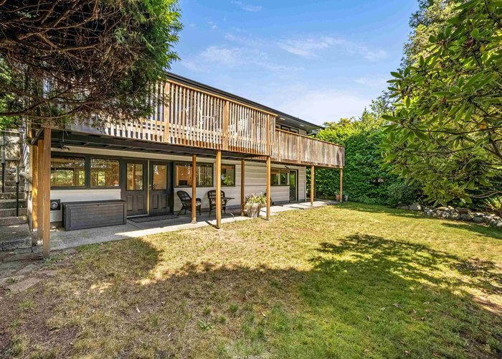
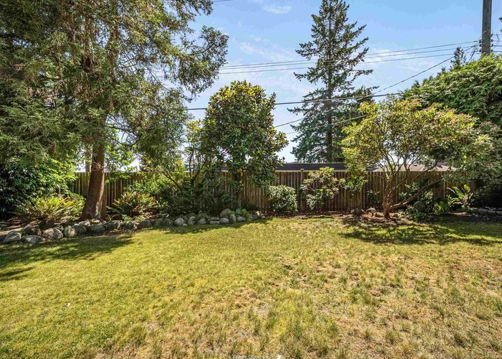
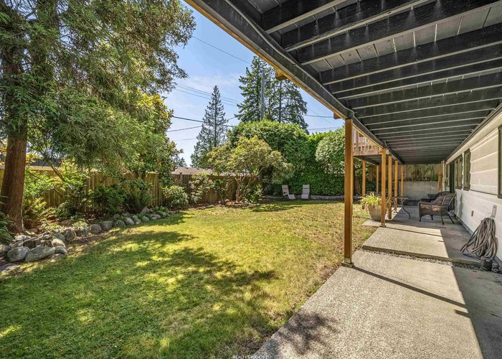
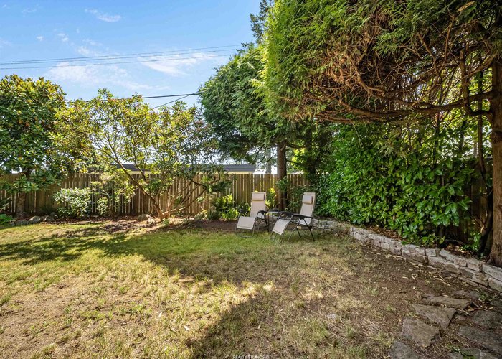
Outstanding Edgemont Family Home! This lovely 3 bedroom, 2 bathroom south facing property has been tastefully updated and is in move-in condition. Features include air conditioning, sun-drenched renovated kitchen and hardwood floors throughout. Lovingly maintained with spacious rooms, 2 cozy gas-burning fireplaces, partial views of downtown and a nice walk-out basement which opens out to a fabulous, bright, south facing backyard. Lots of mid-century character. Other benefits include recently replaced roof, flashings, furnace and heat pump. An easy stroll to Edgemont Village and in the Highland Elementary and Handsworth Secondary school catchments. Open on Tuesday, June 30th, 10am - 12:00noon.
Features
Site Influences
Location
Technical Information
| MLS® # | R3139872 |
| Property Type | House |
| Dwelling Type | House/Single Family |
| Home Style | Residential Detached |
| Kitchens | 1 |
| Year Built | 1950 |
| Parking | Carport Multiple,Front Access |
| Tax | $7,035 in 2025 |
| Strata No | VAP7512 |
Floor Area (sq. ft.)
| Main Floor | 1,201 |
| Above | 1,201 |
| Below | 1,033 |
| Unfinished | 168 |
| Total | 2,234 |
Rooms
| Floor | Type | Dimensions |
|---|---|---|
| Main | Living Room | 17''4 x 14''8 |
| Main | Dining Room | 13''0 x 10''1 |
| Main | Kitchen | 17''3 x 8''6 |
| Main | Primary Bedroom | 12''9 x 11''0 |
| Main | Bedroom | 10''1 x 9''5 |
| Main | Foyer | 6''11 x 6''6 |
| Below | Recreation Room | 19''8 x 14''0 |
| Below | Recreation Room | 24''9 x 8''8 |
| Below | Bedroom | 14''7 x 8''11 |
| Below | Laundry | 7''8 x 7''0 |
| Below | Storage | 9''4 x 6''0 |
Bathrooms
| Floor | Ensuite | Pieces |
|---|---|---|
| Main | N | 4 |
| Below | N | 3 |




Similar Houses For Sale in Edgemont, North Vancouver
| Date | Address | Bed | Bath | Kitchen | Asking Price | $/Sqft | DOM | Levels | Built | Living Area | Lot Size |
|---|---|---|---|---|---|---|---|---|---|---|---|
| 06/25/2026 |
This Property |
3 | 2 | 1 | $2,395,000 | Login to View | 24 | 2 | 1950 | 2,234 sqft | 8,050 sqft |
| 06/24/2026 | 3595 Wellington Crescent |
4 | 3 | 1 | $2,100,000 | Login to View | 25 | 2 | 1987 | 3,051 sqft | 11,674 sqft |
| 06/17/2026 | 3581 Bluebonnet Road |
3 | 3 | 1 | $2,198,000 | Login to View | 32 | 2 | 1953 | 2,128 sqft | 10,500 sqft |
Recently Sold Houses In Edgemont, North Vancouver
| Date | Address | Bed | Bath | Kitchen | Asking Price | Sold Price | $/Sqft | DOM | Levels | Built | Living Area | Lot Size |
|---|---|---|---|---|---|---|---|---|---|---|---|---|
| 07/05/2026 |
2870 Thorncliffe Drive |
4 | 2 | 1 | Login to View | ( -7.1%) | Login to View | 17 | 2 | 1953 | 2,186 sqft | 8,819 sqft |
| 06/09/2026 |
938 Beaumont Drive |
5 | 4 | 1 | Login to View | ( 0.5%) | Login to View | 7 | 2 | 1952 | 3,285 sqft | 8,050 sqft |
| 05/28/2026 |
1138 Ridgewood Drive |
6 | 6 | 2 | Login to View | ( -7.2%) | Login to View | 7 | 2 | 2015 | 4,978 sqft | 8,363 sqft |
| 05/12/2026 |
3586 Emerald Drive |
5 | 4 | 1 | Login to View | ( 0.4%) | Login to View | 1 | 2 | 2003 | 3,666 sqft | 6,042 sqft |
| 05/06/2026 |
2762 Newmarket Drive |
3 | 1 | 1 | Login to View | ( -1.8%) | Login to View | 2 | 1 | 1950 | 1,583 sqft | 8,050 sqft |
| 04/20/2026 |
963 Belmont Avenue |
4 | 2 | 1 | Login to View | ( -8.6%) | Login to View | 95 | 2 | 1954 | 2,206 sqft | 10,925 sqft |
| 04/19/2026 |
3476 Wellington Crescent |
6 | 5 | 2 | Login to View | ( 1.4%) | Login to View | 3 | 2 | 2011 | 5,004 sqft | 8,100 sqft |
| 04/09/2026 |
2752 Newmarket Drive |
5 | 4 | 1 | Login to View | ( 2.6%) | Login to View | 2 | 2 | 1997 | 4,738 sqft | 8,050 sqft |
| 04/02/2026 |
1026 Belmont Avenue |
6 | 9 | 2 | Login to View | ( -10.0%) | Login to View | 115 | 3 | 2020 | 5,184 sqft | 8,050 sqft |
| 03/24/2026 |
3630 Bluebonnet Road |
3 | 3 | 1 | Login to View | ( -1.4%) | Login to View | 141 | 2 | 1955 | 2,185 sqft | 6,000 sqft |
Disclaimer: Listing data is based in whole or in part on data generated by the Real Estate Board of Greater Vancouve and Fraser Valley Real Estate Board which assumes no responsibility for its accuracy.