





1401 - 7235 Salisbury Avenue
Highgate, Burnaby, BC


Details






Description
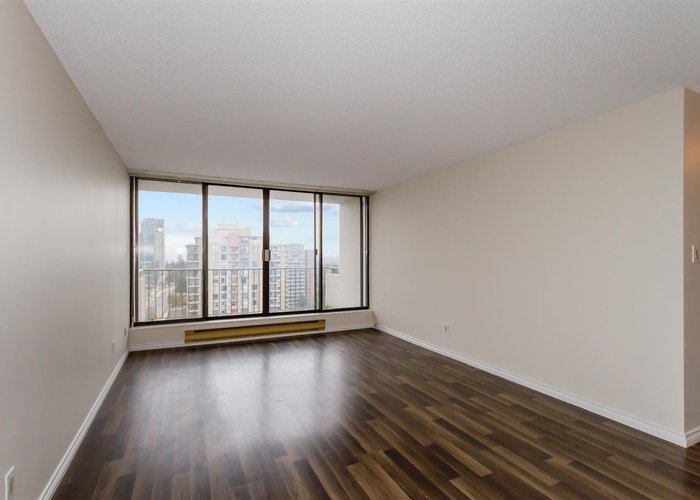
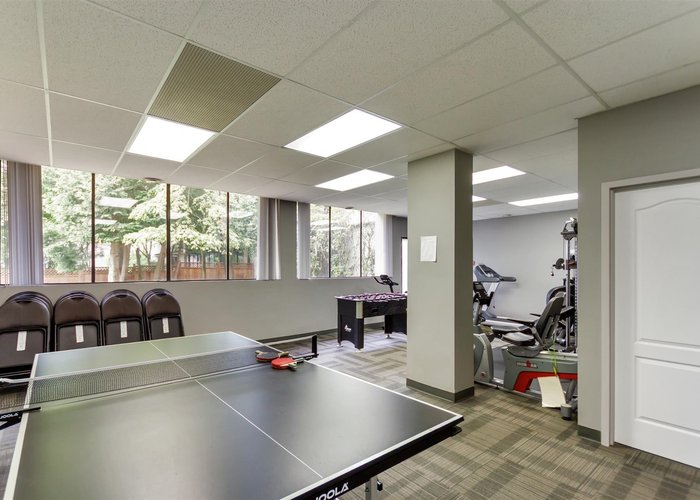
PENTHOUSE suite with fabulous 270 degree views from downtown Vancouver, N Shore Mountains and Mount Baker. Freshly painted, very spacious bright top floor corner. Features entertainment sized living room/dining area, 2 large bdrms. Huge primary bdrms fit for a king-sized bed has large walk-in closet and semi ensuite bthrm. Soak up the morning sun on East facing balcony. In-suite Lndry. Solidly built Salisbury Square with nicely renovated lobby, exercise rm, elevator and ULTRA LOW STRATA FEES. Very convenient location steps away from restaurants. Highgate Village Shopping with Save-on Foods, Shoppers Drug Mart, BC Liquor Store. Short walk to Burnaby Public Library, Edmonds Community Center and Edmonds Skytrain. Comes with 1 prkg and 1 locker. You''ll love it!!
Features
Site Influences
Location
Technical Information
| MLS® # | R3112370 |
| Property Type | Apartment |
| Dwelling Type | Apartment Unit |
| Home Style | Multi Family,Residential Attached |
| Kitchens | 1 |
| Year Built | 1982 |
| Parking | Underground,Front Access,Garage Door Opener |
| Tax | $1,912 in 2025 |
| Strata No | NWS1960 |
| Complex Name | Salisbury Square |
| Strata Fees | $372 |
Floor Area (sq. ft.)
| Main Floor | 1,020 |
| Above | 1,020 |
| Total | 1,020 |




Similar Apartments For Sale in Highgate, Burnaby
| Date | Address | Bed | Bath | Kitchen | Asking Price | $/Sqft | DOM | Levels | Built | Living Area | Lot Size |
|---|---|---|---|---|---|---|---|---|---|---|---|
| 04/16/2026 |
This Property |
2 | 1 | 1 | $559,900 | Login to View | 152 | 1 | 1982 | 1,020 sqft | N/A |
| 08/05/2026 | 705 7225 Acorn Avenue |
2 | 2 | 1 | $615,000 | Login to View | 41 | 1 | 2009 | 830 sqft | N/A |
| 08/17/2026 | 210 6893 Prenter Street |
2 | 1 | 1 | $569,000 | Login to View | 29 | 0 | 1998 | 817 sqft | N/A |
| 09/14/2026 | 306 6833 Village Green |
2 | 1 | 1 | $589,000 | Login to View | 1 | 1 | 2000 | 732 sqft | N/A |
| 06/22/2026 | 112 6105 Kingsway |
2 | 1 | 1 | $529,900 | Login to View | 85 | 1 | 1984 | 907 sqft | N/A |
| 08/24/2026 | 1205 7328 Arcola Street |
2 | 2 | 1 | $599,900 | Login to View | 22 | 1 | 2009 | 850 sqft | N/A |
| 07/21/2026 | 1702 6611 Southoaks Crescent |
2 | 2 | 0 | $619,900 | Login to View | 56 | 1 | 2000 | 861 sqft | N/A |
| 02/11/2026 | 1402 7275 Salisbury Avenue |
2 | 1 | 1 | $515,000 | Login to View | 216 | 1 | 1982 | 797 sqft | N/A |
| 09/15/2026 | 217 7377 Salisbury Avenue |
2 | 1 | 1 | $619,900 | Login to View | 0 | 1 | 1977 | 940 sqft | N/A |
| 07/06/2026 | 311 7330 Salisbury Avenue |
2 | 1 | 1 | $599,000 | Login to View | 71 | 1 | 2004 | 794 sqft | N/A |
| 02/02/2026 | 1102 7171 Beresford Street |
2 | 2 | 1 | $499,800 | Login to View | 225 | 1 | 1976 | 879 sqft | N/A |
Recently Sold Condos In Highgate, Burnaby
| Date | Address | Bed | Bath | Kitchen | Asking Price | Sold Price | $/Sqft | DOM | Levels | Built | Living Area | Lot Size |
|---|---|---|---|---|---|---|---|---|---|---|---|---|
| 08/30/2026 |
906 6622 Southoaks Crescent |
2 | 2 | 1 | Login to View | ( -2.8%) | Login to View | 145 | 1 | 1997 | 1,174 sqft | N/A |
| 08/17/2026 |
111 7330 Salisbury Avenue |
2 | 1 | 1 | Login to View | ( 0.0%) | Login to View | 5 | 0 | 2004 | 803 sqft | N/A |
| 08/15/2026 |
802 7325 Arcola Street |
1 | 1 | 1 | Login to View | ( -4.1%) | Login to View | 68 | 1 | 2009 | 625 sqft | N/A |
| 08/14/2026 |
101 7235 Salisbury Avenue |
2 | 1 | 1 | Login to View | ( -6.0%) | Login to View | 18 | 0 | 1982 | 982 sqft | N/A |
| 08/11/2026 |
2005 6688 Arcola Street |
2 | 2 | 1 | Login to View | ( -7.0%) | Login to View | 63 | 1 | 2011 | 839 sqft | N/A |
| 08/06/2026 |
207 7383 Griffiths Drive |
1 | 1 | 1 | Login to View | ( -2.9%) | Login to View | 45 | 1 | 2000 | 726 sqft | N/A |
| 08/05/2026 |
1501 6659 Southoaks Crescent |
2 | 2 | 1 | Login to View | ( -1.9%) | Login to View | 16 | 1 | 2003 | 1,097 sqft | N/A |
| 08/03/2026 |
215 6283 Kingsway Avenue |
2 | 2 | 1 | Login to View | ( -1.6%) | Login to View | 6 | 1 | 2018 | 808 sqft | N/A |
| 08/02/2026 |
212 6893 Prenter Street |
1 | 1 | 1 | Login to View | ( -8.9%) | Login to View | 101 | 0 | 1999 | 660 sqft | N/A |
| 08/01/2026 |
807 6611 Southoaks Crescent |
2 | 2 | 1 | Login to View | ( -3.6%) | Login to View | 19 | 1 | 1999 | 1,090 sqft | N/A |
Disclaimer: Listing data is based in whole or in part on data generated by the Real Estate Board of Greater Vancouve and Fraser Valley Real Estate Board which assumes no responsibility for its accuracy.