


2301 - 4890 Lougheed Highway
Brentwood Park, Burnaby, BC


Details






Description
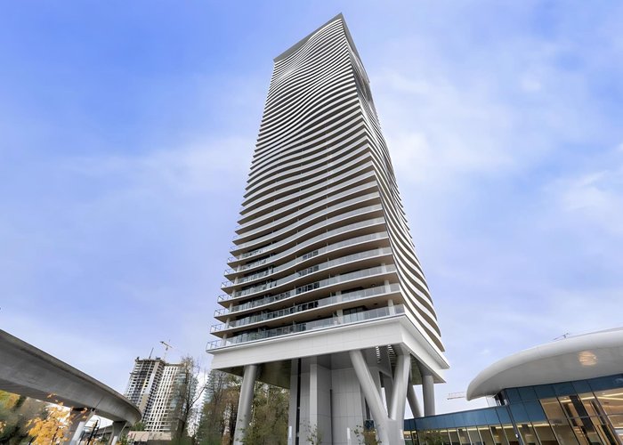
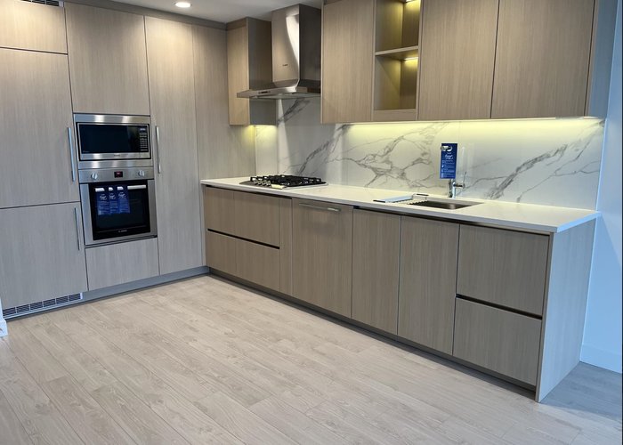
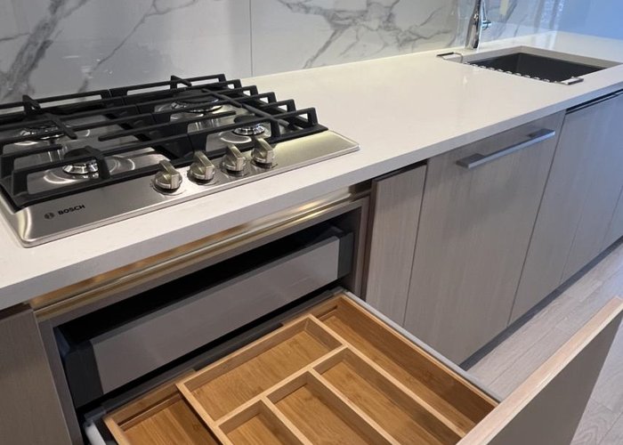
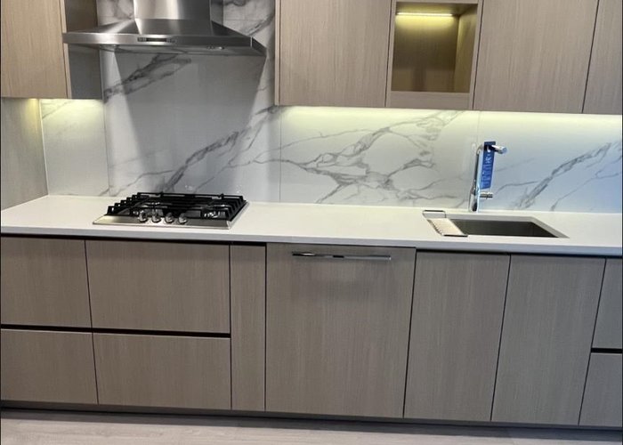
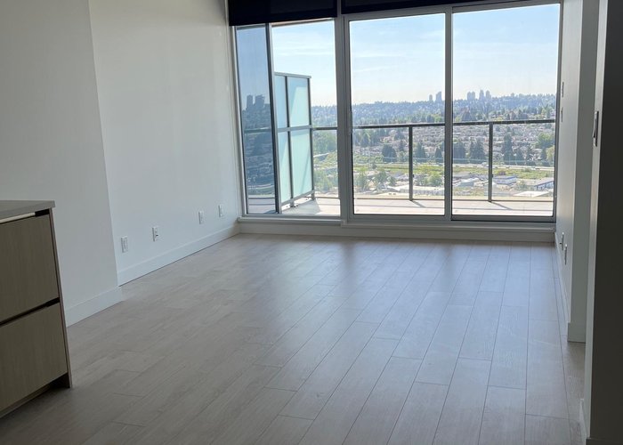
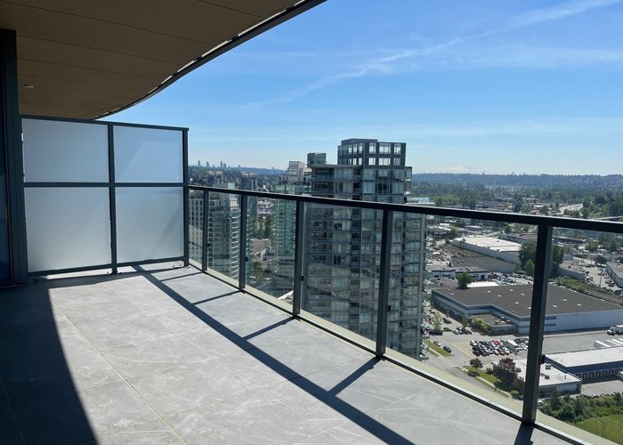
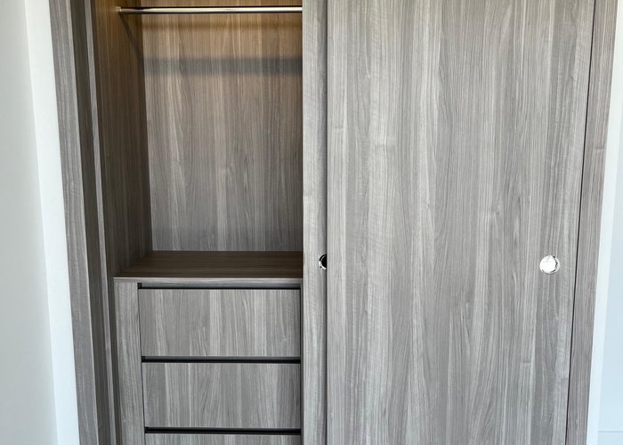
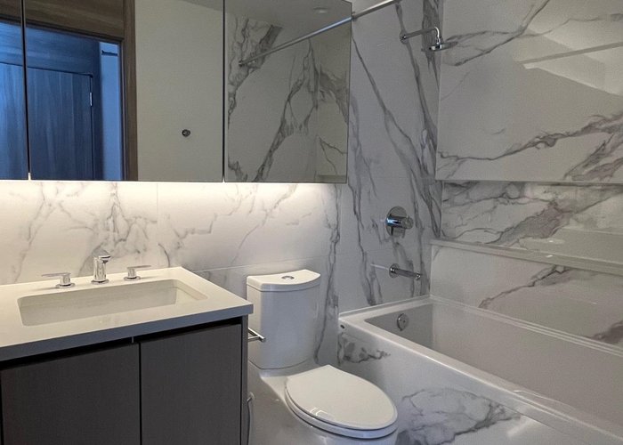
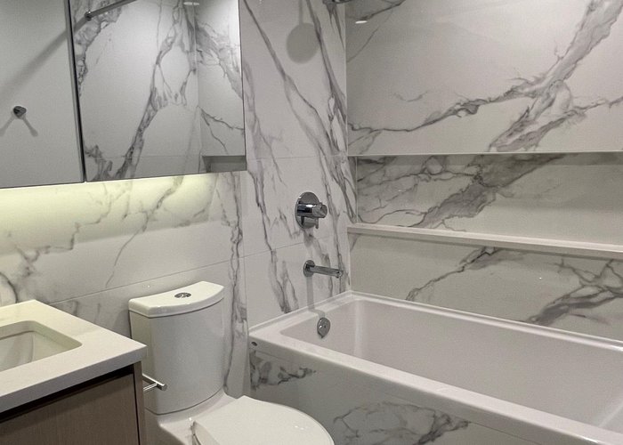
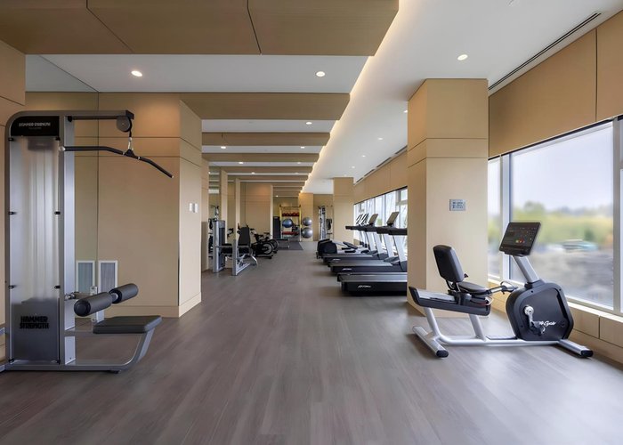
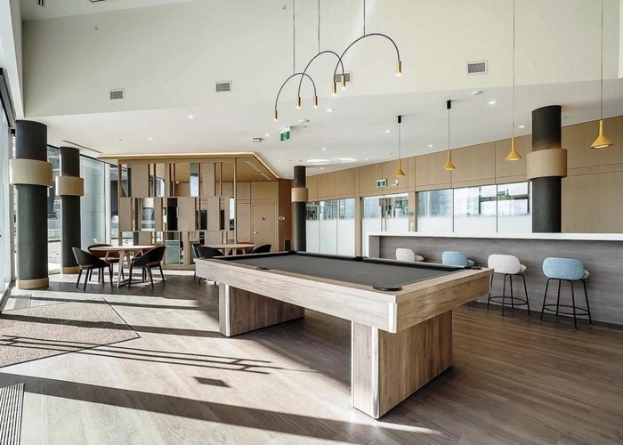
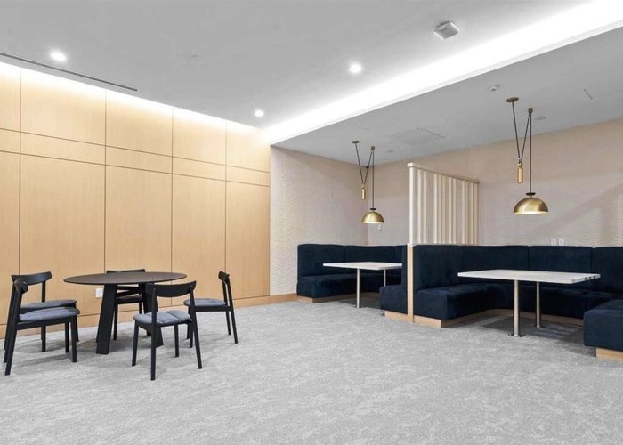
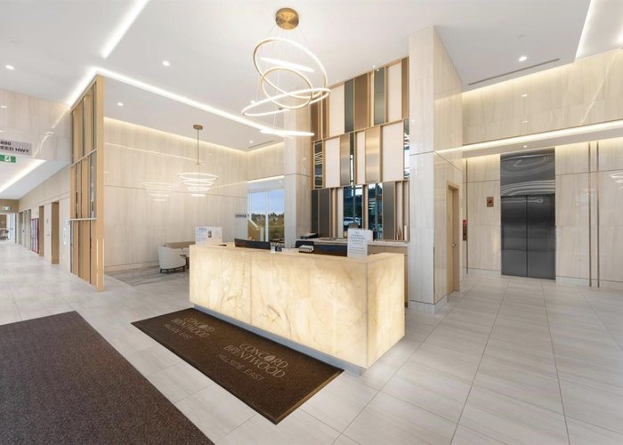
Experience elevated urban living at Concord Brentwood Hillside East. This BRIGHT, south-facing 1-bedroom captures breathtaking, unobstructed city views from the 23rd floor. Designed for seamless indoor-outdoor enjoyment, the spacious open-concept interior flows into a massive 200 sq ft covered balcony complete with ceiling heater for year-round use. The gourmet kitchen boasts premium Bosch gas appliances, full height cabinetry & smart storage organizers. Enjoy modern essentials like A/C, smart climate control, 1 EV parking space and a storage locker. Residents love the resort style amenities: 24/7 concierge, fitness and yoga rooms, lounges, music/karaoke rooms, study & workspaces, pet grooming studio and a touchless car wash. Steps to the Skytrain, Amazing Brentwood, Whole Foods & more!
Features
Site Influences
Location
Technical Information
| MLS® # | R3128384 |
| Property Type | Apartment |
| Dwelling Type | Apartment Unit |
| Home Style | Multi Family,Residential Attached |
| Kitchens | 1 |
| Year Built | 2024 |
| Parking | Underground,Guest,Garage Door Opener |
| Tax | $1,984 in 2025 |
| Strata No | EPS8519 |
| Complex Name | Concord Brentwood Hillside East |
| Strata Fees | $318 |
Floor Area (sq. ft.)
| Main Floor | 551 |
| Above | 551 |
| Total | 551 |




Similar Apartments For Sale in Brentwood Park, Burnaby
| Date | Address | Bed | Bath | Kitchen | Asking Price | $/Sqft | DOM | Levels | Built | Living Area | Lot Size |
|---|---|---|---|---|---|---|---|---|---|---|---|
| 05/26/2026 |
This Property |
1 | 1 | 1 | $549,900 | Login to View | 113 | 1 | 2024 | 551 sqft | N/A |
| 09/01/2026 | 2812 2108 Gilmore Avenue |
1 | 1 | 1 | $559,000 | Login to View | 15 | 1 | 2024 | 602 sqft | N/A |
| 09/14/2026 | 2806 4189 Halifax Street |
1 | 1 | 1 | $578,800 | Login to View | 2 | 1 | 2015 | 637 sqft | N/A |
| 09/08/2026 | 1801 2351 Beta Avenue |
2 | 2 | 0 | $615,000 | Login to View | 8 | 1 | 2021 | 771 sqft | N/A |
| 06/23/2026 | 4406 4720 Lougheed Highway |
1 | 1 | 1 | $598,800 | Login to View | 85 | 1 | 2022 | 535 sqft | N/A |
| 04/15/2026 | 502 2345 Madison Avenue |
1 | 1 | 1 | $514,900 | Login to View | 154 | 1 | 2007 | 643 sqft | N/A |
| 09/08/2026 | 3405 2008 Rosser Avenue |
1 | 1 | 1 | $605,000 | Login to View | 8 | 1 | 2015 | 618 sqft | N/A |
| 07/29/2026 | 1107 4178 Dawson Street |
1 | 1 | 1 | $528,000 | Login to View | 49 | 1 | 2006 | 648 sqft | N/A |
| 09/10/2026 | 3201 4730 Lougheed Highway |
1 | 1 | 1 | $559,000 | Login to View | 6 | 1 | 2023 | 534 sqft | N/A |
| 08/31/2026 | 1701 1788 Gilmore Avenue |
1 | 1 | 1 | $628,000 | Login to View | 16 | 1 | 2019 | 707 sqft | N/A |
| 06/15/2026 | 1103 2135 Springer Avenue |
1 | 1 | 1 | $499,900 | Login to View | 93 | 1 | 2026 | 455 sqft | N/A |
Recently Sold Condos In Brentwood Park, Burnaby
| Date | Address | Bed | Bath | Kitchen | Asking Price | Sold Price | $/Sqft | DOM | Levels | Built | Living Area | Lot Size |
|---|---|---|---|---|---|---|---|---|---|---|---|---|
| 09/12/2026 |
1107 2008 Rosser Avenue |
2 | 2 | 1 | Login to View | ( -12.2%) | Login to View | 89 | 1 | 2015 | 939 sqft | N/A |
| 09/06/2026 |
1301 2311 Beta Avenue |
2 | 2 | 1 | Login to View | ( -3.2%) | Login to View | 12 | 1 | 2021 | 757 sqft | N/A |
| 09/03/2026 |
407 4720 Lougheed Highway |
1 | 1 | 1 | Login to View | ( 15.8%) | Login to View | 3 | 1 | 2022 | 535 sqft | N/A |
| 09/02/2026 |
1611 2108 Gilmore Avenue |
2 | 2 | 1 | Login to View | ( -2.4%) | Login to View | 9 | 1 | 2024 | 878 sqft | N/A |
| 08/29/2026 |
1708 4720 Lougheed Highway |
1 | 1 | 1 | Login to View | ( -1.6%) | Login to View | 3 | 1 | 2022 | 534 sqft | N/A |
| 08/28/2026 |
2807 2008 Rosser Avenue |
2 | 2 | 1 | Login to View | ( -3.4%) | Login to View | 24 | 1 | 2015 | 940 sqft | N/A |
| 08/26/2026 |
2703 2289 Yukon Crescent |
2 | 2 | 1 | Login to View | ( 7.2%) | Login to View | 20 | 1 | 2008 | 821 sqft | N/A |
| 08/26/2026 |
4308 4720 Lougheed Highway |
2 | 2 | 1 | Login to View | ( -4.2%) | Login to View | 9 | 1 | 2022 | 1,005 sqft | N/A |
| 08/25/2026 |
4705 4880 Lougheed Highway |
1 | 1 | 1 | Login to View | ( -6.7%) | Login to View | 321 | 1 | 2024 | 568 sqft | N/A |
| 08/25/2026 |
2205 4189 Halifax Street |
2 | 2 | 1 | Login to View | ( -1.1%) | Login to View | 15 | 1 | 2015 | 865 sqft | N/A |
Disclaimer: Listing data is based in whole or in part on data generated by the Real Estate Board of Greater Vancouve and Fraser Valley Real Estate Board which assumes no responsibility for its accuracy.