


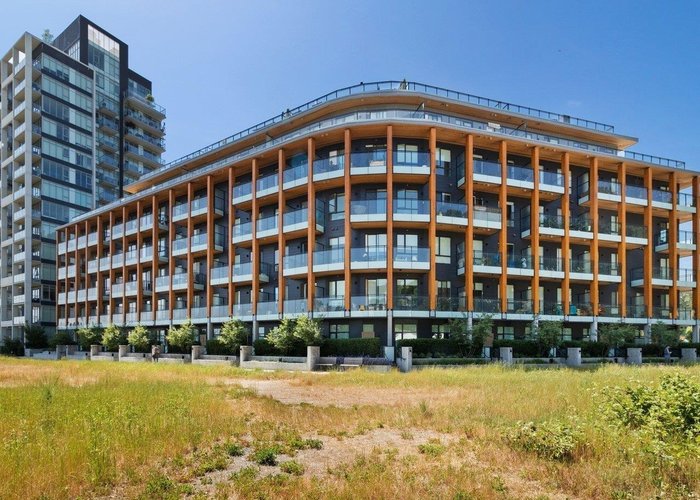







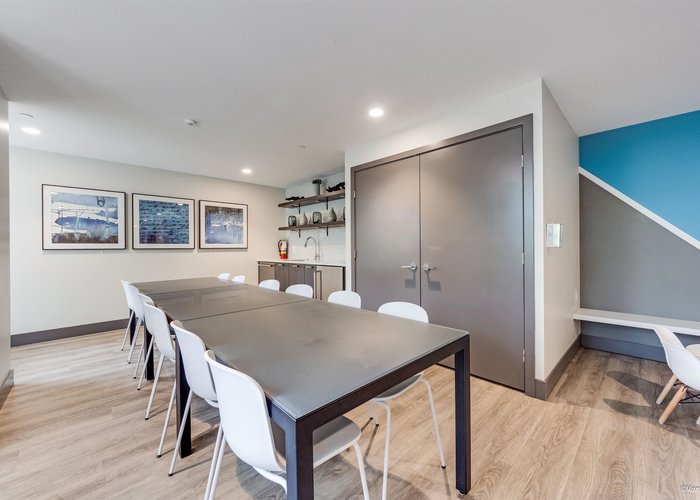
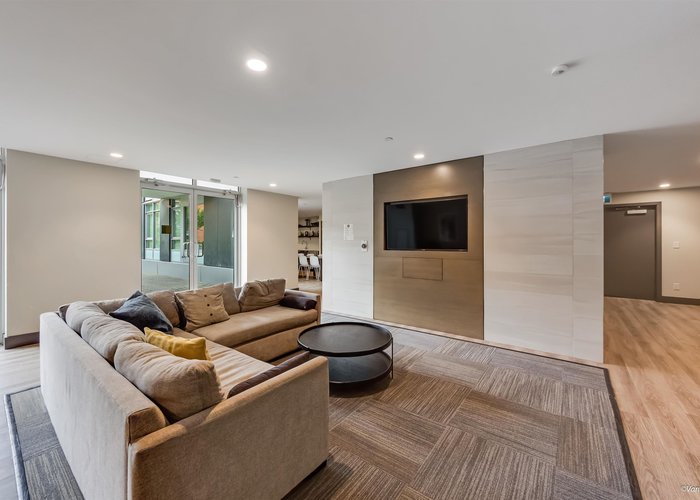
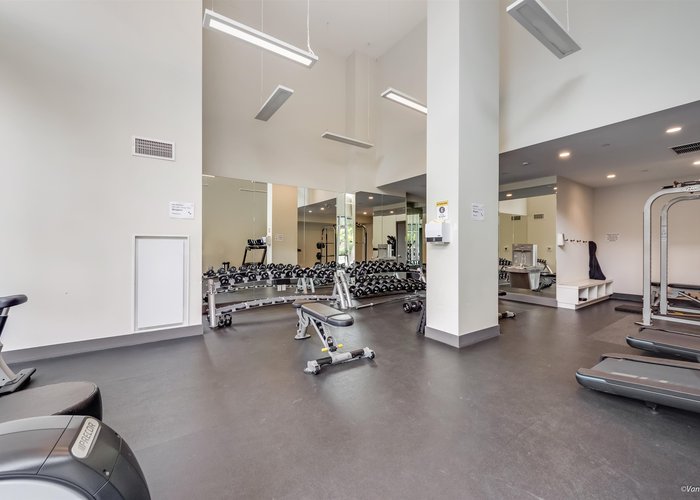

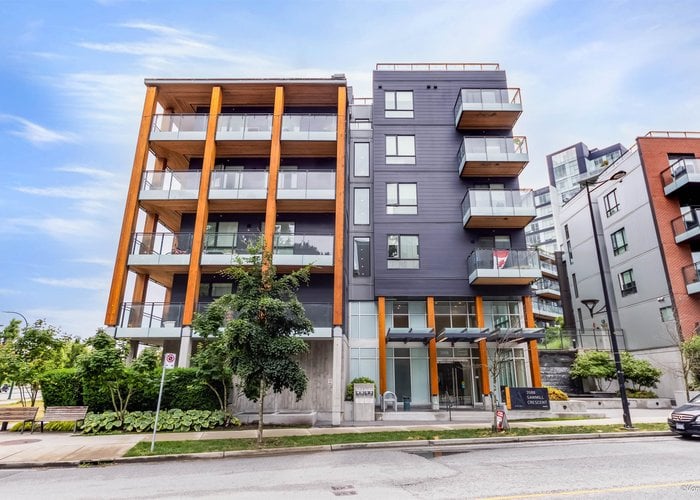
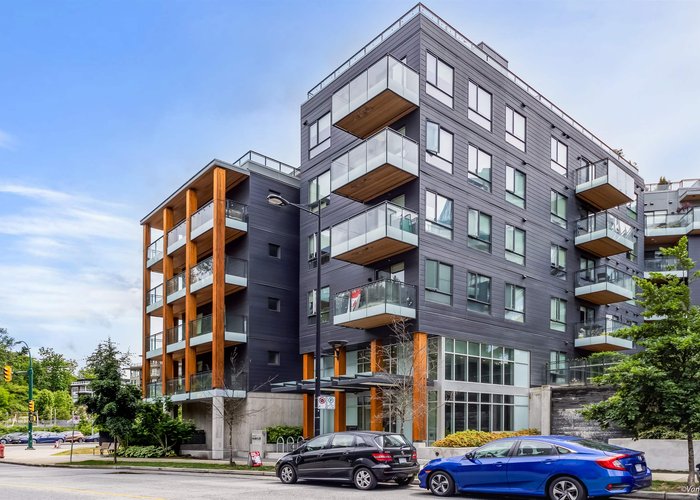
310 - 3588 Sawmill Crescent
South Marine, Vancouver, BC


Details






Description
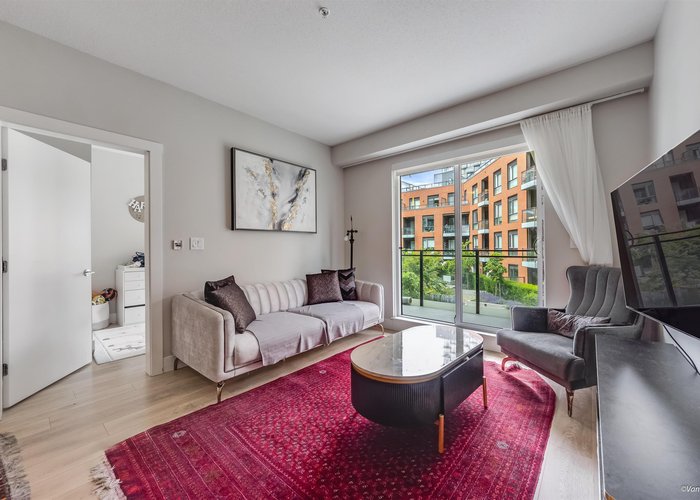
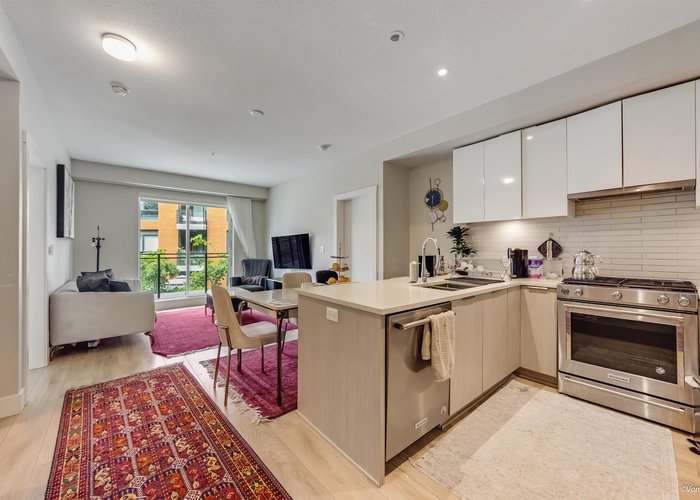
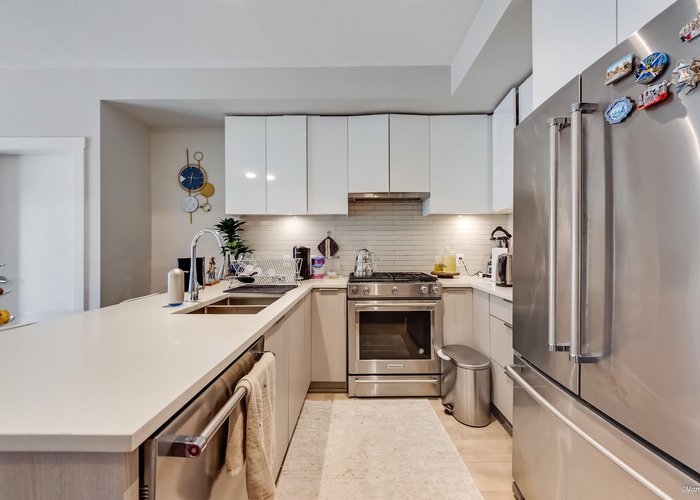
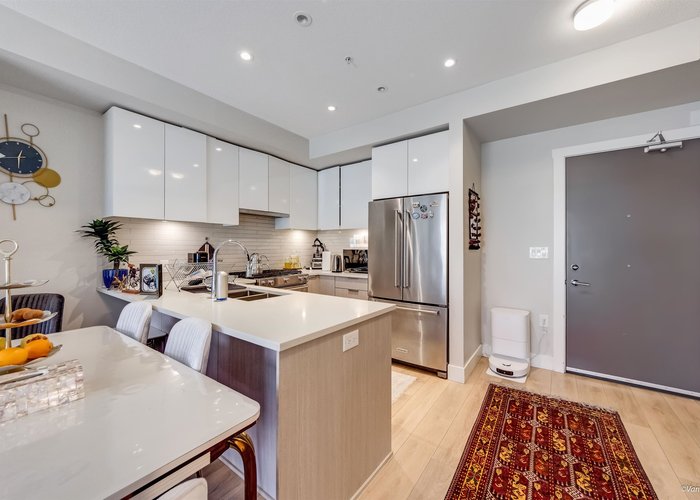
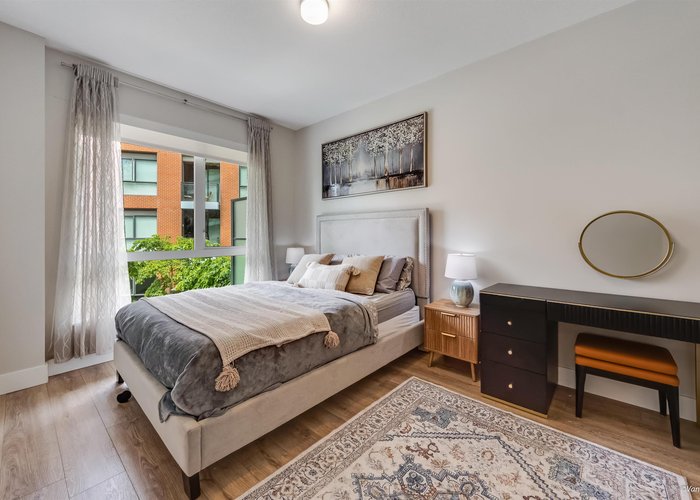
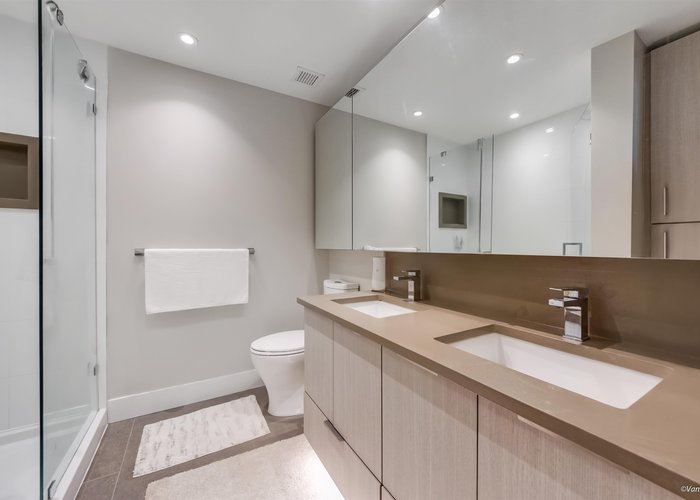
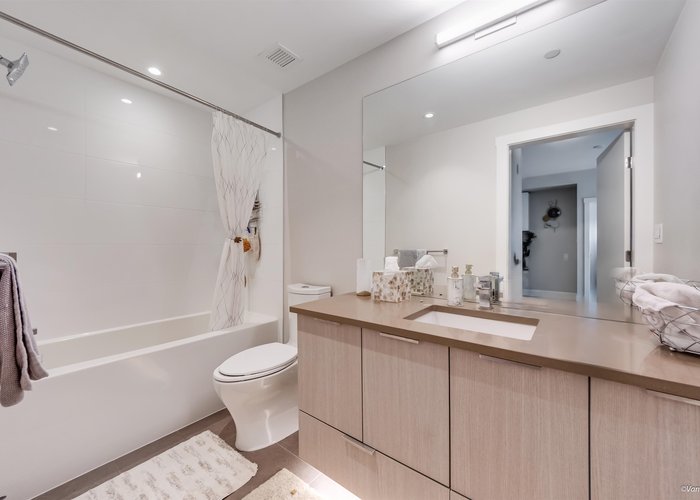
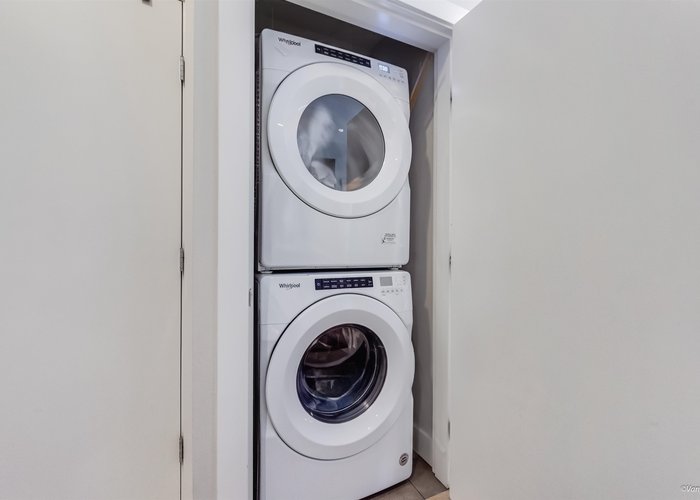
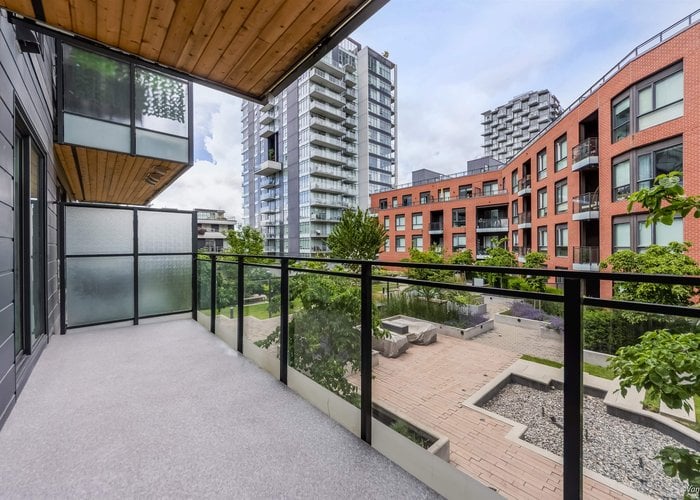
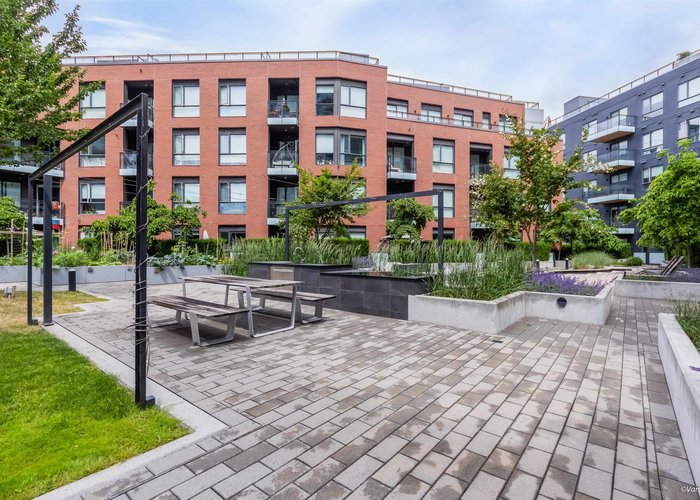
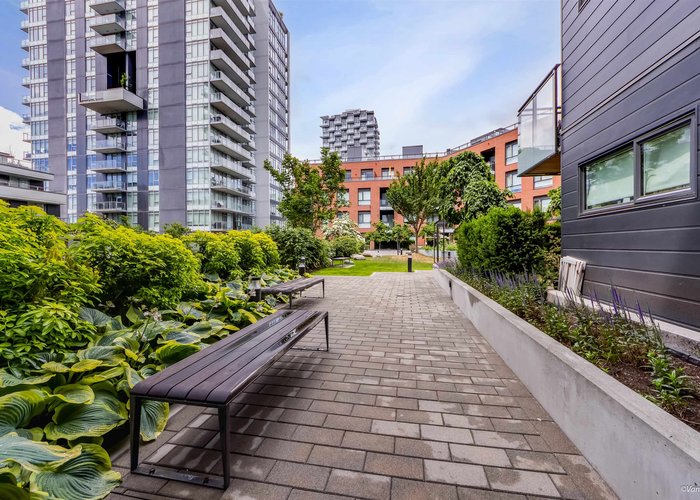
Avalon 1, developed by Wesgroup and located in the new and trendy River District area. This efficient 2 bedroom layout features over 800 sq ft of spacious living with a large size 140 sq ft balcony. The unit boasts Large bedrooms, walk in closets, stainless steel appliances, dual sinks and medicine cabinet in the Primary bedroom ensuite. Facing the inner courtyard, the unit is located steps away from starbucks and save on foods, banks, liquor store, and several well known restaurants and bus stops that takes you straight to metrotown and marine gateway stations. 1 PARKING & 1 LOCKER included. Don''t miss your chance at this entry level priced home, book your private viewing today!
Features
Site Influences
Location
Technical Information
| MLS® # | R3130809 |
| Property Type | Apartment |
| Dwelling Type | Apartment Unit |
| Home Style | Multi Family,Residential Attached |
| Kitchens | 1 |
| Year Built | 2019 |
| Parking | Underground |
| Tax | $2,304 in 2025 |
| Strata No | EPS6476 |
| Complex Name | Avalon 1 |
| Strata Fees | $583 |
Floor Area (sq. ft.)
| Main Floor | 818 |
| Above | 818 |
| Total | 818 |




Similar Apartments For Sale in South Marine, Vancouver
| Date | Address | Bed | Bath | Kitchen | Asking Price | $/Sqft | DOM | Levels | Built | Living Area | Lot Size |
|---|---|---|---|---|---|---|---|---|---|---|---|
| 06/02/2026 |
This Property |
2 | 2 | 1 | $688,800 | Login to View | 106 | 1 | 2019 | 818 sqft | N/A |
| 07/27/2026 | 610 3289 Riverwalk Avenue |
2 | 2 | 1 | $699,900 | Login to View | 51 | 1 | 2018 | 902 sqft | N/A |
| 06/15/2026 | 307 8580 River District Crossing |
2 | 2 | 1 | $768,888 | Login to View | 93 | 1 | 2017 | 918 sqft | N/A |
| 06/08/2026 | 205 8430 Jellicoe Street |
2 | 2 | 1 | $699,800 | Login to View | 100 | 1 | 1994 | 929 sqft | N/A |
| 08/04/2026 | 553 8575 Rivergrass Drive |
2 | 2 | 1 | $725,000 | Login to View | 43 | 1 | 2022 | 831 sqft | N/A |
| 08/18/2026 | 1001 2733 Chandlery Place |
2 | 2 | 1 | $658,000 | Login to View | 29 | 1 | 1999 | 877 sqft | N/A |
| 09/14/2026 | 111 2250 Se Marine Drive |
3 | 2 | 0 | $629,000 | Login to View | 2 | 1 | 1989 | 1,247 sqft | N/A |
| 06/26/2026 | 607 3488 Sawmill Crescent |
2 | 2 | 1 | $757,000 | Login to View | 82 | 1 | 2018 | 862 sqft | N/A |
| 07/16/2026 | 807 3430 E Kent Avenue South |
2 | 2 | 1 | $749,000 | Login to View | 62 | 1 | 2023 | 877 sqft | N/A |
| 07/22/2026 | 907 3430 E Kent Avenue South |
2 | 2 | 1 | $728,000 | Login to View | 56 | 1 | 2023 | 871 sqft | N/A |
| 08/11/2026 | 213 3038 E Kent Avenue South |
2 | 2 | 1 | $599,000 | Login to View | 36 | 1 | 1988 | 851 sqft | N/A |
Recently Sold Condos In South Marine, Vancouver
| Date | Address | Bed | Bath | Kitchen | Asking Price | Sold Price | $/Sqft | DOM | Levels | Built | Living Area | Lot Size |
|---|---|---|---|---|---|---|---|---|---|---|---|---|
| 08/21/2026 |
302 8533 River District Crossing |
2 | 2 | 1 | Login to View | ( -1.2%) | Login to View | 9 | 1 | 2020 | 927 sqft | N/A |
| 08/20/2026 |
2202 3438 Sawmill Crescent |
3 | 2 | 1 | Login to View | ( -2.8%) | Login to View | 15 | 1 | 2022 | 1,061 sqft | N/A |
| 08/15/2026 |
310 8495 Jellicoe Street |
2 | 2 | 1 | Login to View | ( -1.5%) | Login to View | 87 | 1 | 1997 | 869 sqft | N/A |
| 08/13/2026 |
1001 3438 Sawmill Crescent |
1 | 1 | 1 | Login to View | ( -1.9%) | Login to View | 119 | 1 | 2022 | 565 sqft | N/A |
| 08/13/2026 |
512 3538 Sawmill Crescent |
1 | 1 | 1 | Login to View | ( -3.5%) | Login to View | 29 | 1 | 2022 | 634 sqft | N/A |
| 08/12/2026 |
220 3163 Riverwalk Avenue |
1 | 1 | 1 | Login to View | ( -2.2%) | Login to View | 22 | 1 | 2013 | 666 sqft | N/A |
| 08/06/2026 |
601 3281 E Kent Avenue North |
2 | 2 | 1 | Login to View | ( -1.5%) | Login to View | 28 | 1 | 2017 | 918 sqft | N/A |
| 08/04/2026 |
515 8580 River District Crossing |
2 | 2 | 1 | Login to View | ( -1.9%) | Login to View | 55 | 7 | 2017 | 921 sqft | N/A |
| 07/31/2026 |
811 8633 River District Crossing |
3 | 2 | 1 | Login to View | ( 0.0%) | Login to View | 78 | 1 | 2028 | 995 sqft | N/A |
| 07/27/2026 |
725 8633 River District Crossing |
2 | 2 | 1 | Login to View | ( 0.0%) | Login to View | 52 | 1 | 2028 | 954 sqft | N/A |
Disclaimer: Listing data is based in whole or in part on data generated by the Real Estate Board of Greater Vancouve and Fraser Valley Real Estate Board which assumes no responsibility for its accuracy.