




1006 - 4118 Dawson Street
Brentwood Park, Burnaby, BC


Details






Description
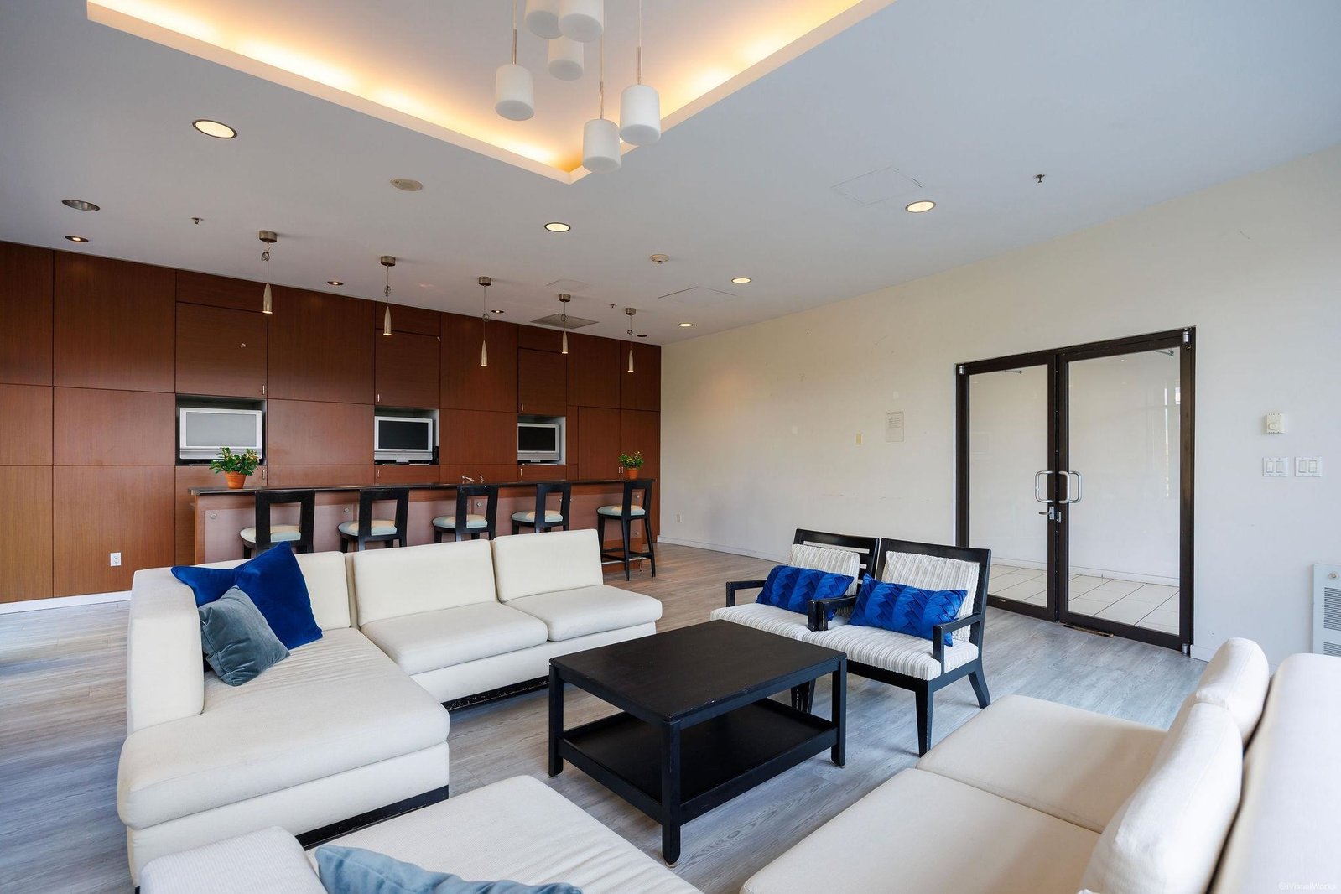
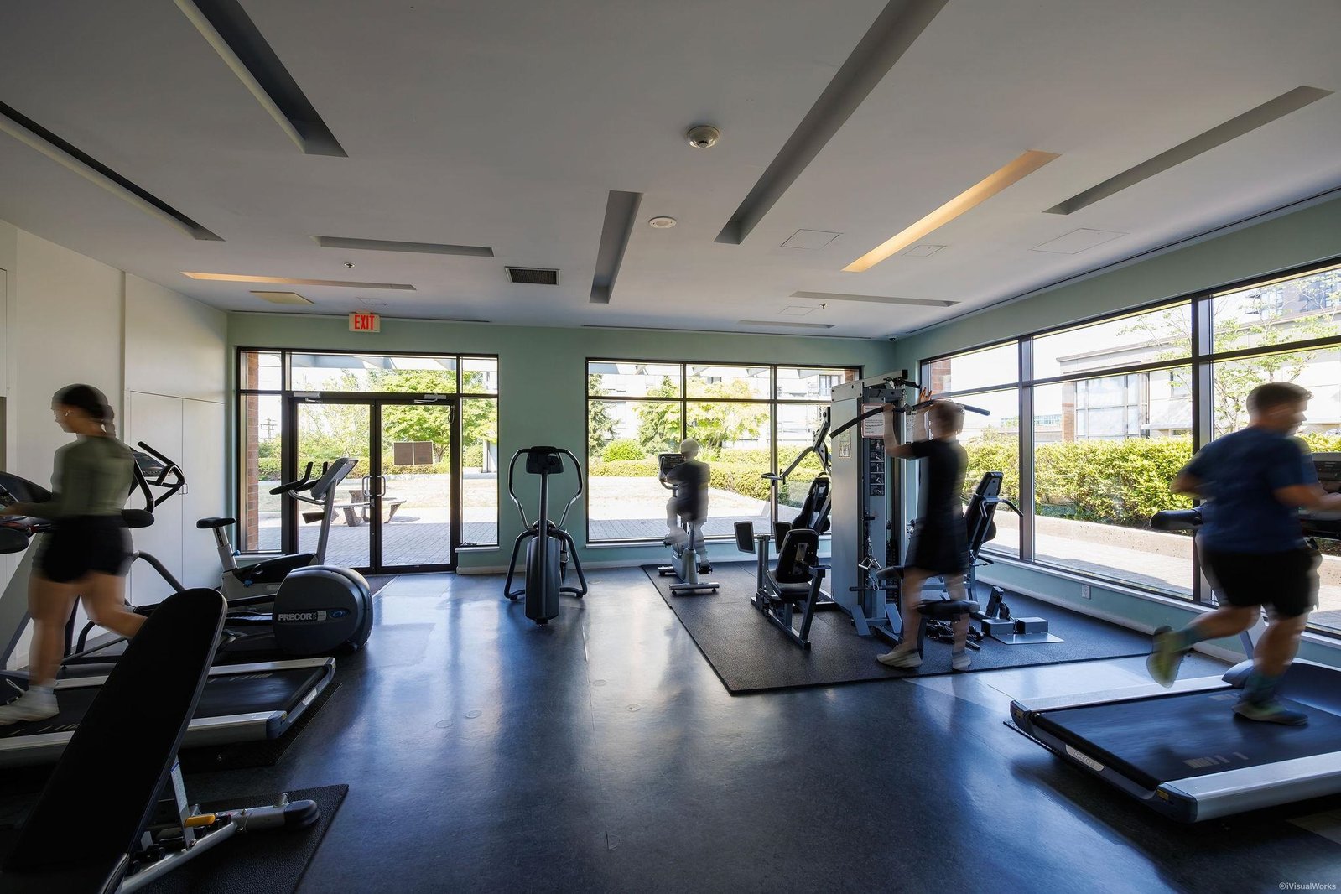
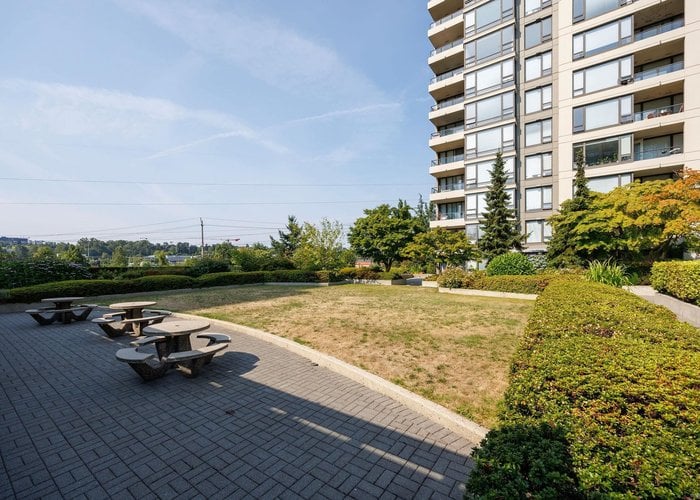
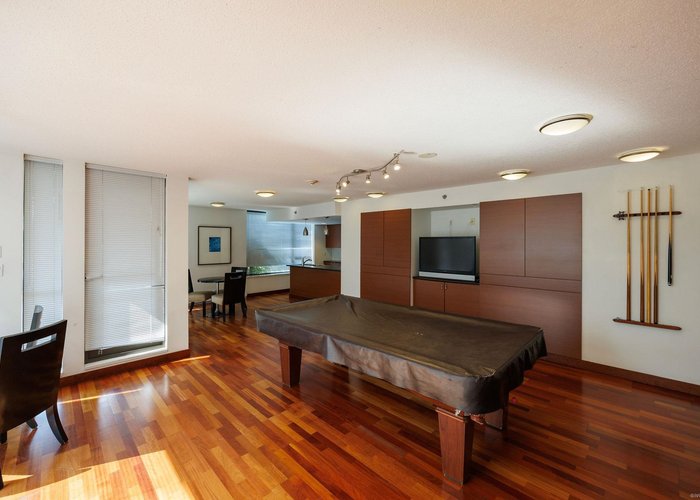
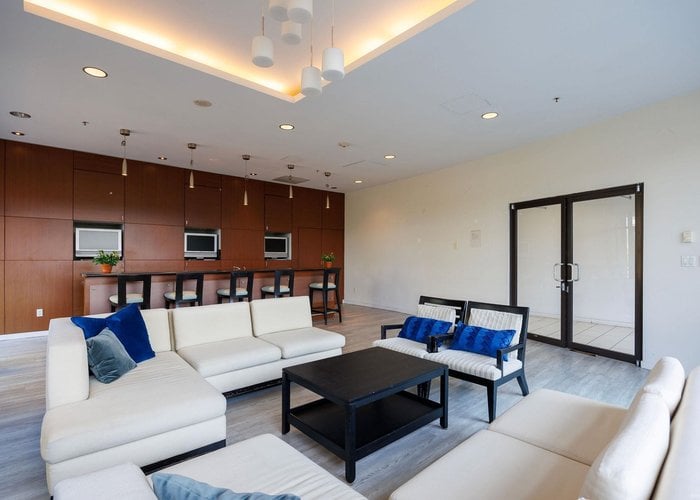
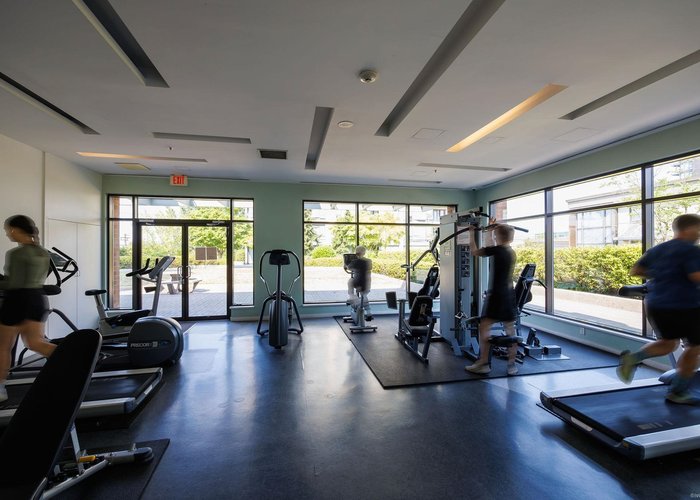
Welcome to Tandem by Anthem! This beautifully updated 880 sq. ft. SE corner unit offers 2 bedrooms, 2 bathrooms, floor-to-ceiling windows, and a peaceful courtyard outlook. Extensive renovations include a Mitsubishi heat pump (heating & A/C), new flooring, paint, full-size washer/dryer, full appliance package including a brand-new stove, quartz countertops, full-height cabinetry, custom closet organizers, updated lighting, Grohe/Hansgrohe faucets, black-framed glass shower, popcorn ceiling removal, roller blinds, retractable screens, and balcony flooring. Includes 1 parking and 1 locker. Enjoy premium amenities: fitness centre, hot tub, sauna, rooftop garden, playground, and car wash. Steps to Brentwood, SkyTrain, shopping, dining, and more. Quiet side of the building.
Features
Site Influences
Location
Technical Information
| MLS® # | R3149019 |
| Property Type | Apartment |
| Dwelling Type | Apartment Unit |
| Home Style | Multi Family,Residential Attached |
| Kitchens | 1 |
| Year Built | 2006 |
| Parking | Garage Under Building,Underground,Guest,Front Access,Side Access,Garage Door Opener |
| Tax | $2,200 in 2025 |
| Strata No | BCS1666 |
| Complex Name | Tandem |
| Strata Fees | $513 |
Floor Area (sq. ft.)
| Main Floor | 880 |
| Above | 880 |
| Total | 880 |




Similar Apartments For Sale in Brentwood Park, Burnaby
| Date | Address | Bed | Bath | Kitchen | Asking Price | $/Sqft | DOM | Levels | Built | Living Area | Lot Size |
|---|---|---|---|---|---|---|---|---|---|---|---|
| 07/21/2026 |
This Property |
2 | 2 | 1 | $699,000 | Login to View | 57 | 1 | 2006 | 880 sqft | N/A |
| 06/30/2026 | 307 2188 Madison Avenue |
2 | 2 | 1 | $790,000 | Login to View | 78 | 1 | 2018 | 870 sqft | N/A |
| 06/26/2026 | 1109 1955 Alpha Way |
2 | 2 | 1 | $795,000 | Login to View | 82 | 1 | 2020 | 856 sqft | N/A |
| 08/05/2026 | 1801 4250 Dawson Street |
2 | 2 | 1 | $699,900 | Login to View | 42 | 1 | 2008 | 839 sqft | N/A |
| 06/29/2026 | 110 2088 Beta Avenue |
2 | 2 | 1 | $669,000 | Login to View | 79 | 0 | 2009 | 807 sqft | N/A |
| 09/08/2026 | 1801 2351 Beta Avenue |
2 | 2 | 0 | $615,000 | Login to View | 8 | 1 | 2021 | 771 sqft | N/A |
| 01/15/2026 | 2803 2108 Gilmore Avenue |
2 | 1 | 1 | $689,000 | Login to View | 244 | 1 | 2024 | 655 sqft | N/A |
| 03/26/2026 | 3903 2186 Gilmore Avenue |
2 | 2 | 1 | $779,000 | Login to View | 174 | 1 | 2024 | 712 sqft | N/A |
| 04/20/2026 | 1506 4888 Brentwood Drive |
2 | 2 | 1 | $718,000 | Login to View | 149 | 1 | 2008 | 915 sqft | N/A |
| 06/18/2026 | 1008 2378 Alpha Avenue |
2 | 2 | 1 | $749,800 | Login to View | 90 | 1 | 2018 | 860 sqft | N/A |
| 09/08/2026 | 5105 2108 Gilmore Avenue |
2 | 1 | 1 | $699,900 | Login to View | 8 | 1 | 2024 | 710 sqft | N/A |
Recently Sold Condos In Brentwood Park, Burnaby
| Date | Address | Bed | Bath | Kitchen | Asking Price | Sold Price | $/Sqft | DOM | Levels | Built | Living Area | Lot Size |
|---|---|---|---|---|---|---|---|---|---|---|---|---|
| 09/12/2026 |
1107 2008 Rosser Avenue |
2 | 2 | 1 | Login to View | ( -12.2%) | Login to View | 89 | 1 | 2015 | 939 sqft | N/A |
| 09/06/2026 |
1301 2311 Beta Avenue |
2 | 2 | 1 | Login to View | ( -3.2%) | Login to View | 12 | 1 | 2021 | 757 sqft | N/A |
| 09/03/2026 |
407 4720 Lougheed Highway |
1 | 1 | 1 | Login to View | ( 15.8%) | Login to View | 3 | 1 | 2022 | 535 sqft | N/A |
| 09/02/2026 |
1611 2108 Gilmore Avenue |
2 | 2 | 1 | Login to View | ( -2.4%) | Login to View | 9 | 1 | 2024 | 878 sqft | N/A |
| 08/29/2026 |
1708 4720 Lougheed Highway |
1 | 1 | 1 | Login to View | ( -1.6%) | Login to View | 3 | 1 | 2022 | 534 sqft | N/A |
| 08/28/2026 |
2807 2008 Rosser Avenue |
2 | 2 | 1 | Login to View | ( -3.4%) | Login to View | 24 | 1 | 2015 | 940 sqft | N/A |
| 08/26/2026 |
2703 2289 Yukon Crescent |
2 | 2 | 1 | Login to View | ( 7.2%) | Login to View | 20 | 1 | 2008 | 821 sqft | N/A |
| 08/26/2026 |
4308 4720 Lougheed Highway |
2 | 2 | 1 | Login to View | ( -4.2%) | Login to View | 9 | 1 | 2022 | 1,005 sqft | N/A |
| 08/25/2026 |
4705 4880 Lougheed Highway |
1 | 1 | 1 | Login to View | ( -6.7%) | Login to View | 321 | 1 | 2024 | 568 sqft | N/A |
| 08/25/2026 |
2205 4189 Halifax Street |
2 | 2 | 1 | Login to View | ( -1.1%) | Login to View | 15 | 1 | 2015 | 865 sqft | N/A |
Disclaimer: Listing data is based in whole or in part on data generated by the Real Estate Board of Greater Vancouve and Fraser Valley Real Estate Board which assumes no responsibility for its accuracy.