














1304 - 4433 Alaska Street
Brentwood Park, Burnaby, BC


Details






Description
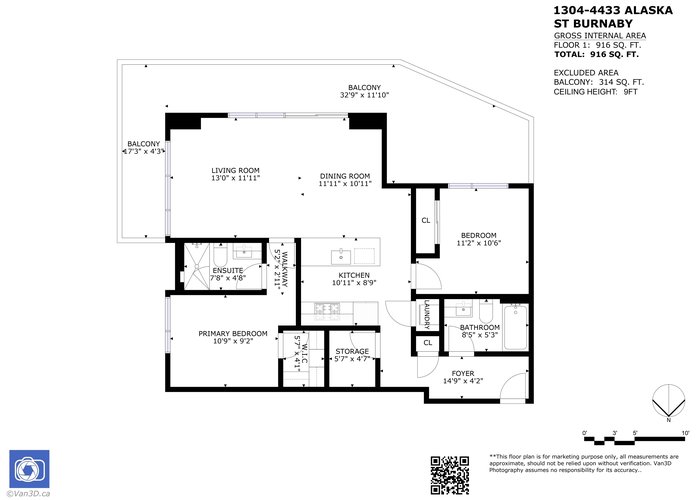
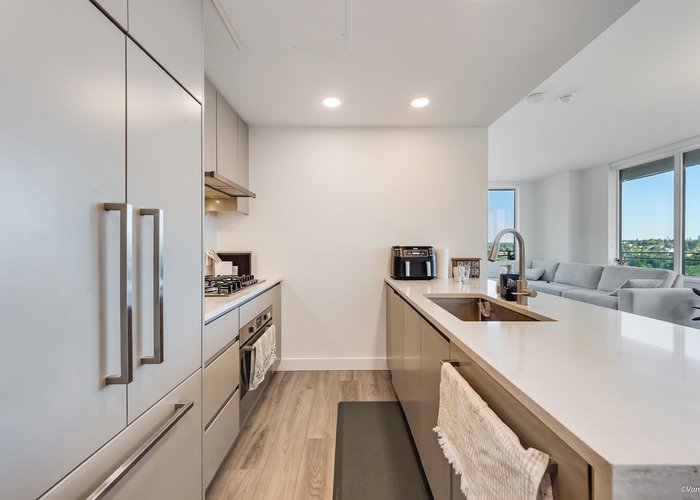
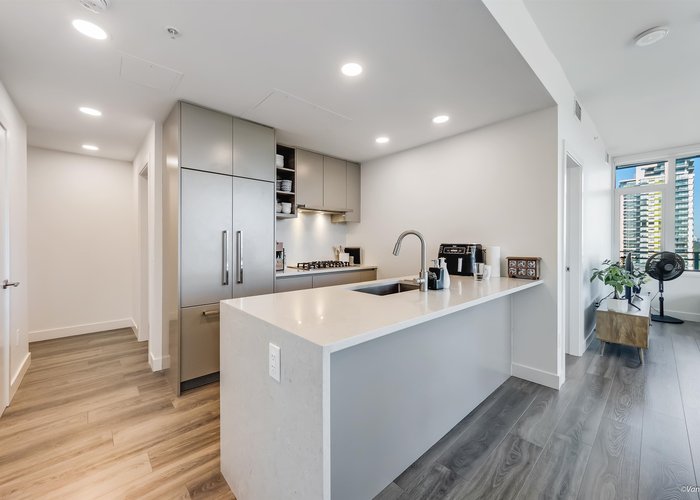
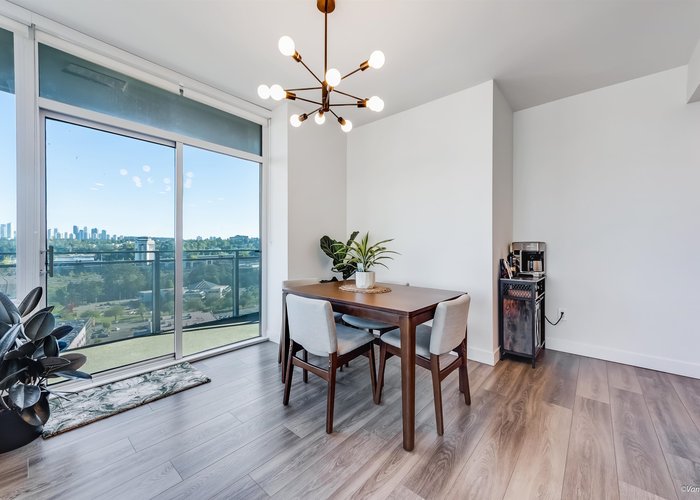
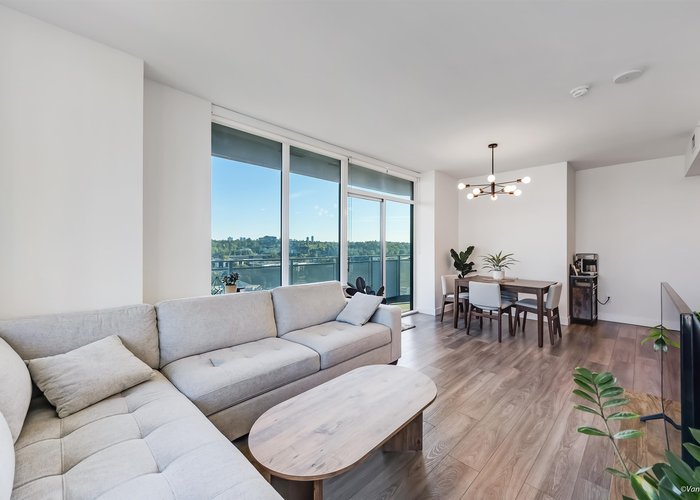
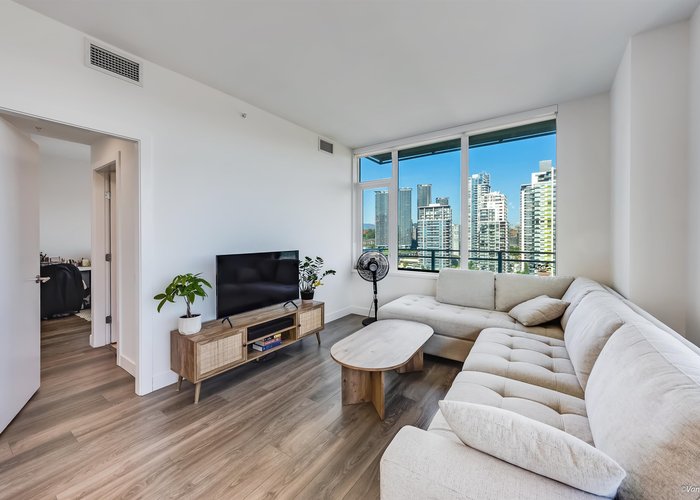
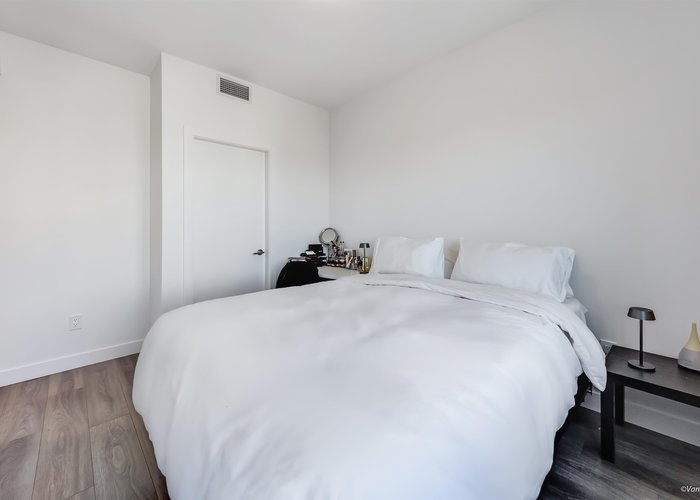
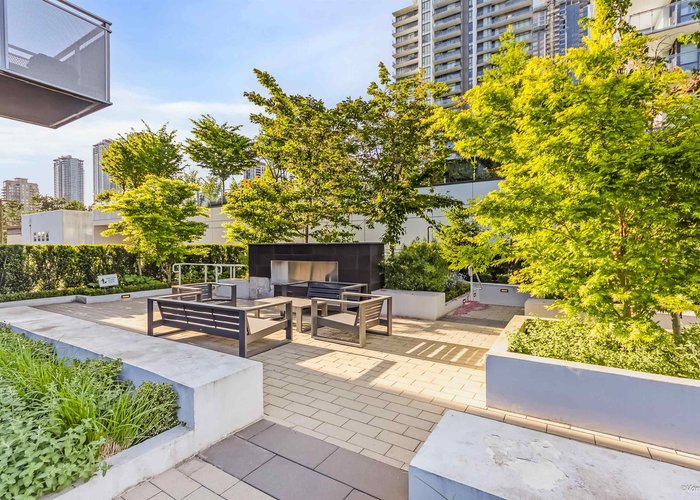
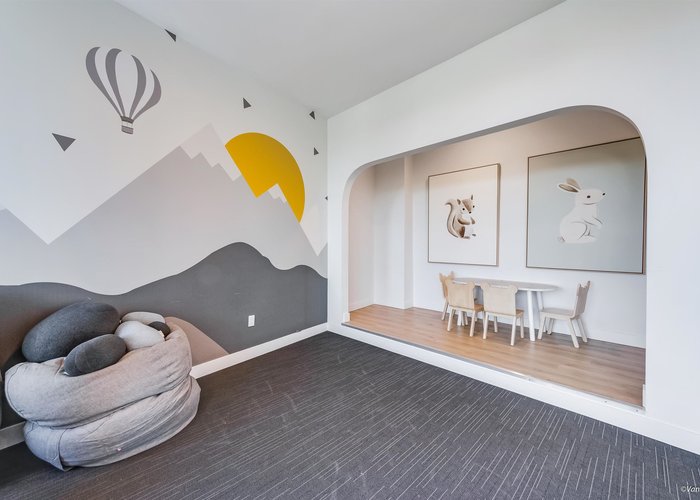
AMAZING NEW PRICE! Amazing combination of functionality, location, value, and VIEWS! This 916 sqft 2 bed + den unit in Alaska by Amacon is only 2 years old and still under warranty, but lives much larger due to its 314sqft wrap-around balcony enjoying views of Mount Baker and the city! Unit is on the corner facing east and south, has amazing natural light filling its interior with 9ft ceilings. Luxury features include high end appliances, built-in 32" F&P fridge, open concept living and dining, large floor to ceiling windows. Centrally located in Brentwood, you are minutes to Costco, Brentwood mall, Skytrain station, Whole Foods, restaurants. Building amenities include: gym, party room with pool table and ping pong table, outdoor BBQ and dining areas, playground, kids'' room, guest suites.
Features
Site Influences
Location
Technical Information
| MLS® # | R3122184 |
| Property Type | Apartment |
| Dwelling Type | Apartment Unit |
| Home Style | Multi Family,Residential Attached |
| Kitchens | 1 |
| Year Built | 2024 |
| Parking | Underground,Side Access,Concrete |
| Tax | $2,640 in 2025 |
| Strata No | EPS9413 |
| Complex Name | Alaska |
| Strata Fees | $622 |
Floor Area (sq. ft.)
| Main Floor | 916 |
| Above | 916 |
| Total | 916 |




Similar Apartments For Sale in Brentwood Park, Burnaby
| Date | Address | Bed | Bath | Kitchen | Asking Price | $/Sqft | DOM | Levels | Built | Living Area | Lot Size |
|---|---|---|---|---|---|---|---|---|---|---|---|
| 05/11/2026 |
This Property |
2 | 2 | 1 | $799,000 | Login to View | 145 | 1 | 2024 | 916 sqft | N/A |
| 06/26/2026 | 1109 1955 Alpha Way |
2 | 2 | 1 | $795,000 | Login to View | 99 | 1 | 2020 | 856 sqft | N/A |
| 09/14/2026 | 1204 5611 Goring Street |
2 | 2 | 1 | $849,800 | Login to View | 19 | 1 | 2008 | 1,149 sqft | N/A |
| 08/11/2026 | 2503 2388 Madison Avenue |
2 | 2 | 1 | $738,000 | Login to View | 53 | 1 | 2019 | 850 sqft | N/A |
| 09/09/2026 | 1904 4890 Lougheed Highway |
2 | 2 | 1 | $778,000 | Login to View | 24 | 1 | 2024 | 750 sqft | N/A |
| 08/17/2026 | 1607 2138 Madison Avenue |
2 | 2 | 1 | $729,369 | Login to View | 47 | 1 | 2005 | 981 sqft | N/A |
| 07/29/2026 | 2709 1955 Alpha Way |
2 | 2 | 1 | $799,000 | Login to View | 66 | 1 | 2020 | 874 sqft | N/A |
| 06/08/2026 | 3408 2181 Madison Avenue |
2 | 2 | 1 | $790,000 | Login to View | 117 | 1 | 2023 | 785 sqft | N/A |
| 09/08/2026 | 2308 2135 Springer Avenue |
2 | 2 | 0 | $799,000 | Login to View | 25 | 1 | 2026 | 765 sqft | N/A |
| 03/26/2026 | 3903 2186 Gilmore Avenue |
2 | 2 | 1 | $779,000 | Login to View | 191 | 1 | 2024 | 712 sqft | N/A |
| 08/05/2026 | 2308 4888 Brentwood Drive |
2 | 2 | 1 | $698,000 | Login to View | 59 | 1 | 2008 | 845 sqft | N/A |
Recently Sold Condos In Brentwood Park, Burnaby
| Date | Address | Bed | Bath | Kitchen | Asking Price | Sold Price | $/Sqft | DOM | Levels | Built | Living Area | Lot Size |
|---|---|---|---|---|---|---|---|---|---|---|---|---|
| 09/21/2026 |
2708 1955 Alpha Way |
1 | 1 | 1 | Login to View | ( -1.5%) | Login to View | 5 | 1 | 2020 | 613 sqft | N/A |
| 09/19/2026 |
801 4425 Halifax Street |
2 | 2 | 1 | Login to View | ( -0.6%) | Login to View | 10 | 1 | 1999 | 1,035 sqft | N/A |
| 09/16/2026 |
2811 2108 Gilmore Avenue |
2 | 2 | 1 | Login to View | ( -5.2%) | Login to View | 13 | 1 | 2024 | 870 sqft | N/A |
| 09/15/2026 |
201 2133 Douglas Road |
1 | 1 | 1 | Login to View | ( 0.0%) | Login to View | 7 | 1 | 2010 | 734 sqft | N/A |
| 09/14/2026 |
607 2085 Skyline Court |
2 | 2 | 1 | Login to View | ( -6.8%) | Login to View | 124 | 1 | 2021 | 954 sqft | N/A |
| 09/14/2026 |
3807 2008 Rosser Avenue |
3 | 3 | 1 | Login to View | ( -1.1%) | Login to View | 6 | 2 | 2015 | 1,795 sqft | N/A |
| 09/14/2026 |
4010 1788 Gilmore Avenue |
2 | 2 | 1 | Login to View | ( -2.2%) | Login to View | 33 | 1 | 2019 | 946 sqft | N/A |
| 09/13/2026 |
404 4880 Lougheed Highway |
2 | 2 | 1 | Login to View | ( -9.5%) | Login to View | 114 | 1 | 2024 | 906 sqft | N/A |
| 09/12/2026 |
2909 4485 Skyline Drive |
2 | 2 | 1 | Login to View | ( -5.8%) | Login to View | 74 | 1 | 2017 | 926 sqft | N/A |
| 09/12/2026 |
1107 2008 Rosser Avenue |
2 | 2 | 1 | Login to View | ( -12.2%) | Login to View | 89 | 1 | 2015 | 939 sqft | N/A |
Disclaimer: Listing data is based in whole or in part on data generated by the Real Estate Board of Greater Vancouve and Fraser Valley Real Estate Board which assumes no responsibility for its accuracy.