





307 - 1723 Alberni Street
West End VW, Vancouver, BC


Details






Description
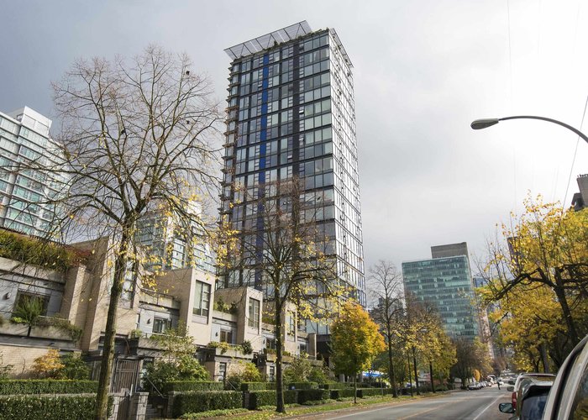
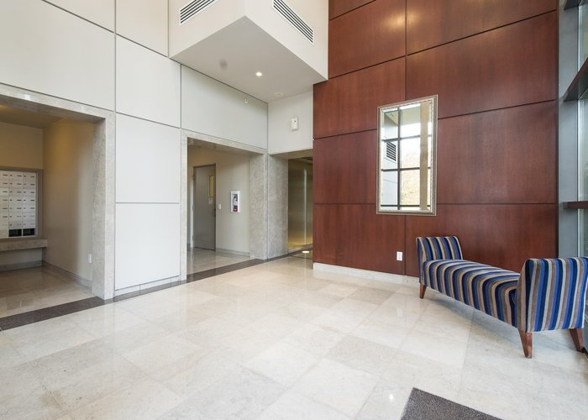
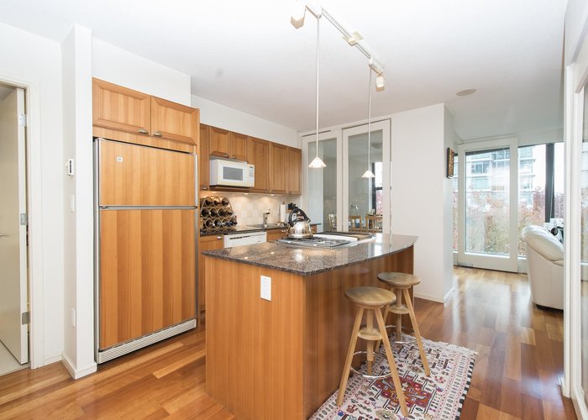
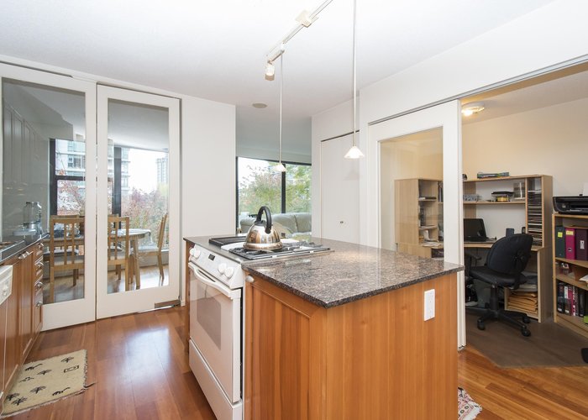
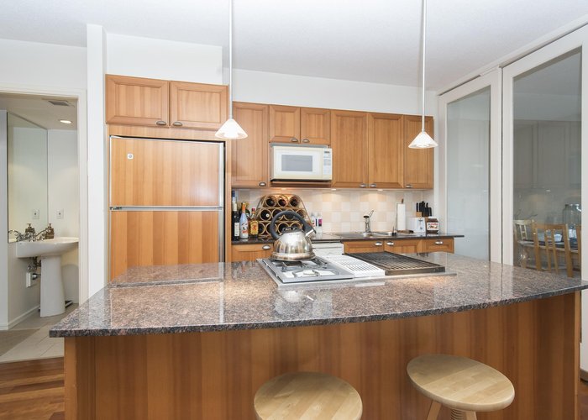
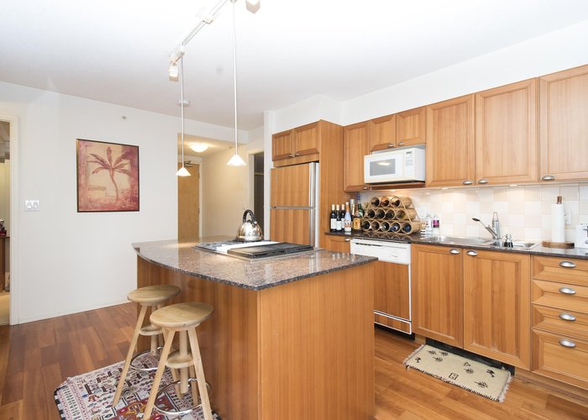
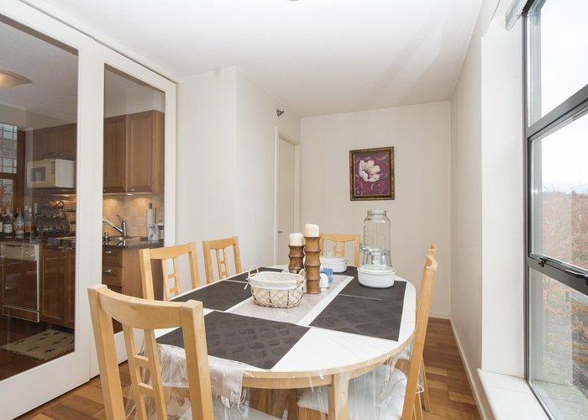
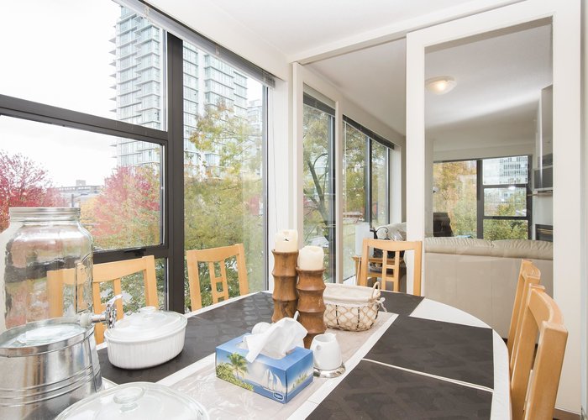
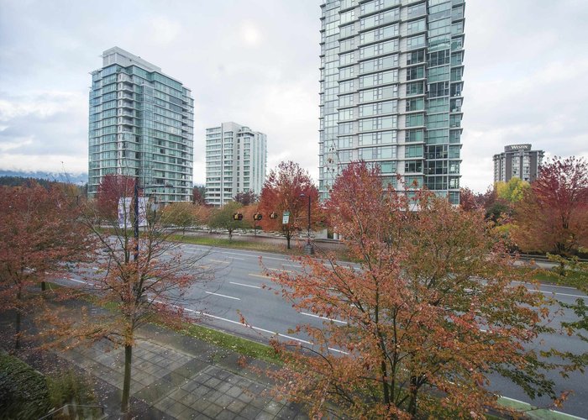
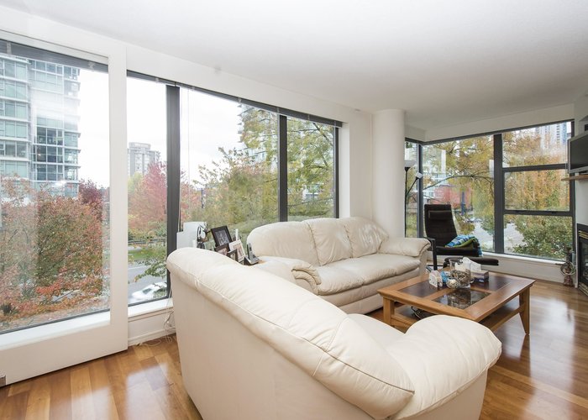
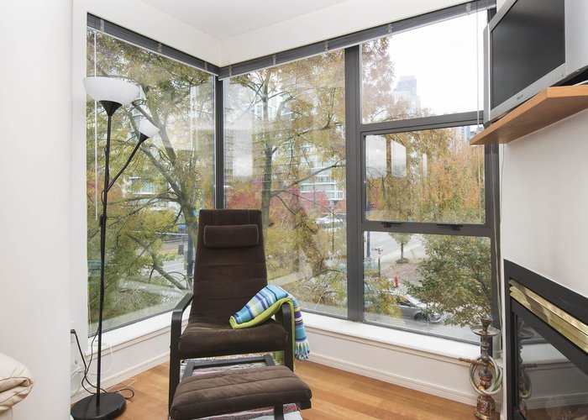
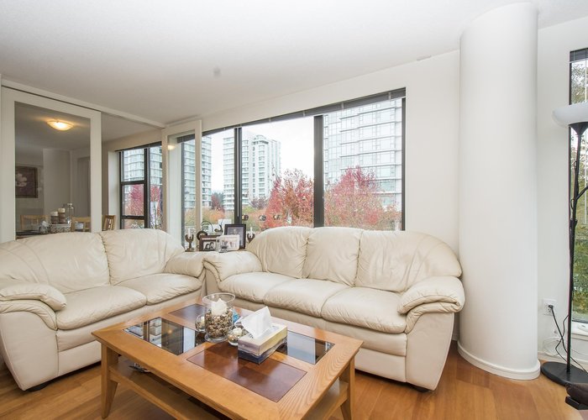
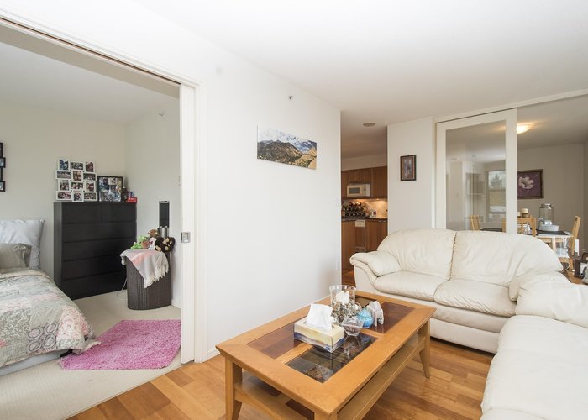
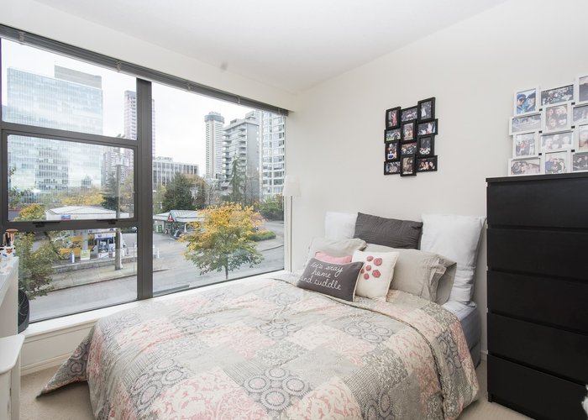
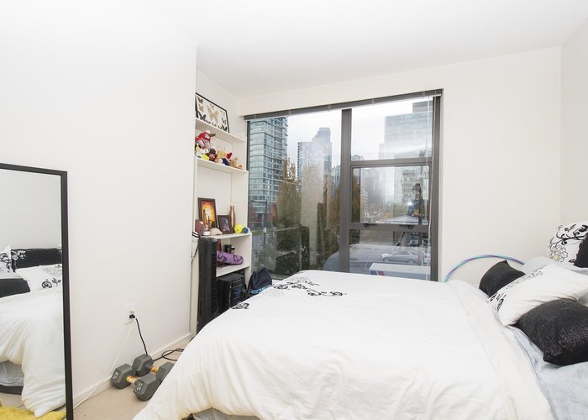
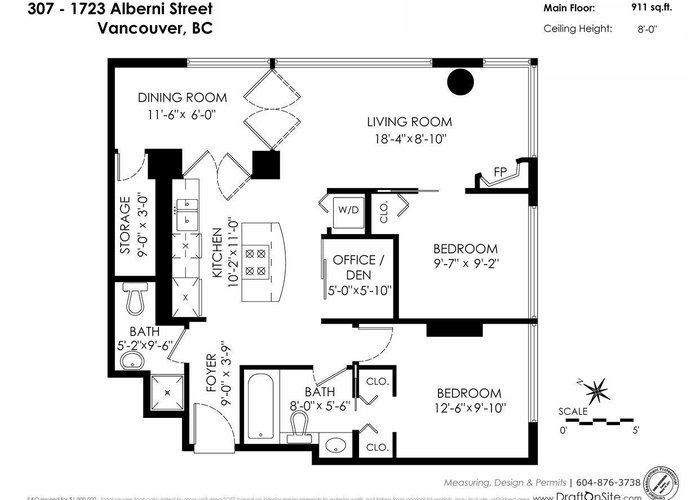
Location!! "The Park" is only steps to Stanley Park, Coal Harbour and one block from both Denman and Robson. This "07 Floor Plan" is one of the two units on the floor that have additional square footage with a second full 3 piece bath and in-suite storage in addition to the storage locker. 2 good size bedrooms, 2 full baths with separate office area, large living with separate dining area which could be converted to a third bedroom w/walk-in closet (currently in suite storage). Granite counter top, hard wood floors, in-suite laundry, gas fireplace, 1 parking,1 storage locker. Partial view of North Shore mountain and Stanley Park. Current tenancy term ends on Sept 30, 2026. Recently renovated with new paint and lighting. Open house 2-4 pm Sat. Sep. 26, 2026
Features
Site Influences
Location
Technical Information
| MLS® # | R3118205 |
| Property Type | Apartment |
| Dwelling Type | Apartment Unit |
| Home Style | Multi Family,Residential Attached |
| Kitchens | 1 |
| Year Built | 1998 |
| Parking | Underground,Guest |
| Tax | $2,520 in 2025 |
| Strata No | LMS3432 |
| Complex Name | The Park |
| Strata Fees | $849 |
Floor Area (sq. ft.)
| Main Floor | 911 |
| Above | 911 |
| Total | 911 |




Similar Apartments For Sale in West End VW, Vancouver
| Date | Address | Bed | Bath | Kitchen | Asking Price | $/Sqft | DOM | Levels | Built | Living Area | Lot Size |
|---|---|---|---|---|---|---|---|---|---|---|---|
| 05/01/2026 |
This Property |
2 | 2 | 1 | $808,000 | Login to View | 180 | 1 | 1998 | 911 sqft | N/A |
| 09/08/2026 | 1204 1127 Barclay Street |
2 | 1 | 1 | $749,000 | Login to View | 50 | 1 | 1982 | 829 sqft | N/A |
| 10/07/2026 | 201 1127 Barclay Street |
2 | 1 | 1 | $699,900 | Login to View | 21 | 1 | 1981 | 831 sqft | N/A |
| 07/16/2026 | 902 1200 Alberni Street |
2 | 2 | 1 | $879,900 | Login to View | 104 | 1 | 1996 | 888 sqft | N/A |
| 05/25/2026 | 208 1003 Burnaby Street |
2 | 1 | 1 | $790,000 | Login to View | 156 | 1 | 1999 | 701 sqft | N/A |
| 09/14/2026 | 1101 1500 Haro Street |
2 | 2 | 1 | $880,000 | Login to View | 44 | 1 | 1978 | 1,005 sqft | N/A |
| 10/14/2026 | 102 828 Gilford Street |
2 | 2 | 1 | $849,000 | Login to View | 14 | 0 | 1985 | 859 sqft | N/A |
| 10/07/2026 | 1503 1277 Nelson Street |
2 | 2 | 1 | $895,000 | Login to View | 21 | 1 | 1994 | 950 sqft | N/A |
| 09/08/2026 | 402 1127 Barclay Street |
2 | 1 | 1 | $729,000 | Login to View | 50 | 1 | 1982 | 816 sqft | N/A |
| 09/29/2026 | 701 1010 Burnaby Street |
2 | 2 | 1 | $810,000 | Login to View | 29 | 1 | 1991 | 992 sqft | N/A |
| 10/07/2026 | 202 1050 Nicola Street |
2 | 2 | 1 | $789,000 | Login to View | 21 | 1 | 1996 | 867 sqft | N/A |
Recently Sold Condos In West End VW, Vancouver
| Date | Address | Bed | Bath | Kitchen | Asking Price | Sold Price | $/Sqft | DOM | Levels | Built | Living Area | Lot Size |
|---|---|---|---|---|---|---|---|---|---|---|---|---|
| 10/20/2026 |
1207 1330 Harwood Street |
2 | 1 | 1 | Login to View | ( -7.5%) | Login to View | 26 | 1 | 1973 | 791 sqft | N/A |
| 10/12/2026 |
306 2055 Pendrell Street |
1 | 1 | 1 | Login to View | ( -3.8%) | Login to View | 7 | 1 | 1965 | 808 sqft | N/A |
| 10/07/2026 |
304 1003 Burnaby Street |
1 | 1 | 1 | Login to View | ( -0.7%) | Login to View | 29 | 1 | 1999 | 643 sqft | N/A |
| 10/06/2026 |
Ph2-802 1225 Barclay Street |
2 | 2 | 1 | Login to View | ( -1.5%) | Login to View | 7 | 1 | 1989 | 1,322 sqft | N/A |
| 10/02/2026 |
203 1365 Davie Street |
2 | 2 | 1 | Login to View | ( -3.0%) | Login to View | 18 | 1 | 2021 | 833 sqft | N/A |
| 10/02/2026 |
202 1688 Robson Street |
0 | 1 | 1 | Login to View | ( -7.5%) | Login to View | 8 | 1 | 1999 | 418 sqft | N/A |
| 10/01/2026 |
904 1127 Barclay Street |
2 | 1 | 1 | Login to View | ( -6.5%) | Login to View | 7 | 1 | 1982 | 829 sqft | N/A |
| 10/01/2026 |
906 1180 Broughton Street |
1 | 1 | 0 | Login to View | ( 6.8%) | Login to View | 10 | 1 | 2021 | 553 sqft | N/A |
| 09/30/2026 |
605 1725 Pendrell Street |
1 | 1 | 1 | Login to View | ( -1.5%) | Login to View | 9 | 1 | 1974 | 751 sqft | N/A |
| 09/24/2026 |
Ph110 1889 Alberni Street |
1 | 1 | 1 | Login to View | ( -1.1%) | Login to View | 120 | 1 | 1999 | 490 sqft | N/A |
Disclaimer: Listing data is based in whole or in part on data generated by the Real Estate Board of Greater Vancouve and Fraser Valley Real Estate Board which assumes no responsibility for its accuracy.