











26540 124 Avenue
Websters Corners, Maple Ridge, BC


Details







Description
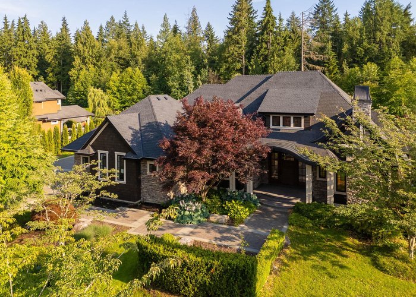
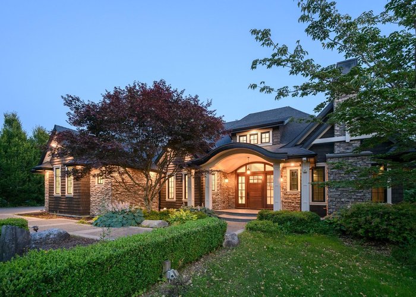
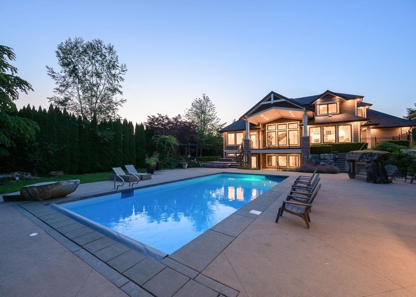
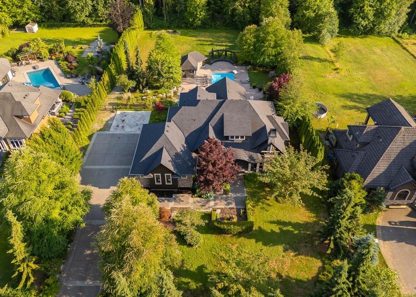
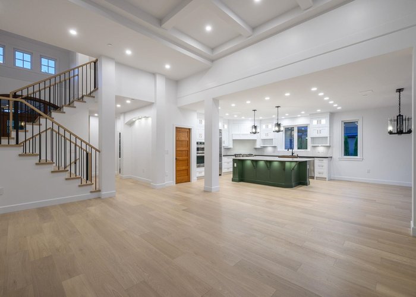
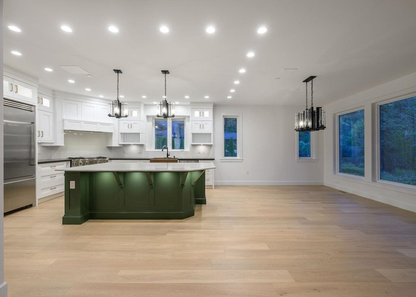
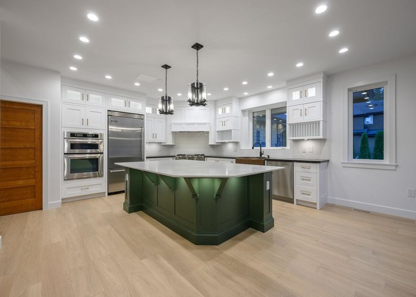
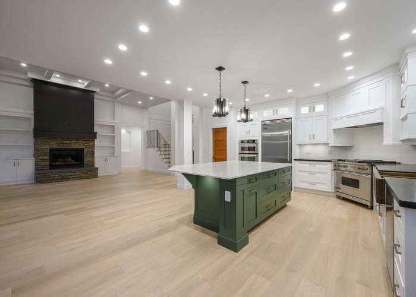
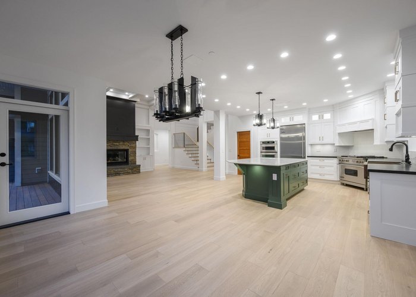
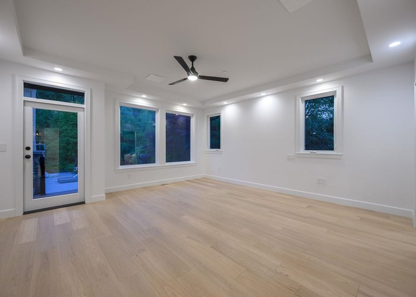
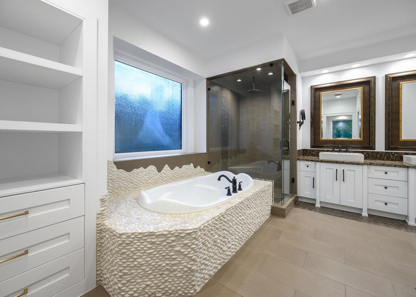
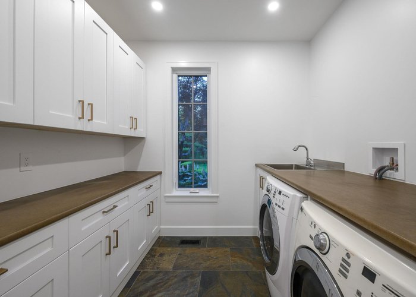
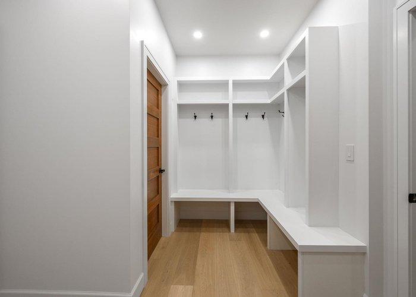
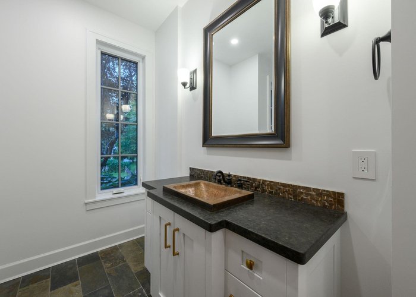
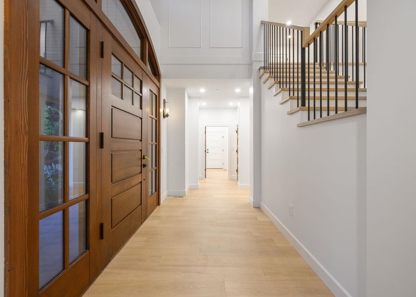
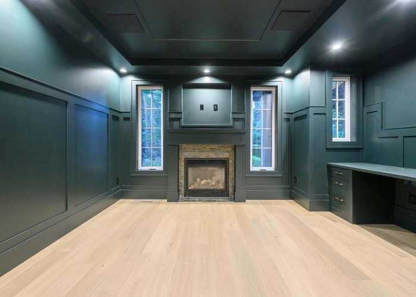
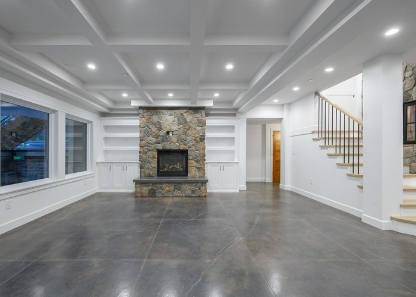
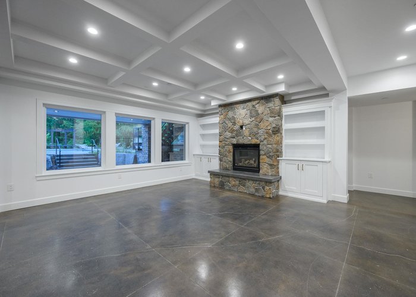
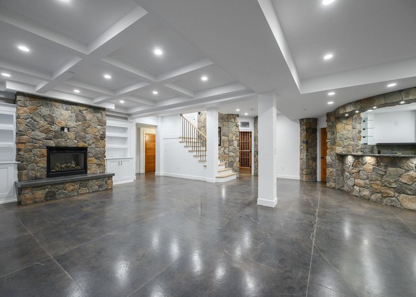
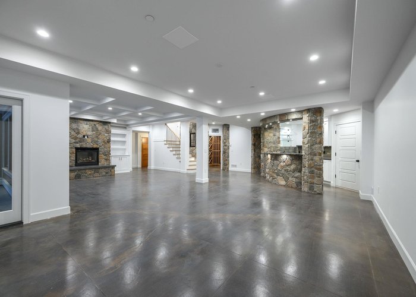
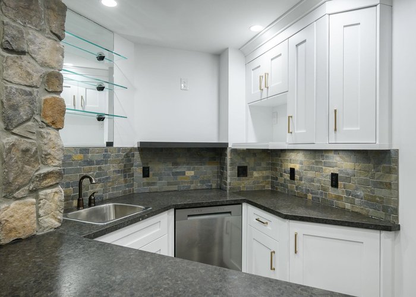
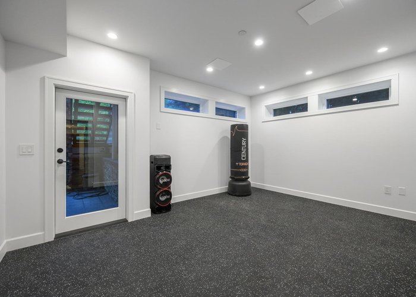
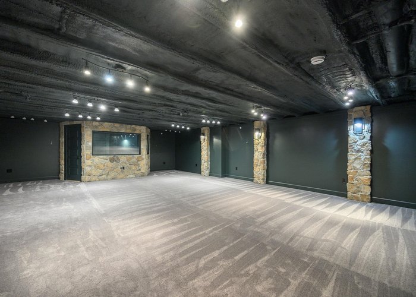
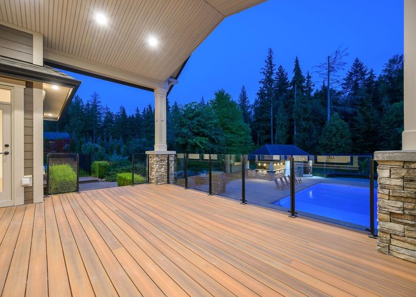
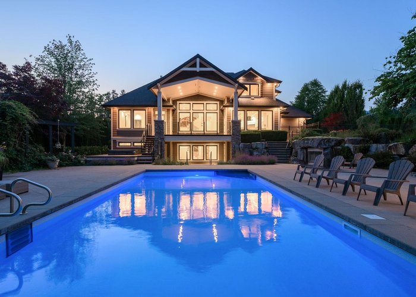
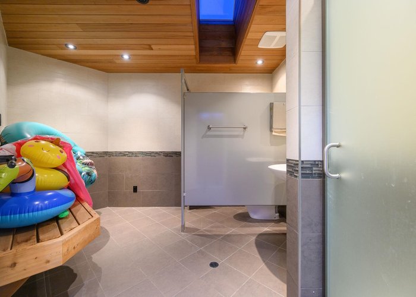
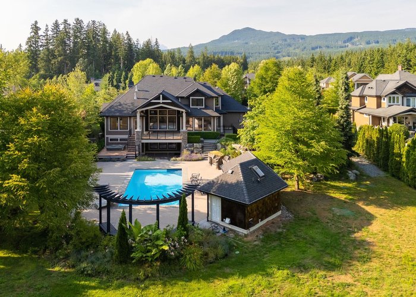
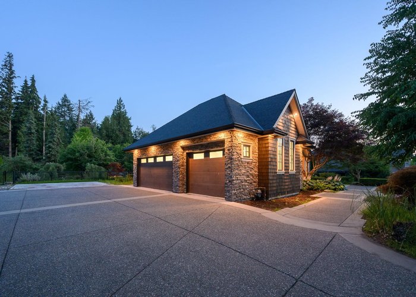
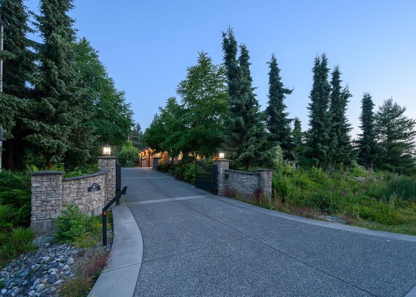
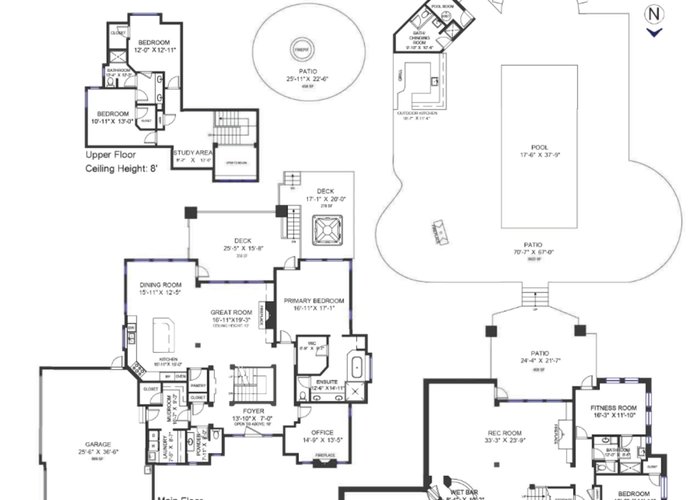
WHISPERING WYND - Fully renovated and ready to move in, this gated 1 ACRE property features an inground pool, outdoor kitchen & bathroom, outdoor fireplace,hot tub & spacious 3 car garage! Tons of room for parking, or add a separate garage/carriage home. Stunning kitchen w/ soaring great room, custom office & master on the main w/ walk out patio. Large rooms throughout, with 2 beds up, study area, and huge over 3000 foot fully finished daylight basement, with insulated sound/media room, wine cellar, wet bar, 2 more beds & a gym. Plus hot water on demand, A/C & , radiant heating down. All this just 10 minutes to the renowned Meadowridge Private School. DO NOT ENTER PROPERTY WITHOUT AN APPOINTMENT through your Realtor. Video tour attached!
Features
Site Influences
Location
Technical Information
| MLS® # | R3143440 |
| Property Type | House |
| Dwelling Type | House/Single Family |
| Home Style | Residential Detached |
| Kitchens | 2 |
| Year Built | 2010 |
| Parking | Garage Triple,Open,RV Access/Parking,Front Access,Aggregate,Concrete,Garage Door Opener |
| Tax | $11,810 in 2025 |
| Strata No | BCP37176 |
| Complex Name | Whisering Wynd |
Floor Area (sq. ft.)
| Main Floor | 2,257 |
| Above | 3,060 |
| Basement | 3,157 |
| Total | 6,217 |




Similar Houses For Sale in Websters Corners, Maple Ridge
| Date | Address | Bed | Bath | Kitchen | Asking Price | $/Sqft | DOM | Levels | Built | Living Area | Lot Size |
|---|---|---|---|---|---|---|---|---|---|---|---|
| 07/07/2026 |
This Property |
5 | 5 | 2 | $2,749,900 | Login to View | 86 | 2 | 2010 | 6,217 sqft | 43,066 sqft |
| 09/16/2026 | 24155 124 Avenue |
5 | 3 | 1 | $2,759,000 | Login to View | 15 | 2 | 1981 | 3,998 sqft | 44,000 sqft |
| 08/28/2026 | 25908 124 Avenue |
7 | 4 | 2 | $2,750,000 | Login to View | 34 | 3 | 1971 | 3,742 sqft | 421,225 sqft |
| 08/25/2026 | 24725 130a Avenue |
6 | 5 | 3 | $2,398,000 | Login to View | 37 | 2 | 2001 | 5,180 sqft | 43,025 sqft |
| 08/17/2026 | 12535 264 Street |
5 | 6 | 1 | $2,570,000 | Login to View | 45 | 2 | 2006 | 6,601 sqft | 42,907 sqft |
| 07/13/2026 | 26520 124 Avenue |
6 | 8 | 2 | $2,549,900 | Login to View | 80 | 2 | 2010 | 7,209 sqft | 43,037 sqft |
| 06/10/2026 | 26500 124 Avenue |
7 | 5 | 2 | $2,388,000 | Login to View | 113 | 2 | 2010 | 5,060 sqft | 43,124 sqft |
| 06/04/2026 | 12595 266 Street |
6 | 6 | 2 | $2,380,000 | Login to View | 119 | 2 | 1998 | 4,726 sqft | 64,469 sqft |
| 05/28/2026 | 12583 261 Street |
6 | 5 | 2 | $2,699,000 | Login to View | 126 | 2 | 2017 | 5,741 sqft | 45,868 sqft |
| 04/06/2026 | 26497 126 Avenue |
6 | 5 | 2 | $2,349,000 | Login to View | 178 | 2 | 1995 | 3,207 sqft | 46,609 sqft |
| 06/01/2026 | 26580 124 Avenue |
5 | 4 | 2 | $2,670,000 | Login to View | 122 | 2 | 2010 | 4,675 sqft | 42,959 sqft |
Recently Sold Houses In Websters Corners, Maple Ridge
| Date | Address | Bed | Bath | Kitchen | Asking Price | Sold Price | $/Sqft | DOM | Levels | Built | Living Area | Lot Size |
|---|---|---|---|---|---|---|---|---|---|---|---|---|
| 09/24/2026 |
12486 256 Street |
4 | 3 | 1 | Login to View | ( -10.3%) | Login to View | 59 | 1 | 1991 | 2,474 sqft | 85,813 sqft |
| 09/12/2026 |
25742 116 Avenue |
3 | 1 | 1 | Login to View | ( -17.4%) | Login to View | 31 | 1 | 1975 | 1,304 sqft | N/A |
| 09/03/2026 |
24531 Dewdney Trunk Road |
7 | 5 | 3 | Login to View | ( -9.8%) | Login to View | 97 | 2 | 2016 | 4,279 sqft | 9,323 sqft |
| 08/28/2026 |
24808 119 Avenue |
2 | 2 | 1 | Login to View | ( -1.2%) | Login to View | 41 | 1 | 1987 | 1,128 sqft | 7,198 sqft |
| 08/08/2026 |
12440 Ansell Street |
4 | 3 | 1 | Login to View | ( 0.1%) | Login to View | 3 | 2 | 1990 | 2,604 sqft | 43,124 sqft |
| 07/26/2026 |
12650 261 Street |
4 | 3 | 1 | Login to View | ( -1.3%) | Login to View | 4 | 2 | 1992 | 3,950 sqft | 43,168 sqft |
| 07/09/2026 |
12753 261 Street |
5 | 3 | 2 | Login to View | ( -2.4%) | Login to View | 16 | 2 | 1992 | 3,494 sqft | 55,408 sqft |
| 07/08/2026 |
25792 Dewdney Trunk Road |
4 | 2 | 1 | Login to View | ( -4.4%) | Login to View | 16 | 1 | 1973 | 1,408 sqft | 261,360 sqft |
| 07/06/2026 |
12478 248 Street |
4 | 2 | 1 | Login to View | ( -7.5%) | Login to View | 17 | 2 | 1978 | 1,350 sqft | 433,422 sqft |
| 06/30/2026 |
12104 261 Street |
4 | 2 | 1 | Login to View | ( -2.6%) | Login to View | 35 | 2 | 1969 | 2,249 sqft | 10,964 sqft |
Disclaimer: Listing data is based in whole or in part on data generated by the Real Estate Board of Greater Vancouve and Fraser Valley Real Estate Board which assumes no responsibility for its accuracy.